This beautifully appointed one-story brick-and-stone home makes a striking first impression, offering an immediate wow factor from the moment you arrive. A stunning foyer with rich wood flooring warmly welcomes you into this charming 3-bedroom, 2-bath residence, setting the stage for the quality and comfort found throughout. Exceptional curb appeal is paired with a highly desirable location overlooking a large neighborhood park and playground, with adjacent green space that creates a refreshing sense of openness and privacy. Inside, wide-plank wood floors, updated designer lighting, and fresh, contemporary paint tones enhance the home’s bright, inviting atmosphere. The dining area is perfectly suited for entertaining, while the adjacent playroom or flex space—complete with French doors—easily serves as a private study or home office. The spacious family room is the heart of the home, featuring a dramatic floor-to-ceiling stone fireplace that adds warmth, character, and visual impact. Thoughtfully designed, meticulously maintained, and ideally located, this home delivers a balanced blend of style, functionality, and everyday livability—perfect for both relaxed living and memorable gatherings.
Sold
Price Unknown
5305 Buckland Dr, McKinney, TX 75070
3beds
1,963sqft
Single Family Residence
Built in 2008
4,356 Square Feet Lot
$464,100 Zestimate®
$--/sqft
$2,337 Estimated rent
Home value
$464,100
$441,000 - $492,000
$2,337/mo
Zestimate® history
Owner options
List your home for rent
$2,337/mo
Rent Zestimate®
Find your next renter with Zillow Rental Manager. Plus, with online applications, you can quickly screen prospective tenants – for free.
$2,337/mo
Rent Zestimate®
Refinance and save
$434/mo
Est. payment
Refinancing to a lower rate could help reduce your monthly payments and save thousands over the life of the loan.
$434/mo
Est. payment
Explore your selling options
Work with a Zillow partner agent
Leverage their expertise and Zillow's premium Showcase listings to get your home seen by more buyers.
Get startedList with your own agent
Get your home in front of millions of buyers by listing it on Zillow.
Learn how to do itSell it yourself
Take full control of how buyers see your home on Zillow by listing For Sale by Owner (FSBO).
List your homeWhat's special
Fresh contemporary paint tonesOne-story brick-and-stone homeWide-plank wood floorsSpacious family roomExceptional curb appealDramatic floor-to-ceiling stone fireplaceBright inviting atmosphere
Zillow last checked:
Listing updated:
Listed by:
Charles Horton 0546099 469-363-0209,
The Michael Group Real Estate 817-577-9000,
Laura Horton 0546101 214-909-4205,
The Michael Group Real Estate
Bought with:
Amy Downs
DHS Realty
Jane Gambill, 0821299
DHS Realty
Source: NTREIS,MLS#: 21148027
Facts & features
Interior
Bedrooms & bathrooms
- Bedrooms: 3
- Bathrooms: 2
- Full bathrooms: 2
Primary bedroom
- Features: Dual Sinks, Garden Tub/Roman Tub, Separate Shower, Walk-In Closet(s)
- Level: First
- Dimensions: 16 x 13
Bedroom
- Level: First
- Dimensions: 12 x 11
Bedroom
- Features: Ceiling Fan(s)
- Level: First
- Dimensions: 10 x 10
Dining room
- Level: First
- Dimensions: 11 x 8
Living room
- Features: Ceiling Fan(s), Fireplace
- Level: First
- Dimensions: 17 x 15
Living room
- Level: First
- Dimensions: 11 x 10
Office
- Level: First
- Dimensions: 12 x 11
Utility room
- Features: Utility Room
- Level: First
- Dimensions: 8 x 8
Heating
- Central
Cooling
- Central Air, Electric
Appliances
- Included: Some Gas Appliances, Dishwasher, Electric Oven, Gas Cooktop, Disposal, Microwave, Plumbed For Gas
- Laundry: Washer Hookup, Dryer Hookup, ElectricDryer Hookup, Laundry in Utility Room
Features
- Decorative/Designer Lighting Fixtures, Granite Counters, High Speed Internet, Open Floorplan, Pantry, Walk-In Closet(s)
- Flooring: Carpet, Ceramic Tile, Wood
- Has basement: No
- Number of fireplaces: 1
- Fireplace features: Gas, Gas Starter
Interior area
- Total interior livable area: 1,963 sqft
Property
Parking
- Total spaces: 2
- Parking features: Alley Access, Garage, Garage Door Opener, Garage Faces Rear
- Attached garage spaces: 2
Features
- Levels: One
- Stories: 1
- Pool features: None
Lot
- Size: 4,356 Square Feet
Details
- Parcel number: R844600B01201
Construction
Type & style
- Home type: SingleFamily
- Architectural style: Traditional,Detached
- Property subtype: Single Family Residence
Materials
- Brick
- Foundation: Slab
Condition
- Year built: 2008
Utilities & green energy
- Sewer: Public Sewer
- Water: Public
- Utilities for property: Electricity Connected, Natural Gas Available, Sewer Available, Separate Meters, Water Available
Community & HOA
Community
- Features: Curbs
- Subdivision: Village Park Ph 1a
HOA
- Has HOA: Yes
- Services included: All Facilities, Association Management, Maintenance Grounds
- HOA fee: $434 semi-annually
- HOA name: CMA Management
- HOA phone: 972-943-2800
Location
- Region: Mckinney
Financial & listing details
- Tax assessed value: $460,000
- Annual tax amount: $7,409
- Date on market: 1/8/2026
- Cumulative days on market: 24 days
- Exclusions: Excludes: all attached shelving, TV's, Washer, dryer, kitchen refrigerator. leaving TV Mounts
- Electric utility on property: Yes
Price history
| Date | Event | Price |
|---|---|---|
| 3/3/2026 | Sold | -- |
Source: NTREIS #21148027 Report a problem | ||
| 2/13/2026 | Pending sale | $464,750$237/sqft |
Source: NTREIS #21148027 Report a problem | ||
| 2/2/2026 | Contingent | $464,750$237/sqft |
Source: NTREIS #21148027 Report a problem | ||
| 1/22/2026 | Price change | $464,750-0.1%$237/sqft |
Source: NTREIS #21148027 Report a problem | ||
| 1/8/2026 | Listed for sale | $465,000+38.8%$237/sqft |
Source: NTREIS #21148027 Report a problem | ||
| 3/9/2020 | Listing removed | $334,900$171/sqft |
Source: Ebby Halliday Realtors #14254885 Report a problem | ||
| 2/18/2020 | Pending sale | $334,900$171/sqft |
Source: Ebby Halliday, REALTORS #14254885 Report a problem | ||
| 1/31/2020 | Listed for sale | $334,900$171/sqft |
Source: Ebby Halliday, REALTORS #14254885 Report a problem | ||
| 8/23/2019 | Listing removed | $334,900$171/sqft |
Source: Ebby Halliday Realtors #14124048 Report a problem | ||
| 8/21/2019 | Listed for sale | $334,900$171/sqft |
Source: Ebby Halliday Realtors #14124048 Report a problem | ||
| 8/2/2019 | Pending sale | $334,900$171/sqft |
Source: Ebby Halliday, REALTORS #14124048 Report a problem | ||
| 7/15/2019 | Price change | $334,900-4.3%$171/sqft |
Source: Ebby Halliday Realtors #14124048 Report a problem | ||
| 7/11/2019 | Listed for sale | $349,900+67.4%$178/sqft |
Source: Ebby Halliday, REALTORS #14124048 Report a problem | ||
| 6/26/2010 | Listing removed | $209,000$106/sqft |
Source: Ebby Halliday #11298549 Report a problem | ||
| 4/8/2010 | Listed for sale | $209,000$106/sqft |
Source: Ebby Halliday #11298549 Report a problem | ||
| 2/27/2010 | Listing removed | $209,000$106/sqft |
Source: Ebby Halliday Realtors #11298549 Report a problem | ||
| 1/10/2010 | Price change | $209,000-2.8%$106/sqft |
Source: Ebby Halliday Realtors #11298549 Report a problem | ||
| 11/8/2009 | Listed for sale | $215,000$110/sqft |
Source: Active Website #11298549 Report a problem | ||
Public tax history
| Year | Property taxes | Tax assessment |
|---|---|---|
| 2025 | $5,724 +3.8% | $418,906 +10% |
| 2024 | $5,517 +10.7% | $380,824 +10% |
| 2023 | $4,984 -14% | $346,204 +10% |
| 2022 | $5,796 +0.2% | $314,731 +10% |
| 2021 | $5,783 +6.7% | $286,119 +8.2% |
| 2020 | $5,420 -4.1% | $264,486 -2.4% |
| 2019 | $5,651 -3.2% | $270,913 +1.3% |
| 2018 | $5,835 +4.1% | $267,445 +4.8% |
| 2017 | $5,606 | $255,100 +3.1% |
| 2016 | $5,606 +9.3% | $247,352 +10.7% |
| 2015 | $5,130 | $223,500 +4.7% |
| 2014 | $5,130 | $213,542 +10.5% |
| 2013 | -- | $193,309 +7.4% |
| 2012 | -- | $180,013 -2.3% |
| 2011 | -- | $184,325 -2.3% |
| 2010 | -- | $188,696 +41.4% |
| 2009 | -- | $133,440 +251.2% |
| 2008 | -- | $38,000 -6.2% |
| 2007 | -- | $40,500 |
| 2006 | -- | $40,500 +17.6% |
| 2005 | -- | $34,425 |
Find assessor info on the county website
Neighborhood: Village Park
Nearby homes
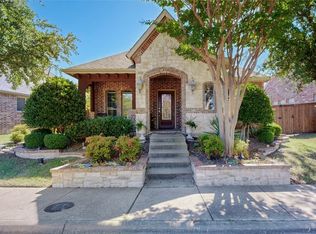
- $--3 bd2 ba1.7k sqft5401 Buckland Dr, McKinney, TX 75070Sold
- $389,3003 bd2 ba1.7k sqft5405 Buckland Dr, McKinney, TX 75070Off Market

- $396,7003 bd2 ba1.8k sqft5320 Oakley Rd, McKinney, TX 75070Off Market
- $458,8004 bd3 ba2.4k sqft5324 Oakley Rd, McKinney, TX 75070Off Market
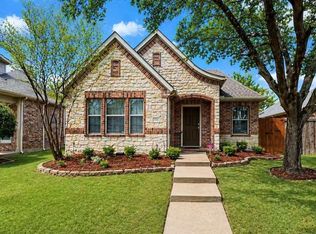
- $397,4003 bd2 ba1.7k sqft5316 Oakley Rd, McKinney, TX 75070Off Market
- $444,9004 bd2 ba2.6k sqft5409 Buckland Dr, McKinney, TX 75070Off Market
- $389,2003 bd2 ba1.7k sqft5400 Oakley Rd, McKinney, TX 75070Off Market
- $428,9003 bd2 ba1.9k sqft4913 Crawford St, McKinney, TX 75070Off Market
Nearby schools
GreatSchools rating
- 10/10Lois Lindsey ElementaryGrades: PK-6Distance: 0.4 mi
- 10/10Walter & Lois Curtis Middle SchoolGrades: 7-8Distance: 4.4 mi
- 8/10Allen High SchoolGrades: 9-12Distance: 3.1 mi
Schools provided by the listing agent
- Elementary: Lois Lindsey
- Middle: Curtis
- High: Allen
- District: Allen ISD
Source: NTREIS. This data may not be complete. We recommend contacting the local school district to confirm school assignments for this home.
Get a cash offer in 3 minutes
Find out how much your home could sell for in as little as 3 minutes with a no-obligation cash offer.
Estimated market value
$464,100
Get a cash offer in 3 minutes
Find out how much your home could sell for in as little as 3 minutes with a no-obligation cash offer.
Estimated market value
$464,100
- Texas
- Collin County
- McKinney
- 75070
- Village Park
- 5305 Buckland Dr
Nearby cities
Nearby neighborhoods
Nearby zip codes
Other McKinney Topics
