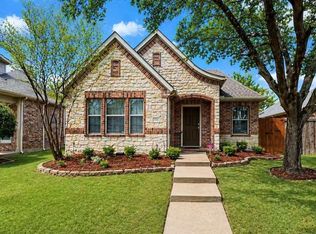
** Multiple offers received - Please submit best and final offer by 9am, Monday, Oct. 23 ** Come see this impeccably maintained 3-bed, 2-bath home located in McKinney. Step inside to enjoy an expansive, sunlit living room that seamlessly connects to the updated kitchen and dining area. The spacious primary bedroom suite boasts an oversized walk-in closet and the additional bedrooms give comfort and flexibility with one showcasing French doors to use this space as a home office or an additional bedroom. With a new roof and foundation repairs completed in 2019, as well as a brand-new hot water heater in 2020, you'll enjoy peace of mind and worry-free living. The location is perfect, right across from beautiful parks, offering serene views and endless recreational opportunities. This home not only offers a a peaceful setting, but it has also been meticulously cared for along with numerous upgrades, giving the home perfect blend of comfort and style.
Sold
Price Unknown
5401 Buckland Dr, McKinney, TX 75070
3beds
1,755sqft
Single Family Residence
Built in 2005
4,791 Square Feet Lot
$415,900 Zestimate®
$--/sqft
$2,261 Estimated rent
Home value
$415,900
$395,000 - $437,000
$2,261/mo
Zestimate® history
Owner options
List your home for rent
$2,261/mo
Rent Zestimate®
Find your next renter with Zillow Rental Manager. Plus, with online applications, you can quickly screen prospective tenants – for free.
$2,261/mo
Rent Zestimate®
Refinance and save
$338/mo
Est. payment
Refinancing to a lower rate could help reduce your monthly payments and save thousands over the life of the loan.
$338/mo
Est. payment
Explore your selling options
Work with a Zillow partner agent
Leverage their expertise and Zillow's premium Showcase listings to get your home seen by more buyers.
Get startedList with your own agent
Get your home in front of millions of buyers by listing it on Zillow.
Learn how to do itSell it yourself
Take full control of how buyers see your home on Zillow by listing For Sale by Owner (FSBO).
List your homeWhat's special
Brand-new hot water heaterOversized walk-in closetUpdated kitchenNew roofBeautiful parks
Zillow last checked:
Listing updated:
Listed by:
Logan Nichols 0690818 214-301-1773,
Standard Real Estate 214-301-1773
Bought with:
Don McGrath
Lovejoy Homes Realty, LLC.
Source: NTREIS,MLS#: 20458956
Facts & features
Interior
Bedrooms & bathrooms
- Bedrooms: 3
- Bathrooms: 2
- Full bathrooms: 2
Primary bedroom
- Features: Closet Cabinetry, Garden Tub/Roman Tub, Walk-In Closet(s)
- Level: First
- Dimensions: 12 x 17
Bedroom
- Level: First
- Dimensions: 11 x 14
Bedroom
- Level: First
- Dimensions: 10 x 10
Dining room
- Level: First
- Dimensions: 12 x 11
Kitchen
- Features: Breakfast Bar, Built-in Features, Eat-in Kitchen, Stone Counters, Walk-In Pantry
- Level: First
- Dimensions: 12 x 12
Living room
- Features: Fireplace
- Level: First
- Dimensions: 10 x 16
Heating
- Central, Natural Gas
Cooling
- Central Air, Electric
Appliances
- Included: Some Gas Appliances, Dishwasher, Disposal, Gas Range, Microwave, Plumbed For Gas, Refrigerator
- Laundry: Laundry in Utility Room
Features
- Decorative/Designer Lighting Fixtures, High Speed Internet, Cable TV
- Flooring: Carpet, Ceramic Tile, Wood
- Windows: Window Coverings
- Has basement: No
- Number of fireplaces: 1
- Fireplace features: Gas, Gas Log, Gas Starter, Living Room
Interior area
- Total interior livable area: 1,755 sqft
Property
Parking
- Total spaces: 4
- Parking features: Additional Parking, Enclosed, Lighted, Garage Faces Rear
- Attached garage spaces: 2
- Carport spaces: 2
- Covered spaces: 4
Features
- Levels: One
- Stories: 1
- Patio & porch: Side Porch
- Exterior features: Lighting
- Pool features: None
Lot
- Size: 4,791 Square Feet
- Features: Backs to Greenbelt/Park, Few Trees
Details
- Parcel number: R844600B01101
Construction
Type & style
- Home type: SingleFamily
- Architectural style: Contemporary/Modern,Ranch,Traditional,Detached
- Property subtype: Single Family Residence
- Attached to another structure: Yes
Materials
- Brick, Concrete, Wood Siding
- Foundation: Slab
- Roof: Composition
Condition
- Year built: 2005
Utilities & green energy
- Sewer: Public Sewer
- Water: Public
- Utilities for property: Sewer Available, Underground Utilities, Water Available, Cable Available
Community & HOA
Community
- Features: Playground, Trails/Paths, Curbs, Sidewalks
- Security: Security System, Fire Alarm
- Subdivision: Village Park #1A
HOA
- Has HOA: Yes
- Services included: All Facilities, Association Management, Maintenance Grounds
- HOA fee: $338 semi-annually
- HOA name: CMA Management
- HOA phone: 972-943-2800
Location
- Region: Mckinney
Financial & listing details
- Tax assessed value: $450,799
- Annual tax amount: $6,290
- Date on market: 10/19/2023
- Cumulative days on market: 4 days
- Listing terms: Cash,Conventional,FHA,Other,Texas Vet,USDA Loan,VA Loan
- Exclusions: Refrigerator negotiable.
Price history
| Date | Event | Price |
|---|---|---|
| 11/21/2023 | Sold | -- |
Source: NTREIS #20458956 Report a problem | ||
| 11/13/2023 | Pending sale | $424,000$242/sqft |
Source: NTREIS #20458956 Report a problem | ||
| 10/23/2023 | Contingent | $424,000$242/sqft |
Source: NTREIS #20458956 Report a problem | ||
| 10/19/2023 | Listed for sale | $424,000+43.7%$242/sqft |
Source: NTREIS #20458956 Report a problem | ||
| 9/3/2020 | Listing removed | $295,000$168/sqft |
Source: RE/MAX DFW Associates V #14390008 Report a problem | ||
| 9/2/2020 | Listed for sale | $295,000$168/sqft |
Source: RE/MAX DFW Associates V #14390008 Report a problem | ||
| 7/29/2020 | Pending sale | $295,000$168/sqft |
Source: RE/MAX DFW Associates #14390008 Report a problem | ||
| 7/22/2020 | Listed for sale | $295,000+34.2%$168/sqft |
Source: RE/MAX DFW Associates #14390008 Report a problem | ||
| 9/29/2014 | Sold | -- |
Source: Agent Provided Report a problem | ||
| 8/19/2014 | Listed for sale | $219,900$125/sqft |
Source: Ebby Halliday, REALTORS Frisco #13003458 Report a problem | ||
Public tax history
| Year | Property taxes | Tax assessment |
|---|---|---|
| 2025 | $6,290 -18.2% | $450,799 +3.8% |
| 2024 | $7,692 +62.9% | $434,138 +31% |
| 2023 | $4,721 | $331,293 +10% |
| 2022 | -- | $301,175 +10% |
| 2021 | $5,518 +7.9% | $273,795 +9.3% |
| 2020 | $5,112 -4% | $250,400 -2.3% |
| 2019 | $5,324 -3.3% | $256,222 +1.2% |
| 2018 | $5,504 +4.3% | $253,241 +3% |
| 2017 | $5,275 | $245,843 +5.8% |
| 2016 | $5,275 +10.8% | $232,289 +11% |
| 2015 | $4,763 | $209,351 +5.7% |
| 2014 | $4,763 | $198,130 +9.7% |
| 2013 | -- | $180,642 +7% |
| 2012 | -- | $168,825 -4.1% |
| 2011 | -- | $175,974 -2.2% |
| 2010 | -- | $180,017 -4.4% |
| 2009 | -- | $188,299 +1.7% |
| 2008 | -- | $185,132 +1.4% |
| 2007 | -- | $182,658 +31.1% |
| 2006 | -- | $139,361 +305.8% |
| 2005 | -- | $34,344 |
Find assessor info on the county website
Neighborhood: Village Park
Nearby homes
- $389,3003 bd2 ba1.7k sqft5405 Buckland Dr, McKinney, TX 75070Off Market

- $--3 bd2 ba1.9k sqft5305 Buckland Dr, McKinney, TX 75070Sold

- $451,7004 bd2 ba2.6k sqft5409 Buckland Dr, McKinney, TX 75070Off Market
- $468,1004 bd3 ba2.4k sqft5324 Oakley Rd, McKinney, TX 75070Off Market
- $392,5003 bd2 ba1.7k sqft5400 Oakley Rd, McKinney, TX 75070Off Market
- $399,4003 bd2 ba1.7k sqft5413 Buckland Dr, McKinney, TX 75070Off Market
- $398,1003 bd2 ba1.8k sqft5320 Oakley Rd, McKinney, TX 75070Off Market
- $433,2004 bd3 ba2k sqft5404 Oakley Rd, McKinney, TX 75070Off Market
Nearby schools
GreatSchools rating
- 10/10Lois Lindsey ElementaryGrades: PK-6Distance: 0.4 mi
- 10/10Walter & Lois Curtis Middle SchoolGrades: 7-8Distance: 4.4 mi
- 8/10Allen High SchoolGrades: 9-12Distance: 3.1 mi
Schools provided by the listing agent
- Elementary: Lois Lindsey
- Middle: Curtis
- High: Allen
- District: Allen ISD
Source: NTREIS. This data may not be complete. We recommend contacting the local school district to confirm school assignments for this home.
Get a cash offer in 3 minutes
Find out how much your home could sell for in as little as 3 minutes with a no-obligation cash offer.
Estimated market value
$415,900
Get a cash offer in 3 minutes
Find out how much your home could sell for in as little as 3 minutes with a no-obligation cash offer.
Estimated market value
$415,900
- Texas
- Collin County
- McKinney
- 75070
- Village Park
- 5401 Buckland Dr
Nearby cities
Nearby neighborhoods
Nearby zip codes
Other McKinney Topics
