Stunning 4-Bedroom Home in Prosper ISD with No City Taxes, MUD or PID! Feeds into popular Walnut Grove High School. Enjoy the perfect blend of comfort, style, and convenience in this beautiful east-facing home in sought-after Prosper ISD. Tucked away in a neighborhood just outside the city limits, this home offers convenient access to shopping and restaurants without the added expense of city taxes, a MUD, or a PID! Situated on a lot with no neighbors directly behind, the home offers an added sense of privacy and seclusion. Inside, a welcoming entryway showcases gorgeous herringbone-pattern wood-look flooring and abundant natural light. The open-concept kitchen and living area is ideal for everyday living and entertaining, featuring a large kitchen island, gas range, under-cabinet lighting, and butler’s pantry. The living room offers a cozy corner fireplace and elegant tray ceiling. The thoughtfully designed floor plan features the primary suite and a secondary bedroom downstairs, ideal for guests or a home office. Upstairs, two oversized secondary bedrooms share a full bath, while the game room provides additional space for play, relaxation, or movie nights. With its desirable floor plan, stylish finishes, private backyard setting, and convenient location, this home is one you won’t want to miss. Schedule your showing today!
For sale
$550,000
2817 Inn Kitchen Way, McKinney, TX 75071
4beds
2,874sqft
Single Family Residence
Built in 2016
6,838 Square Feet Lot
$534,300 Zestimate®
$191/sqft
$52/mo HOA
What's special
Cozy corner fireplacePrivate backyard settingWelcoming entrywayAbundant natural lightGorgeous herringbone-pattern wood-look flooringThoughtfully designed floor planElegant tray ceiling
- 25 days
- 659
- 80
Likely to sell faster than
Zillow last checked:
Listing updated:
Listed by:
Ashley House 0568985 972-897-2272,
Real Broker, LLC 855-450-0442
Source: NTREIS,MLS#: 21416187
Facts & features
Interior
Bedrooms & bathrooms
- Bedrooms: 4
- Bathrooms: 3
- Full bathrooms: 3
Primary bedroom
- Features: Dual Sinks, Jetted Tub, Separate Shower, Walk-In Closet(s)
- Level: First
- Dimensions: 16 x 14
Bedroom
- Level: First
- Dimensions: 12 x 10
Bedroom
- Level: Second
- Dimensions: 12 x 12
Bedroom
- Level: Second
- Dimensions: 12 x 12
Dining room
- Level: First
- Dimensions: 1 x 1
Game room
- Level: Second
- Dimensions: 1 x 1
Kitchen
- Level: First
- Dimensions: 1 x 1
Living room
- Level: First
- Dimensions: 1 x 1
Utility room
- Level: First
- Dimensions: 1 x 1
Heating
- Central, Natural Gas
Cooling
- Central Air, Electric
Appliances
- Included: Some Gas Appliances, Dryer, Dishwasher, Electric Oven, Disposal, Gas Range, Microwave, Plumbed For Gas, Refrigerator, Washer
- Laundry: Washer Hookup, Dryer Hookup, ElectricDryer Hookup
Features
- Decorative/Designer Lighting Fixtures, Eat-in Kitchen, Granite Counters, High Speed Internet, Kitchen Island, Open Floorplan, Pantry, Cable TV, Walk-In Closet(s)
- Flooring: Carpet, Ceramic Tile
- Has basement: No
- Number of fireplaces: 1
- Fireplace features: Gas, Living Room
Interior area
- Total interior livable area: 2,874 sqft
Video & virtual tour
Property
Parking
- Total spaces: 2
- Parking features: Door-Multi, Driveway, Garage Faces Front, Garage, Garage Door Opener
- Attached garage spaces: 2
Features
- Levels: Two
- Stories: 2
- Patio & porch: Covered
- Exterior features: Private Yard, Rain Gutters
- Pool features: None
- Fencing: Privacy,Wood
Lot
- Size: 6,838 Square Feet
- Features: Back Yard, Backs to Greenbelt/Park, Greenbelt, Lawn, Subdivision, Sprinkler System
Details
- Parcel number: R1104300D01001
Construction
Type & style
- Home type: SingleFamily
- Architectural style: Traditional,Detached
- Property subtype: Single Family Residence
Materials
- Brick, Rock, Stone
- Foundation: Slab
- Roof: Composition
Condition
- Resale
- Year built: 2016
Utilities & green energy
- Sewer: Public Sewer
- Water: Public
- Utilities for property: Natural Gas Available, Sewer Available, Separate Meters, Underground Utilities, Water Available, Cable Available
Community & HOA
Community
- Security: Carbon Monoxide Detector(s), Smoke Detector(s)
- Subdivision: Timberridge
HOA
- Has HOA: Yes
- Services included: Association Management
- HOA fee: $620 annually
- HOA name: Greenhouse
- HOA phone: 469-215-5321
Location
- Region: Mckinney
Financial & listing details
- Price per square foot: $191/sqft
- Tax assessed value: $561,017
- Annual tax amount: $7,646
- Date on market: 10/23/2026
- Listing terms: Cash,Conventional,FHA,VA Loan
Estimated market value
$534,300
$508,000 - $561,000
$2,975/mo
Price history
| Date | Event | Price |
|---|---|---|
| 10/23/2026 | Listed for sale | $550,000-7.6%$191/sqft |
Source: NTREIS #21416187 Report a problem | ||
| 4/19/2025 | Listing removed | $595,000$207/sqft |
Source: NTREIS #20861060 Report a problem | ||
| 4/5/2025 | Price change | $595,000-0.8%$207/sqft |
Source: NTREIS #20861060 Report a problem | ||
| 3/15/2025 | Listed for sale | $600,000+0.2%$209/sqft |
Source: NTREIS #20861060 Report a problem | ||
| 6/25/2024 | Listing removed | $599,000$208/sqft |
Source: NTREIS #20605761 Report a problem | ||
| 5/11/2024 | Listed for sale | $599,000$208/sqft |
Source: NTREIS #20605761 Report a problem | ||
| 5/5/2024 | Contingent | $599,000$208/sqft |
Source: NTREIS #20605761 Report a problem | ||
| 5/2/2024 | Listed for sale | $599,000$208/sqft |
Source: NTREIS #20605761 Report a problem | ||
| 7/28/2023 | Listing removed | -- |
Source: NTREIS #20362244 Report a problem | ||
| 6/21/2023 | Listed for sale | $599,000-5.7%$208/sqft |
Source: NTREIS #20362244 Report a problem | ||
| 4/10/2023 | Listing removed | -- |
Source: NTREIS #20282145 Report a problem | ||
| 4/3/2023 | Price change | $635,000-2.3%$221/sqft |
Source: NTREIS #20282145 Report a problem | ||
| 3/24/2023 | Listed for sale | $650,000$226/sqft |
Source: NTREIS #20282145 Report a problem | ||
Public tax history
| Year | Property taxes | Tax assessment |
|---|---|---|
| 2026 | -- | $561,017 +3.3% |
| 2025 | $7,849 +29.2% | $543,286 +5.6% |
| 2024 | $6,076 +12.6% | $514,633 +10% |
| 2023 | $5,396 -14.5% | $467,848 +10% |
| 2022 | $6,309 +4.5% | $425,316 +10% |
| 2021 | $6,037 +8.6% | $386,651 +10% |
| 2020 | $5,557 -8.9% | $351,501 -1.7% |
| 2019 | $6,098 -5.1% | $357,665 +0.5% |
| 2018 | $6,425 | $356,048 +77.9% |
| 2017 | -- | $200,160 |
Find assessor info on the county website
Monthly payment
Est. payment
Payment breakdown
Explore the cost of this home by adjusting the details. Changes won't be saved.Climate risks
Neighborhood: 75071
Nearby schools
Schools provided by the listing agent
- Elementary: Mike and Janie Reeves
- Middle: Jones
- High: Walnut Grove
- District: Prosper ISD
Source: NTREIS. This data may not be complete. We recommend contacting the local school district to confirm school assignments for this home.


Similar homes
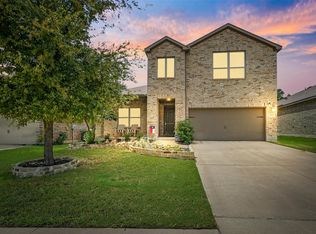
- $545,0004 bd3 ba2.6k sqft6404 Falcon Ridge Ln, McKinney, TX 75071For Sale
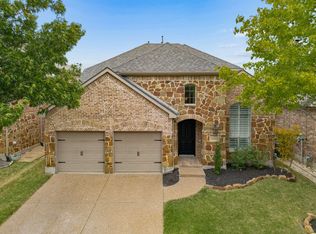 MLS ID #21426526, Shannon Patterson. NTREIS
- $532,0005 bd4 ba3.1k sqft5665 Binbranch Ln, McKinney, TX 75071For Sale
 MLS ID #21406294, Heather Alba. NTREIS
- $530,0004 bd3 ba2.6k sqft10500 Fort Stockton Pl, McKinney, TX 75071For Sale
 MLS ID #21398744, Jim Hays. NTREIS
- $595,0004 bd3 ba2.8k sqft613 Fortinbras Dr, McKinney, TX 75071For Sale
 MLS ID #21237942, Deann Abbott. NTREIS
