***Multiple offers received. Beautiful, open & bright! Home was completely updated November 2021 with...Luxury vinyl plank floors throughout, entire house painted including baseboards and doors. New kitchen quarts counters, stainless double LG ovens, stainless new gas stovetop and dishwasher also, new garbage disposal and Blanco Silgranit sink. New HVAC including Train compressor. New blinds and Roman shades. Home was updated by Interior decorator including barn doors, backsplash and kitchen counters. Home features 4 spacious bedrooms and 2 baths, vaulted ceilings throughout. HUGE brick fireplace is center point of spacious family room. Large dining room sits just off kitchen with views to front of home. Living room is private and can be used as office, 5th bedroom or study space. Primary bath has beautiful new designer faucets and lighting. Updated recessed lighting plus designer light fixtures and fans throughout.
Owner is licensed Real Estate agent and needs 1 month leaseback.
Sold
Price Unknown
105 Brentwood Ct, Allen, TX 75013
4beds
2,253sqft
Single Family Residence
Built in 1994
7,840 Square Feet Lot
$558,300 Zestimate®
$--/sqft
$2,691 Estimated rent
Home value
$558,300
$530,000 - $586,000
$2,691/mo
Zestimate® history
Owner options
List your home for rent
$2,691/mo
Rent Zestimate®
Find your next renter with Zillow Rental Manager. Plus, with online applications, you can quickly screen prospective tenants – for free.
$2,691/mo
Rent Zestimate®
Refinance and save
$950/mo
Est. payment
Refinancing to a lower rate could help reduce your monthly payments and save thousands over the life of the loan.
$950/mo
Est. payment
Explore your selling options
Work with a Zillow partner agent
Leverage their expertise and Zillow's premium Showcase listings to get your home seen by more buyers.
Get startedList with your own agent
Get your home in front of millions of buyers by listing it on Zillow.
Learn how to do itSell it yourself
Take full control of how buyers see your home on Zillow by listing For Sale by Owner (FSBO).
List your homeWhat's special
Huge brick fireplaceNew blindsNew garbage disposalSpacious family roomTrain compressorLarge dining roomVaulted ceilings
Zillow last checked:
Listing updated:
Listed by:
Tami Kimball 0655970 972-774-9888,
Better Homes and Gardens Real 972-774-9888
Bought with:
Jeff Coats
Compass RE Texas, LLC
Source: NTREIS,MLS#: 20560931
Facts & features
Interior
Bedrooms & bathrooms
- Bedrooms: 4
- Bathrooms: 2
- Full bathrooms: 2
Primary bedroom
- Features: Dual Sinks, En Suite Bathroom, Garden Tub/Roman Tub, Jetted Tub, Separate Shower, Walk-In Closet(s)
- Level: First
- Dimensions: 19 x 21
Bedroom
- Features: Walk-In Closet(s)
- Level: First
- Dimensions: 16 x 12
Bedroom
- Features: Walk-In Closet(s)
- Level: First
- Dimensions: 12 x 16
Bedroom
- Features: Walk-In Closet(s)
- Level: First
- Dimensions: 13 x 12
Dining room
- Level: First
- Dimensions: 15 x 16
Family room
- Features: Ceiling Fan(s), Fireplace
- Level: First
- Dimensions: 27 x 21
Kitchen
- Features: Breakfast Bar, Built-in Features, Dual Sinks, Eat-in Kitchen, Kitchen Island, Pantry, Stone Counters
- Level: First
- Dimensions: 14 x 18
Living room
- Level: First
- Dimensions: 14 x 11
Appliances
- Included: Double Oven, Dishwasher, Electric Oven, Gas Cooktop, Disposal, Microwave
- Laundry: Washer Hookup, Electric Dryer Hookup, Laundry in Utility Room
Features
- Flooring: Luxury Vinyl, Luxury VinylPlank
- Windows: Window Coverings
- Has basement: No
- Number of fireplaces: 1
- Fireplace features: Gas, Gas Starter, Masonry, Wood Burning
Interior area
- Total interior livable area: 2,253 sqft
Property
Parking
- Total spaces: 4
- Parking features: Garage - Attached, Carport
- Attached garage spaces: 2
- Carport spaces: 2
- Covered spaces: 4
Features
- Levels: One
- Stories: 1
- Patio & porch: Patio
- Exterior features: Private Yard, Rain Gutters
- Pool features: None, Community
- Fencing: Wood
Lot
- Size: 7,840 Square Feet
- Features: Cul-De-Sac, Interior Lot, Landscaped
Details
- Parcel number: R286800E02001
Construction
Type & style
- Home type: SingleFamily
- Architectural style: Traditional,Detached
- Property subtype: Single Family Residence
Materials
- Brick
- Foundation: Slab
- Roof: Composition
Condition
- Year built: 1994
Utilities & green energy
- Sewer: Public Sewer
- Water: Public
- Utilities for property: Sewer Available, Water Available
Community & HOA
Community
- Features: Curbs, Fishing, Lake, Playground, Park, Pool, Sidewalks, Tennis Court(s), Trails/Paths
- Security: Carbon Monoxide Detector(s), Smoke Detector(s)
- Subdivision: Watters Crossing I
HOA
- Has HOA: Yes
- Services included: All Facilities, Maintenance Grounds
- HOA fee: $950 annually
- HOA name: Neighborhood Management
- HOA phone: 972-359-1548
Location
- Region: Allen
Financial & listing details
- Tax assessed value: $528,567
- Annual tax amount: $9,543
- Date on market: 4/3/2024
- Cumulative days on market: 2 days
- Listing terms: Cash,Conventional
- Exclusions: unattached shelving in garage, tv mounts, refrigerators
Price history
| Date | Event | Price |
|---|---|---|
| 5/6/2024 | Sold | -- |
Source: NTREIS #20560931 Report a problem | ||
| 4/12/2024 | Pending sale | $579,900$257/sqft |
Source: NTREIS #20560931 Report a problem | ||
| 4/6/2024 | Contingent | $579,900$257/sqft |
Source: NTREIS #20560931 Report a problem | ||
| 4/3/2024 | Listed for sale | $579,900+30.3%$257/sqft |
Source: NTREIS #20560931 Report a problem | ||
| 11/15/2021 | Sold | -- |
Source: NTREIS #14688636 Report a problem | ||
| 10/30/2021 | Pending sale | $444,900$197/sqft |
Source: NTREIS #14688636 Report a problem | ||
| 10/18/2021 | Contingent | $444,900$197/sqft |
Source: NTREIS #14688636 Report a problem | ||
| 10/11/2021 | Listed for sale | $444,900$197/sqft |
Source: NTREIS #14688636 Report a problem | ||
Public tax history
| Year | Property taxes | Tax assessment |
|---|---|---|
| 2025 | $7,554 -5.2% | $528,567 +0.5% |
| 2024 | $7,965 -2.4% | $525,702 -1.3% |
| 2023 | $8,164 +122.4% | $532,451 +40.1% |
| 2022 | $3,671 +0% | $379,957 +10% |
| 2021 | $3,670 +1% | $345,415 +5.2% |
| 2020 | $3,632 +0.9% | $328,474 +2.9% |
| 2019 | $3,599 -0.5% | $319,330 +0.4% |
| 2018 | $3,617 +5.6% | $318,179 +3.7% |
| 2017 | $3,424 | $306,904 +7.3% |
| 2016 | $3,424 +0.3% | $285,952 +16.6% |
| 2015 | $3,413 | $245,185 +6.2% |
| 2014 | $3,413 | $230,841 +10.5% |
| 2013 | -- | $208,879 0% |
| 2012 | -- | $208,903 +1.3% |
| 2011 | -- | $206,289 -0.9% |
| 2010 | -- | $208,085 +3.8% |
| 2009 | -- | $200,373 -4.5% |
| 2008 | -- | $209,882 +3.6% |
| 2007 | -- | $202,500 +2.1% |
| 2006 | -- | $198,376 +2.5% |
| 2005 | -- | $193,503 +11.5% |
| 2003 | -- | $173,525 +0.7% |
| 2002 | -- | $172,323 +3.7% |
| 2001 | -- | $166,216 +3.7% |
| 2000 | -- | $160,317 |
Find assessor info on the county website
Neighborhood: Watters Crossing
Nearby homes
- $516,9004 bd3 ba2.2k sqft103 Brentwood Ct, Allen, TX 75013Off Market

- $--3 bd2 ba1.8k sqft107 Brentwood Ct, Allen, TX 75013Sold
- $--4 bd2 ba2.2k sqft104 Tiburon Ct, Allen, TX 75013Sold
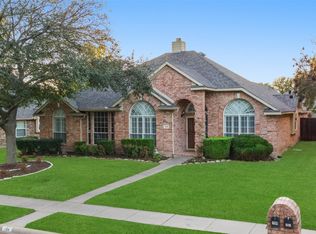
- $419,900-- bd-- ba1.7k sqft101 Brentwood Ct, Allen, TX 75013Off Market
- $487,4004 bd2 ba2k sqft109 Brentwood Ct, Allen, TX 75013Off Market
- $465,9004 bd2 ba2.1k sqft102 Tiburon Ct, Allen, TX 75013Off Market
- $503,2004 bd2 ba2.1k sqft106 Tiburon Ct, Allen, TX 75013Off Market
- $488,6004 bd2 ba2k sqft104 Brentwood Ct, Allen, TX 75013Off Market
Nearby schools
GreatSchools rating
- 10/10Frances E Norton Elementary SchoolGrades: K-6Distance: 0.3 mi
- 10/10Ereckson Middle SchoolGrades: 7-8Distance: 0.8 mi
- 8/10Allen High SchoolGrades: 9-12Distance: 2 mi
Schools provided by the listing agent
- Elementary: Norton
- Middle: Ereckson
- High: Allen
- District: Allen ISD
Source: NTREIS. This data may not be complete. We recommend contacting the local school district to confirm school assignments for this home.
Get a cash offer in 3 minutes
Find out how much your home could sell for in as little as 3 minutes with a no-obligation cash offer.
Estimated market value
$558,300
Get a cash offer in 3 minutes
Find out how much your home could sell for in as little as 3 minutes with a no-obligation cash offer.
Estimated market value
$558,300
- Texas
- Collin County
- Allen
- 75013
- Watters Crossing
- 105 Brentwood Ct
Nearby cities
Nearby neighborhoods
Nearby zip codes
Other Allen Topics
