Stunning 4BR ,3.5BA Home with Pool, Media Room & Premier Plano ISD
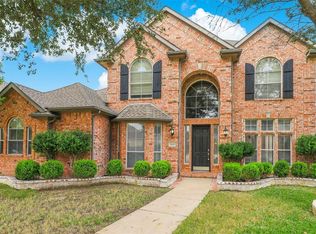
Welcome to this beautifully updated two-story home nestled in the desirable Spring Ridge 04 subdivision, zoned to top-tier Plano ISD! Featuring 4 bedrooms, 3.5 bathrooms, + office,study and loft.game room—perfect for family living and entertaining.
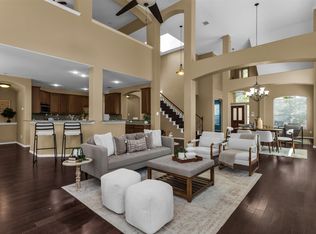
~3,697?sq?ft of living space with fresh paint & new hardwood floors throughout,Spacious kitchen with granite counters, island, new cooktop & range hood,Built-in study,office on main floor,Dedicated media room ideal for movie nights & entertaining ,Open game loft upstairs for flexible family fun
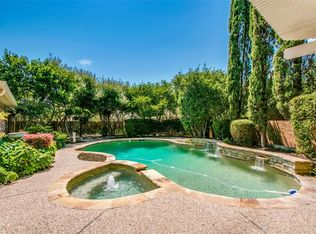
Two brand-new HVAC units for comfort year-round ,3-car rear-entry garage with loft storage for extra space,Main-floor master suite with bay window, dual closets, and spa-like bath, 3 additional spacious bedrooms upstairs with walk-in closets.Private backyard featuring a in-ground pool—perfect for summer fun,Community sidewalks and curbs in a well-maintained neighborhood.Zoned to Skaggs Elementary (0.2?mi), Rice Middle (0.4?mi), and Jasper High School,Easy access to Dallas Love Field (36?min) and DFW Airport (35?min) minutes from Independence Crossing, McDermott Square, and Coit Corners – perfect for shopping & dining.Trail at the Woods, Dayspring Nature Preserve, and Oak Point Park: outdoor trails, boating, zip-lining just 4–15?mi away ,Local green spaces like Archgate Park and Arbor Hills Nature Preserve within a short drive .Close to The Shops at Willow Bend—61 upscale stores, Crayola Experience & more Nearby Legacy West: open-air lifestyle center with restaurants, shops, offices & hotel .With its luxurious living spaces, cutting-edge updates, pool, and unbeatable location in Plano—this home offers a rare opportunity.
For sale
$649,000
3105 Mill Ridge Dr, Plano, TX 75025
4beds
3,697sqft
Single Family Residence
Built in 1997
8,685 Square Feet Lot
$629,800 Zestimate®
$176/sqft
$-- HOA
What's special
Cutting-edge updatesLuxurious living spacesDual closetsSpa-like bath
- 62 days
- 815
- 45
Likely to sell faster than
Zillow last checked:
Listing updated:
Listed by:
Kavitha Venkat 0611557 214-533-6437,
V Realty 214-533-6437
Source: NTREIS,MLS#: 21344295
Facts & features
Interior
Bedrooms & bathrooms
- Bedrooms: 4
- Bathrooms: 4
- Full bathrooms: 3
- 1/2 bathrooms: 1
Primary bedroom
- Features: Walk-In Closet(s)
- Level: First
- Dimensions: 18 x 13
Bedroom
- Features: Walk-In Closet(s)
- Level: Second
- Dimensions: 15 x 11
Bedroom
- Features: Walk-In Closet(s)
- Level: Second
- Dimensions: 13 x 10
Bedroom
- Features: Walk-In Closet(s)
- Level: Second
- Dimensions: 14 x 12
Breakfast room nook
- Level: First
- Dimensions: 11 x 10
Dining room
- Level: First
- Dimensions: 11 x 14
Kitchen
- Features: Eat-in Kitchen, Kitchen Island, Pantry, Stone Counters
- Level: First
- Dimensions: 18 x 11
Living room
- Level: First
- Dimensions: 21 x 20
Living room
- Level: First
- Dimensions: 13 x 14
Living room
- Level: Second
- Dimensions: 15 x 13
Office
- Features: Built-in Features
- Level: First
- Dimensions: 12 x 10
Heating
- Central, Natural Gas
Cooling
- Central Air, Ceiling Fan(s), Electric
Appliances
- Included: Some Gas Appliances, Dishwasher, Electric Oven, Gas Cooktop, Disposal, Gas Water Heater, Microwave, Plumbed For Gas, Refrigerator
Features
- Decorative/Designer Lighting Fixtures, Granite Counters, Kitchen Island, Walk-In Closet(s)
- Flooring: Carpet, Tile, Wood
- Has basement: No
- Number of fireplaces: 1
- Fireplace features: Gas Log, Gas Starter
Interior area
- Total interior livable area: 3,697 sqft
Video & virtual tour
Property
Parking
- Total spaces: 3
- Parking features: Garage, Garage Door Opener, Garage Faces Rear
- Attached garage spaces: 3
Features
- Levels: Two
- Stories: 2
- Pool features: Gunite, In Ground, Pool, Pool Sweep
Lot
- Size: 8,685 Square Feet
Details
- Parcel number: R365100j00301
Construction
Type & style
- Home type: SingleFamily
- Architectural style: Traditional,Detached
- Property subtype: Single Family Residence
- Attached to another structure: Yes
Materials
- Brick
- Foundation: Pillar/Post/Pier, Slab
- Roof: Composition
Condition
- Year built: 1997
Utilities & green energy
- Sewer: Public Sewer
- Water: Public
- Utilities for property: Sewer Available, Underground Utilities, Water Available
Community & HOA
Community
- Features: Curbs, Sidewalks
- Subdivision: Spring Ridge 04
HOA
- Has HOA: No
- Services included: Maintenance Grounds
- HOA name: Springridge Of Plano
- HOA phone: 972-943-2850
Location
- Region: Plano
Financial & listing details
- Price per square foot: $176/sqft
- Tax assessed value: $757,210
- Annual tax amount: $12,931
- Date on market: 7/29/2026
- Cumulative days on market: 63 days
Estimated market value
$629,800
$598,000 - $661,000
$4,194/mo
Price history
| Date | Event | Price |
|---|---|---|
| 9/25/2026 | Listed for rent | $3,400$1/sqft |
Source: Zillow Rentals Report a problem | ||
| 9/17/2026 | Listing removed | $3,400$1/sqft |
Source: Zillow Rentals Report a problem | ||
| 8/22/2026 | Price change | $3,400-2.9%$1/sqft |
Source: Zillow Rentals Report a problem | ||
| 7/29/2026 | Listed for sale | $649,000+1.6%$176/sqft |
Source: NTREIS #21344295 Report a problem | ||
| 7/29/2026 | Price change | $3,500-5.4%$1/sqft |
Source: Zillow Rentals Report a problem | ||
| 7/3/2026 | Listed for rent | $3,700+5.7%$1/sqft |
Source: Zillow Rentals Report a problem | ||
| 10/18/2025 | Listing removed | $3,500$1/sqft |
Source: Zillow Rentals Report a problem | ||
| 10/13/2025 | Listing removed | $639,000$173/sqft |
Source: NTREIS #20935600 Report a problem | ||
| 10/7/2025 | Listed for sale | $639,000$173/sqft |
Source: NTREIS #20935600 Report a problem | ||
| 9/27/2025 | Listing removed | $639,000$173/sqft |
Source: NTREIS #20935600 Report a problem | ||
| 9/27/2025 | Listed for rent | $3,500$1/sqft |
Source: Zillow Rentals Report a problem | ||
| 9/20/2025 | Price change | $639,000-1.5%$173/sqft |
Source: NTREIS #20935600 Report a problem | ||
| 8/16/2025 | Price change | $649,000-3.9%$176/sqft |
Source: NTREIS #20935600 Report a problem | ||
| 7/28/2025 | Price change | $675,000-3.4%$183/sqft |
Source: NTREIS #20935600 Report a problem | ||
| 6/8/2025 | Price change | $699,000-4.1%$189/sqft |
Source: NTREIS #20935600 Report a problem | ||
| 5/22/2025 | Price change | $729,000-4%$197/sqft |
Source: NTREIS #20935600 Report a problem | ||
| 5/14/2025 | Listed for sale | $759,000+1.9%$205/sqft |
Source: NTREIS #20935600 Report a problem | ||
| 4/6/2023 | Listing removed | -- |
Source: NTREIS #20056728 Report a problem | ||
| 8/10/2022 | Listing removed | $745,000$202/sqft |
Source: NTREIS #20121272 Report a problem | ||
| 7/22/2022 | Listed for sale | $745,000-6.8%$202/sqft |
Source: NTREIS #20121272 Report a problem | ||
| 7/19/2022 | Listing removed | $799,000$216/sqft |
Source: NTREIS #20056728 Report a problem | ||
| 6/11/2022 | Price change | $799,000-2%$216/sqft |
Source: NTREIS #20056728 Report a problem | ||
| 5/27/2022 | Price change | $815,000-1.7%$220/sqft |
Source: NTREIS #20056728 Report a problem | ||
| 5/14/2022 | Listed for sale | $829,000$224/sqft |
Source: NTREIS #20056728 Report a problem | ||
Public tax history
| Year | Property taxes | Tax assessment |
|---|---|---|
| 2025 | $12,931 +6.9% | $757,210 +5.9% |
| 2024 | $12,091 +0.9% | $715,166 +3% |
| 2023 | $11,986 +40.8% | $694,454 +38.4% |
| 2022 | $8,514 +1.1% | $501,844 +10% |
| 2021 | $8,420 +1% | $456,222 +1.4% |
| 2020 | $8,338 -6.9% | $449,978 -6% |
| 2019 | $8,960 -2.1% | $478,495 +3.6% |
| 2018 | $9,149 +1.3% | $461,734 -2.8% |
| 2017 | $9,032 | $474,885 +1.5% |
| 2016 | $9,032 +17% | $467,763 +14.5% |
| 2015 | $7,722 | $408,360 +10.3% |
| 2014 | $7,722 | $370,260 +9.9% |
| 2013 | -- | $336,945 +4% |
| 2012 | -- | $323,865 +0.8% |
| 2011 | -- | $321,370 +0.8% |
| 2010 | -- | $318,710 +4.2% |
| 2009 | -- | $306,000 |
| 2008 | -- | $306,000 +1.7% |
| 2007 | -- | $300,831 +5.6% |
| 2006 | -- | $284,911 +4% |
| 2005 | -- | $273,973 +1.1% |
| 2004 | -- | $270,886 +0.2% |
| 2003 | -- | $270,306 -6.3% |
| 2002 | -- | $288,594 -5.2% |
| 2001 | -- | $304,509 +3.4% |
| 2000 | -- | $294,629 |
Find assessor info on the county website
Monthly payment
Est. payment
Payment breakdown
Explore the cost of this home by adjusting the details. Changes won't be saved.Climate risks
Neighborhood: Spring Ridge
Nearby schools
Schools provided by the listing agent
- Elementary: Skaggs
- Middle: Rice
- High: Jasper,Plano West
- District: Plano ISD
Source: NTREIS. This data may not be complete. We recommend contacting the local school district to confirm school assignments for this home.
Similar homes
- $620,0005 bd3 ba2.6k sqft508 Bel Air Dr, Allen, TX 75013For SaleMLS ID #21399398, Ben Wegmann. NTREIS
- $499,5004 bd2 ba2.1k sqft3901 Rolling Hills Dr, Plano, TX 75025For Sale
 MLS ID #21333055, Dione Beilgard. NTREIS
 - $759,0005 bd4 ba3.9k sqft2800 Longtown Dr, Plano, TX 75093For Sale
 MLS ID #21393505, Brian Wu. NTREIS
 - $669,0004 bd4 ba3.9k sqft11701 Lampwick Ln, Frisco, TX 75035For Sale
 MLS ID #21362863, Brad Johnson. NTREIS
