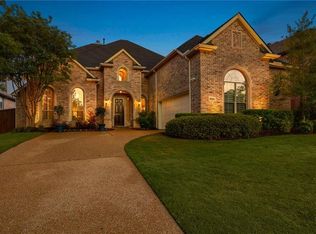
Meticulously maintained and extensively updated, this exceptional 5-bedroom, 4-bathroom home offers timeless style and thoughtful upgrades in one of Plano's most desirable neighborhoods. A dramatic two-story foyer showcases a grand wood staircase and opens to elegant living spaces highlighted by solid hardwood flooring throughout. The beautifully updated kitchen is the heart of the home, showcasing striking app-controlled backlit Cristallo quartzite countertops and backsplash, stainless steel appliances including a 5 burner gas cooktop and generous prep space for both everyday living and effortless entertaining. The privately situated primary suite is a true retreat, offering comfortable proportions, a spa-inspired ensuite bath and a custom California Closet®. The first-floor guest suite features a custom California Closet® and an updated bath with a travertine walk-in shower, making it ideal for guests or multigenerational living. Multiple staircases to take upstairs, you'll find three spacious secondary bedrooms, a large game room with built-in cabinetry, an impressive media room and abundant storage throughout, including a climate controlled walk-out attic with added storage space. Perfectly positioned on a quiet cul-de-sac, this home offers access to scenic walking trails of beautifully maintained greenbelt paths including the convenience of being within walking distance to top-rated Plano ISD schools and the community pool, park and playground. An extensive list of seller improvements—including new windows, roof, HVAC systems, water heater, water softener and numerous additional updates—is available in the Transaction Desk.
Pending
$835,000
8208 Barrymoore Ln, Plano, TX 75025
5beds
4,308sqft
Single Family Residence
Built in 2005
10,018 Square Feet Lot
$-- Zestimate®
$194/sqft
$42/mo HOA
What's special
Solid hardwood flooring throughoutStainless steel appliancesDramatic two-story foyerBeautifully updated kitchenGrand wood staircaseElegant living spacesFirst-floor guest suite
- 34 days |
- 449 |
- 16 |
Likely to sell faster than
Zillow last checked:
Listing updated:
Listed by:
Brad Ritz 0667817 214-789-3507,
Compass RE Texas, LLC 469-210-8288
Source: NTREIS,MLS#: 21326893
Facts & features
Interior
Bedrooms & bathrooms
- Bedrooms: 5
- Bathrooms: 4
- Full bathrooms: 4
Primary bedroom
- Features: Closet Cabinetry, Ceiling Fan(s), Double Vanity, En Suite Bathroom, Jetted Tub, Linen Closet, Sitting Area in Primary, Separate Shower, Walk-In Closet(s)
- Level: First
- Dimensions: 14 x 18
Bedroom
- Features: Closet Cabinetry, Ceiling Fan(s), Split Bedrooms, Walk-In Closet(s)
- Level: First
- Dimensions: 11 x 13
Bedroom
- Features: Ceiling Fan(s), Walk-In Closet(s)
- Level: Second
- Dimensions: 14 x 12
Bedroom
- Features: Ceiling Fan(s), Walk-In Closet(s)
- Level: Second
- Dimensions: 14 x 12
Bedroom
- Features: Ceiling Fan(s), Walk-In Closet(s)
- Level: Second
- Dimensions: 12 x 13
Primary bathroom
- Features: Bidet, Built-in Features, Closet Cabinetry, Dual Sinks, En Suite Bathroom, Jetted Tub, Linen Closet, Stone Counters, Separate Shower
- Level: First
- Dimensions: 0 x 0
Bonus room
- Features: Built-in Features
- Level: Second
- Dimensions: 11 x 12
Breakfast room nook
- Level: First
- Dimensions: 10 x 14
Dining room
- Level: First
- Dimensions: 10 x 14
Other
- Features: Bidet, Built-in Features, Stone Counters
- Level: First
- Dimensions: 0 x 0
Other
- Features: Bidet, Built-in Features
- Level: Second
- Dimensions: 0 x 0
Other
- Features: Bidet, Built-in Features
- Level: Second
- Dimensions: 0 x 0
Game room
- Features: Built-in Features, Ceiling Fan(s)
- Level: Second
- Dimensions: 23 x 18
Kitchen
- Features: Breakfast Bar, Built-in Features, Eat-in Kitchen, Kitchen Island, Pantry, Stone Counters, Walk-In Pantry
- Level: First
- Dimensions: 13 x 16
Living room
- Features: Built-in Features, Ceiling Fan(s), Fireplace
- Level: First
- Dimensions: 16 x 19
Living room
- Level: First
- Dimensions: 12 x 12
Media room
- Features: Ceiling Fan(s)
- Level: Second
- Dimensions: 25 x 14
Utility room
- Features: Built-in Features
- Level: First
- Dimensions: 6 x 10
Heating
- Central, Fireplace(s), Natural Gas, Zoned
Cooling
- Central Air, Ceiling Fan(s), Electric, Zoned
Appliances
- Included: Some Gas Appliances, Convection Oven, Dishwasher, Electric Oven, Gas Cooktop, Disposal, Gas Water Heater, Microwave, Plumbed For Gas, Refrigerator, Water Softener, Water Purifier
- Laundry: Washer Hookup, Dryer Hookup, ElectricDryer Hookup, Laundry in Utility Room
Features
- Chandelier, Decorative/Designer Lighting Fixtures, Double Vanity, Eat-in Kitchen, High Speed Internet, In-Law Floorplan, Kitchen Island, Loft, Multiple Staircases, Open Floorplan, Pantry, Smart Home, Cable TV, Walk-In Closet(s)
- Flooring: Carpet, Ceramic Tile, Hardwood, Travertine
- Windows: Window Coverings
- Has basement: No
- Number of fireplaces: 1
- Fireplace features: Gas, Gas Log, Gas Starter, Living Room
Interior area
- Total interior livable area: 4,308 sqft
Video & virtual tour
Property
Parking
- Total spaces: 3
- Parking features: Covered, Door-Multi, Door-Single, Driveway, Garage Faces Front, Garage, Garage Door Opener, Lighted
- Attached garage spaces: 3
Features
- Levels: Two
- Stories: 2
- Patio & porch: Front Porch, Patio, Covered
- Exterior features: Lighting, Private Yard, Rain Gutters
- Pool features: None, Community
- Fencing: Brick,Back Yard,Wood
Lot
- Size: 10,018 Square Feet
- Features: Cul-De-Sac, Interior Lot, Landscaped, Subdivision, Sprinkler System
Details
- Parcel number: R495500D03601
- Other equipment: Home Theater
Construction
Type & style
- Home type: SingleFamily
- Architectural style: Traditional,Detached
- Property subtype: Single Family Residence
Materials
- Brick, Rock, Stone
- Foundation: Slab
- Roof: Composition
Condition
- Year built: 2005
Utilities & green energy
- Sewer: Public Sewer
- Water: Public
- Utilities for property: Electricity Available, Natural Gas Available, Phone Available, Sewer Available, Separate Meters, Water Available, Cable Available
Green energy
- Energy efficient items: Appliances, Doors, HVAC, Insulation, Lighting, Roof, Rain/Freeze Sensors, Thermostat, Water Heater, Windows
Community & HOA
Community
- Features: Playground, Park, Pool, Trails/Paths, Curbs, Sidewalks
- Security: Carbon Monoxide Detector(s), Fire Alarm
- Subdivision: Cambridge Place At Russell Creek
HOA
- Has HOA: Yes
- Services included: All Facilities, Maintenance Grounds, Maintenance Structure
- HOA fee: $500 annually
- HOA name: Cma Management | Cambridge Place At Russell Creek
- HOA phone: 972-943-2856
Location
- Region: Plano
Financial & listing details
- Price per square foot: $194/sqft
- Tax assessed value: $861,892
- Annual tax amount: $13,782
- Date on market: 7/16/2026
- Cumulative days on market: 26 days
- Listing terms: Cash,Conventional,1031 Exchange,VA Loan
- Exclusions: Back porch hanging swing, wine fridge.
Estimated market value
Not available
Estimated sales range
Not available
Not available
Price history
| Date | Event | Price |
|---|---|---|
| 8/8/2026 | Pending sale | $835,000$194/sqft |
Source: NTREIS #21326893 Report a problem | ||
| 8/3/2026 | Contingent | $835,000$194/sqft |
Source: NTREIS #21326893 Report a problem | ||
| 7/16/2026 | Listed for sale | $835,000+70.8%$194/sqft |
Source: NTREIS #21326893 Report a problem | ||
| 6/3/2014 | Sold | -- |
Source: Agent Provided Report a problem | ||
| 5/20/2014 | Pending sale | $489,000$114/sqft |
Source: Keller Williams - Frisco #12102301 Report a problem | ||
| 4/22/2014 | Price change | $489,000-2%$114/sqft |
Source: Keller Williams Realty Frisco Stars #12102301 Report a problem | ||
| 3/31/2014 | Price change | $499,000-2.1%$116/sqft |
Source: Keller Williams Realty Frisco Stars #12102301 Report a problem | ||
| 3/17/2014 | Price change | $509,900-1.9%$118/sqft |
Source: Keller Williams Realty Frisco Stars #12102301 Report a problem | ||
| 3/8/2014 | Listed for sale | $519,900$121/sqft |
Source: Keller Williams Realty Frisco Stars #12102301 Report a problem | ||
Public tax history
| Year | Property taxes | Tax assessment |
|---|---|---|
| 2025 | $11,404 +8.9% | $807,056 +10% |
| 2024 | $10,476 +8.7% | $733,687 +10% |
| 2023 | $9,640 -8% | $666,988 +10% |
| 2022 | $10,473 +2.2% | $606,353 +10% |
| 2021 | $10,243 -2.1% | $551,230 -1.6% |
| 2020 | $10,458 -3.1% | $560,000 -2.2% |
| 2019 | $10,792 -4.6% | $572,780 +1% |
| 2018 | $11,314 +9.6% | $566,838 -7.2% |
| 2017 | $10,322 | $611,000 +6.7% |
| 2016 | $10,322 +0.1% | $572,833 +23.2% |
| 2015 | $10,317 | $465,000 -5.8% |
| 2014 | $10,317 | $493,449 +10.5% |
| 2013 | -- | $446,742 +3.1% |
| 2012 | -- | $433,426 +0.7% |
| 2011 | -- | $430,566 +1.9% |
| 2010 | -- | $422,643 -0.8% |
| 2009 | -- | $426,157 +3.4% |
| 2008 | -- | $411,980 +5.2% |
| 2007 | -- | $391,694 -1.5% |
| 2006 | -- | $397,747 +471% |
| 2005 | -- | $69,660 +9.5% |
| 2004 | -- | $63,640 +15.7% |
| 2003 | -- | $55,000 +6.2% |
| 2002 | -- | $51,800 |
Find assessor info on the county website
Monthly payment
Est. payment
Payment breakdown
Explore the cost of this home by adjusting the details. Changes won't be saved.Climate risks
Neighborhood: Russell Creek
Nearby schools
GreatSchools rating
- 10/10Andrews Elementary SchoolGrades: K-5Distance: 0.3 mi
- 10/10C M Rice Middle SchoolGrades: 6-8Distance: 1.4 mi
- 9/10Jasper High SchoolGrades: 9-10Distance: 3.2 mi
Schools provided by the listing agent
- Elementary: Andrews
- Middle: Rice
- High: Jasper,Plano West
- District: Plano ISD
Source: NTREIS. This data may not be complete. We recommend contacting the local school district to confirm school assignments for this home.
- $806,2005 bd4 ba4k sqft8204 Barrymoore Ln, Plano, TX 75025Off Market

- $750,1005 bd4 ba4k sqft8212 Barrymoore Ln, Plano, TX 75025Off Market
- $672,8004 bd4 ba3.8k sqft8104A Barrymoore Ln, Plano, TX 75025Off Market

- $658,6004 bd4 ba3.3k sqft8216 Barrymoore Ln, Plano, TX 75025Off Market
- $663,7004 bd3 ba3.3k sqft8200 Barrymoore Ln, Plano, TX 75025Off Market
- $768,3004 bd4 ba3.9k sqft2200 New College Ln, Plano, TX 75025Off Market
- $910,4005 bd4 ba4.4k sqft2201 New College Ln, Plano, TX 75025Off Market
- $730,3005 bd4 ba3.8k sqft2201 Harrisburg Ln, Plano, TX 75025Off Market
A local agent can set up tours, give advice and negotiate with sellers.
Similar homes
- $769,9005 bd4 ba3.9k sqft2308 Harrisburg Ln, Plano, TX 75025For Sale
 MLS ID #21357534, Sheng Yu. NTREIS
 - $829,0005 bd4 ba4.2k sqft2209 Stanmore Ln, Plano, TX 75025For Sale
 MLS ID #21325778, Kye Chong. NTREIS
 - $739,9004 bd4 ba3.8k sqft2208 Scenic Dr, Plano, TX 75025For Sale
 MLS ID #21329788, Angela Key. NTREIS
 - $850,0005 bd5 ba3.8k sqft3201 Monette Ln, Plano, TX 75025For Sale
 MLS ID #21266211, Shelly Li. NTREIS
 - $699,9004 bd3 ba3.5k sqft9001 Blue Water Dr, Plano, TX 75025For SaleMLS ID #21359308, Cindy Castillo. NTREIS
- $839,0004 bd3 ba3k sqft8141 Rosemont Dr, Plano, TX 75025For SaleMLS ID #21307372, Ann Parsley. NTREIS
- $650,0005 bd5 ba3.5k sqft2220 New College Ln, Plano, TX 75025For SaleMLS ID #21295591, Kevin Andrews. NTREIS
- $759,9005 bd4 ba3.5k sqft3516 Thorp Springs Dr, Plano, TX 75025For SaleMLS ID #21315721, Zanchun Chen. NTREIS
- $650,0005 bd4 ba3.2k sqft2405 Kittyhawk Dr, Plano, TX 75025For SaleMLS ID #21341412, Stephen Obenshain. NTREIS
- $693,0465 bd5 ba3.6k sqft2209 Windy Ridge Ct, Plano, TX 75025For SaleMLS ID #21281652, Swati Shah. NTREIS
- $649,9005 bd4 ba3.2k sqft2105 Leeds Dr, Plano, TX 75025For SaleMLS ID #21239527, Cassy Stahl. NTREIS
- $859,0005 bd4 ba4.1k sqft3416 Snidow Dr, Plano, TX 75025For SaleMLS ID #21243944, Lance Jennings. NTREIS
- $799,7505 bd4 ba4.1k sqft9305 Anns Way, Plano, TX 75025For SaleMLS ID #21089400, Beth Mills. NTREIS
- $699,9005 bd4 ba3k sqft8900 High Meadows Dr, Plano, TX 75025For SaleMLS ID #21339813, Victoria DeLaCruz. NTREIS
- $649,0004 bd4 ba3.6k sqft3105 Mill Ridge Dr, Plano, TX 75025For SaleMLS ID #21344295, Kavitha Venkat. NTREIS
- $675,0004 bd4 ba3.1k sqft2705 Ithaca Ct, Plano, TX 75025For SaleMLS ID #21358377, Joseph Giacomazzi. NTREIS
- $849,7865 bd4 ba4.3k sqft2027 Stonemont Ct, Allen, TX 75013For SaleMLS ID #21328395, Julie Gonzalez. NTREIS
- $670,0004 bd4 ba3.7k sqft2940 Hagen Dr, Plano, TX 75025For SaleMLS ID #21316798, Veenu Mittal. NTREIS
- $745,0004 bd4 ba2.9k sqft3325 Edwards Dr, Plano, TX 75025For SaleMLS ID #21308208, Samir Bauta. NTREIS
- $899,0004 bd4 ba3.8k sqft2020 Artemis Ct, Allen, TX 75013For SaleMLS ID #21355531, Revital Dahan. NTREIS
