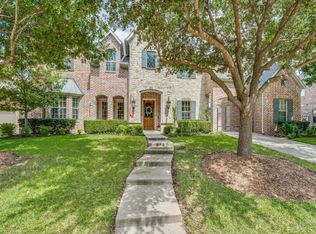
Welcome to this beautiful 4BR 4BA home offering 4,582 SQFT of thoughtfully designed living space just waiting for your renovation ideas! Step inside to a spacious Foyer anchored by an Elegant Curved Staircase that immediately showcases the craftsmanship and attention to detail found throughout this Drees Custom home. The Open Concept Kitchen is truly the heart of daily life, flowing seamlessly into the Family Room while offering beautiful views of the Private Pool and Gated Backyard Area. It's the perfect setup for effortless entertaining and relaxed family living alike. The Primary Suite has much to offer. With soaring ceilings and a sitting area this private sanctuary provides space to unwind at the end of the day. The primary bath features dual vanities, a soaking tub, and a separate shower. Everything you need to start and end each day in style. A Spacious walk in closet provides the storage and organization every owner dreams of, and an Additional Bonus Room adjacent to the suite stands ready as a home office, nursery, or craft room. Upstairs, a large secondary living area has been configured as a dedicated Dance Studio that's ideal for the creative household or easily reimagined as a playroom, gym, or second family room. The dedicated Media Room takes entertaining to the next level. The Resort inspired private pool and 3 car garage complete the picture of a home that truly has it all. With 4,582 square feet of flexible space and minutes to major retail, restaurants, top employers, and highway access via the Bush Tollway, this exceptional Richardson address checks every box. The location of this home is ideally situated near CityLine and the Firewheel shopping and dining corridor. Schedule your. private showing today. Homes of this caliber in Plano ISD do not last. This is the perfect canvas for your renovation ideas!
For sale
Price cut: $10K (8/6)
$879,000
3108 Meadow Wood Dr, Richardson, TX 75082
4beds
4,582sqft
:
Get pre-qualified$6,191/mo
Single Family Residence
Built in 1999
0.27 Acres Lot
$856,700 Zestimate®
$192/sqft
$75/mo HOA
What's special
Gated backyard areaSpacious foyerSoaking tubDedicated media roomResort inspired private poolElegant curved staircaseOpen concept kitchen
- 76 days |
- 570 |
- 31 |
Zillow last checked:
Listing updated:
Listed by:
Jennifer Hurst 0546815 972-774-9888,
Better Homes & Gardens, Winans 972-774-9888
Source: NTREIS,MLS#: 21283033
Facts & features
Interior
Bedrooms & bathrooms
- Bedrooms: 4
- Bathrooms: 4
- Full bathrooms: 4
Primary bedroom
- Features: Ceiling Fan(s), Double Vanity, En Suite Bathroom, Jetted Tub, Sitting Area in Primary, Separate Shower, Walk-In Closet(s)
- Level: First
- Dimensions: 23 x 18
Bedroom
- Features: Ceiling Fan(s), Walk-In Closet(s)
- Level: Second
- Dimensions: 13 x 12
Bedroom
- Features: Ceiling Fan(s), Walk-In Closet(s)
- Level: Second
- Dimensions: 19 x 13
Bedroom
- Features: Ceiling Fan(s), En Suite Bathroom, Walk-In Closet(s)
- Level: Second
- Dimensions: 18 x 12
Bonus room
- Level: First
- Dimensions: 17 x 15
Breakfast room nook
- Features: Built-in Features
- Level: First
- Dimensions: 11 x 7
Dining room
- Level: First
- Dimensions: 13 x 14
Family room
- Features: Built-in Features, Ceiling Fan(s), Fireplace
- Level: First
- Dimensions: 20 x 17
Family room
- Features: Built-in Features, Ceiling Fan(s)
- Level: Second
- Dimensions: 24 x 19
Kitchen
- Features: Breakfast Bar, Built-in Features, Eat-in Kitchen, Granite Counters, Kitchen Island, Pantry
- Level: First
- Dimensions: 19 x 15
Living room
- Level: First
- Dimensions: 14 x 14
Media room
- Level: Second
- Dimensions: 21 x 18
Heating
- Central, Electric
Cooling
- Central Air, Ceiling Fan(s)
Appliances
- Included: Double Oven, Dishwasher, Electric Cooktop, Disposal, Microwave
- Laundry: Washer Hookup, Dryer Hookup, Laundry in Utility Room
Features
- Wet Bar, Chandelier, Decorative/Designer Lighting Fixtures, Eat-in Kitchen, Granite Counters, High Speed Internet, Kitchen Island, Pantry, Cable TV, Natural Woodwork, Walk-In Closet(s)
- Flooring: Carpet, Ceramic Tile
- Has basement: No
- Number of fireplaces: 1
- Fireplace features: Gas Log
Interior area
- Total interior livable area: 4,582 sqft
Video & virtual tour
Property
Parking
- Total spaces: 3
- Parking features: Alley Access, Driveway, Electric Gate, Garage, Garage Door Opener, Garage Faces Rear
- Attached garage spaces: 3
Features
- Levels: Two
- Stories: 2
- Pool features: In Ground, Pool
- Has spa: Yes
- Spa features: Hot Tub
- Fencing: Wood
Lot
- Size: 0.27 Acres
- Features: Landscaped, Subdivision, Sprinkler System
Details
- Additional structures: Shed(s)
- Parcel number: R380800C007A1
Construction
Type & style
- Home type: SingleFamily
- Architectural style: Traditional,Detached
- Property subtype: Single Family Residence
Materials
- Brick, Rock, Stone, Wood Siding
- Foundation: Slab
- Roof: Composition
Condition
- Year built: 1999
Utilities & green energy
- Sewer: Public Sewer
- Water: Public
- Utilities for property: Sewer Available, Water Available, Cable Available
Community & HOA
Community
- Features: Curbs, Sidewalks, Trails/Paths
- Subdivision: Sharps Farm
HOA
- Has HOA: Yes
- Services included: Maintenance Grounds
- HOA fee: $900 annually
- HOA name: Sharp's Farm Hoa
- HOA phone: 972-352-8419
Location
- Region: Richardson
Financial & listing details
- Price per square foot: $192/sqft
- Tax assessed value: $842,740
- Annual tax amount: $15,273
- Date on market: 5/29/2026
- Cumulative days on market: 79 days
- Listing terms: Cash,Conventional,FHA,VA Loan
Estimated market value
$856,700
$814,000 - $900,000
$5,519/mo
Price history
| Date | Event | Price |
|---|---|---|
| 8/6/2026 | Price change | $879,000-1.1%$192/sqft |
Source: NTREIS #21283033 Report a problem | ||
| 7/9/2026 | Price change | $889,000-1.1%$194/sqft |
Source: NTREIS #21283033 Report a problem | ||
| 5/29/2026 | Listed for sale | $899,000+95.5%$196/sqft |
Source: NTREIS #21283033 Report a problem | ||
| 7/18/2012 | Listing removed | $459,900$100/sqft |
Source: Keller Williams - Plano #11763876 Report a problem | ||
| 7/13/2012 | Pending sale | $459,900$100/sqft |
Source: Keller Williams - Plano #11763876 Report a problem | ||
| 5/4/2012 | Listed for sale | $459,900-6.1%$100/sqft |
Source: Keller Williams Realty #11763876 Report a problem | ||
| 3/7/2012 | Listing removed | $489,900$107/sqft |
Source: Homes.com #11235704 Report a problem | ||
| 3/6/2012 | Listed for sale | $489,900+5.4%$107/sqft |
Source: Homes.com #11235704 Report a problem | ||
| 1/21/2011 | Listing removed | $465,000$101/sqft |
Source: Keller Williams Realty Report a problem | ||
| 10/6/2010 | Price change | $465,000-3.1%$101/sqft |
Source: Keller Williams Realty Plano #11375142 Report a problem | ||
| 9/25/2010 | Price change | $479,900+3.2%$105/sqft |
Source: Keller Williams Realty Report a problem | ||
| 9/3/2010 | Price change | $465,000-3.1%$101/sqft |
Source: Keller Williams - Plano #11375142 Report a problem | ||
| 4/3/2010 | Listed for sale | $479,900-2%$105/sqft |
Source: Keller Williams - Plano #11375142 Report a problem | ||
| 1/9/2010 | Listing removed | $489,900$107/sqft |
Source: Dick Dillingham #11235704 Report a problem | ||
| 7/13/2009 | Price change | $489,900-10.9%$107/sqft |
Source: Dick Dillingham #11235704 Report a problem | ||
| 11/16/2008 | Listed for sale | $550,000$120/sqft |
Source: Dick Dillingham #11235704 Report a problem | ||
Public tax history
| Year | Property taxes | Tax assessment |
|---|---|---|
| 2025 | $13,618 +118.7% | $842,740 +123.4% |
| 2024 | $6,228 +8% | $377,293 +10% |
| 2023 | $5,768 -5.8% | $342,994 +10% |
| 2022 | $6,123 +2% | $311,813 +10% |
| 2021 | $6,003 -1.5% | $283,466 -0.7% |
| 2020 | $6,092 -1.8% | $285,326 -1.1% |
| 2019 | $6,204 +1.6% | $288,382 +6.2% |
| 2018 | $6,107 +12.6% | $271,442 +10% |
| 2017 | $5,424 | $246,765 +3.2% |
| 2016 | $5,424 +10.2% | $239,128 +5.1% |
| 2015 | $4,920 | $227,452 +8% |
| 2014 | $4,920 | $210,554 -50.7% |
| 2013 | -- | $426,900 +4% |
| 2012 | -- | $410,429 -1.1% |
| 2011 | -- | $414,793 +4.6% |
| 2010 | -- | $396,554 +0.1% |
| 2009 | -- | $395,963 |
| 2008 | -- | $395,963 -0.6% |
| 2007 | -- | $398,500 +2.2% |
| 2006 | -- | $390,000 +3% |
| 2005 | -- | $378,704 +3.7% |
| 2004 | -- | $365,305 +2.9% |
| 2003 | -- | $354,940 -4% |
| 2002 | -- | $369,630 -10.1% |
| 2001 | -- | $411,091 |
Find assessor info on the county website
Monthly payment
Est. payment
Payment breakdown
Explore the cost of this home by adjusting the details. Changes won't be saved.Climate risks
Neighborhood: Sharp's Farm
Nearby schools
GreatSchools rating
- 9/10Stinson Elementary SchoolGrades: K-5Distance: 0.5 mi
- 8/10Otto Middle SchoolGrades: 6-8Distance: 0.8 mi
- 8/10Plano East Sr High SchoolGrades: 9-12Distance: 3.2 mi
Schools provided by the listing agent
- Elementary: Stinson
- Middle: Otto
- High: Mcmillen,Plano East
- District: Plano ISD
Source: NTREIS. This data may not be complete. We recommend contacting the local school district to confirm school assignments for this home.
- $419,324-- bd-- ba-- sqft3108 Meadow Wood Dr, Richardson, TX 75082Off Market
- $721,4005 bd3 ba4.1k sqft3110 Meadow Wood Dr, Richardson, TX 75082Off Market
- $732,0004 bd3 ba3.8k sqft3106 Meadow Wood Dr, Richardson, TX 75082Off Market
- $829,9005 bd4 ba4.4k sqft3206 Walker Dr, Richardson, TX 75082Off Market

- $710,2004 bd4 ba4.2k sqft3112 Meadow Wood Dr, Richardson, TX 75082Off Market
- $700,0005 bd4 ba3.8k sqft3109 Meadow Wood Dr, Richardson, TX 75082Off Market
- $--4 bd4 ba3.3k sqft3107 Meadow Wood Dr, Richardson, TX 75082Sold
- $--4 bd4 ba3.4k sqft3201 Merita Dr, Richardson, TX 75082Sold
A local agent can set up tours, give advice and negotiate with sellers.
A local lender can help you make sure your offer is ready when you are.
Similar homes
- $611,0004 bd3 ba3.4k sqft4424 Courtney Ln, Richardson, TX 75082For Sale
 MLS ID #21354774, Elaine Miller. NTREIS
 - $750,0005 bd4 ba3.7k sqft4505 Winter Park Dr, Richardson, TX 75082For Sale
 MLS ID #21273224, Leonard Thomas. NTREIS
 - $699,9995 bd4 ba4k sqft5604 Exeter Dr, Richardson, TX 75082For Sale
 MLS ID #21310849, Paulette Greene. NTREIS
 - $985,0005 bd5 ba4.7k sqft1312 Thornwood Dr, Murphy, TX 75094For Sale
 MLS ID #21320256, Julie Acuna. NTREIS
 - $1,100,0004 bd5 ba5.4k sqft4306 Willow Ridge Dr, Parker, TX 75002For SaleMLS ID #21353256, Kathi Thompson. NTREIS
- $965,0005 bd5 ba5.2k sqft723 Nighthawk Dr, Murphy, TX 75094For SaleMLS ID #21241318, Elizabeth Bell. NTREIS
- $998,0005 bd5 ba4.5k sqft605 Royal Glen Dr, Murphy, TX 75094For SaleMLS ID #21301237, Long Ly. NTREIS
- $899,9005 bd5 ba4.5k sqft3516 Michael Dr, Plano, TX 75023For SaleMLS ID #21340572, Leonard Thomas. NTREIS
- $740,0004 bd5 ba4.1k sqft1020 Oriole Dr, Murphy, TX 75094For SaleMLS ID #21230626, Dexter Leibow. NTREIS
- $880,0005 bd4 ba4k sqft3401 Sliding Rock Dr, McKinney, TX 75070For SaleMLS ID #21340060, Christina Alfaro. NTREIS
- $875,0004 bd4 ba4.6k sqft2013 Covey Glen Rd, McKinney, TX 75072For SaleMLS ID #21215116, Neil Bowie Jr.. NTREIS
- $799,0004 bd4 ba4.8k sqft1604 Litchfield Dr, McKinney, TX 75071For SaleMLS ID #21353424, Kelly Calkins. NTREIS
- $853,0004 bd3 ba3.9k sqft107 Harvest Ridge Cv, Rockwall, TX 75032For SaleMLS ID #21208219, Patty Turner. NTREIS
- $674,9005 bd4 ba4k sqft3806 Harlan Dr, Sachse, TX 75048For SaleMLS ID #21349856, Thach Nguyen. NTREIS
- $849,0005 bd4 ba3.6k sqft506 Rainforest Ln, Allen, TX 75013For SaleMLS ID #21294107, Matthew Hey. NTREIS
- $645,9005 bd4 ba3.7k sqft802 Shadybrook Dr, Murphy, TX 75094For SaleMLS ID #21288530, Daniel Brenner. NTREIS
- $850,0005 bd5 ba3.8k sqft3201 Monette Ln, Plano, TX 75025For SaleMLS ID #21266211, Shelly Li. NTREIS
- $935,0004 bd4 ba3.9k sqft4612 Saxon Dr, Plano, TX 75093For SaleMLS ID #21227940, Daniel Turner. NTREIS
- $989,9005 bd4 ba4k sqft17816 Cedar Creek Canyon Dr, Dallas, TX 75252For SaleMLS ID #21344167, Janet Marcum. NTREIS
- $900,0005 bd4 ba4.3k sqft927 McKamy Dr, Allen, TX 75013For SaleMLS ID #21322790, Kelly Pearson. NTREIS
