Welcome to this stately home on a premium corner lot just shy of half an acre, ideally located across from a greenbelt and vibrant neighborhood park. Offering instant curb appeal with its sweeping circular drive, lush landscaping, and inviting double-door entry, this home delivers elegance and livability in equal measure. Step inside to a dramatic foyer flanked by dual staircases, soaring ceilings, and light-filled spaces designed for both entertaining and everyday comfort. Hardwood floors anchor the open-concept main living areas, while rich wood built-ins in the study add timeless warmth. The expansive kitchen features granite counters, ample storage, and a large island that seamlessly flows into the breakfast and family room areas. The oversized upstairs primary suite is a true retreat, framed by architectural columns and tray ceilings, plus a seating area with fireplace, remodeled spa-like ensuite bath, and two walk-in closets. Additional spaces include a richly appointed home office, multiple living areas, an entertainment room with balcony, generously sized secondary ensuite bedrooms, and a downstairs guest suite. Other features include double wrought-iron front doors, engineered wood floors throughout, plantation shutters, tankless water heater, and sink in the laundry room. Out back, unwind beneath the extended covered flagstone patio draped in café lights, dine al fresco on the breakfast room patio, or create your dream backyard with all the available space. And if all of this wasn’t enough, there’s also a 4-car garage with epoxy flooring. Attends Prosper ISD and Walnut Grove High School, one of the most recognized schools in the area. The Lakes of La Cima community features on-site elementary school, pools, splash pool, parks, and trails, creating the perfect blend of lifestyle and location in south Prosper. Easy access to DNT, SH 380, dozens of corporate headquarters, shopping, dining, entertainment districts, the PGA and so much more.
Sold
Price Unknown
760 Del Carmen Dr, Prosper, TX 75078
5beds
5,266sqft
Single Family Residence
Built in 2006
0.48 Acres Lot
$1,224,100 Zestimate®
$--/sqft
$6,458 Estimated rent
Home value
$1,224,100
$1.15M - $1.30M
$6,458/mo
Zestimate® history
Owner options
List your home for rent
$6,458/mo
Rent Zestimate®
Find your next renter with Zillow Rental Manager. Plus, with online applications, you can quickly screen prospective tenants – for free.
$6,458/mo
Rent Zestimate®
Refinance and save
$238/mo
Est. payment
Refinancing to a lower rate could help reduce your monthly payments and save thousands over the life of the loan.
$238/mo
Est. payment
Explore your selling options
Work with a Zillow partner agent
Leverage their expertise and Zillow's premium Showcase listings to get your home seen by more buyers.
Get startedList with your own agent
Get your home in front of millions of buyers by listing it on Zillow.
Learn how to do itSell it yourself
Take full control of how buyers see your home on Zillow by listing For Sale by Owner (FSBO).
List your homeWhat's special
Home officeEntertainment room with balconyEngineered wood floorsHardwood floorsLight-filled spacesRemodeled spa-like ensuite bathDramatic foyer
Zillow last checked:
Listing updated:
Listed by:
Lisa Birdsong 0552612 214-394-3314,
Real Broker, LLC 855-450-0442
Bought with:
Autumn Roberts
Everett Shell & Assoc. Realty
Source: NTREIS,MLS#: 20885817
Facts & features
Interior
Bedrooms & bathrooms
- Bedrooms: 5
- Bathrooms: 5
- Full bathrooms: 4
- 1/2 bathrooms: 1
Primary bedroom
- Features: En Suite Bathroom, Fireplace, Sitting Area in Primary, Walk-In Closet(s)
- Level: Second
- Dimensions: 30 x 18
Bedroom
- Features: En Suite Bathroom, Walk-In Closet(s)
- Level: First
- Dimensions: 17 x 13
Bedroom
- Features: En Suite Bathroom
- Level: Second
- Dimensions: 18 x 13
Bedroom
- Features: En Suite Bathroom
- Level: Second
- Dimensions: 12 x 11
Bedroom
- Features: En Suite Bathroom
- Level: Second
- Dimensions: 12 x 12
Primary bathroom
- Features: Built-in Features, Dual Sinks, Double Vanity, En Suite Bathroom, Granite Counters, Garden Tub/Roman Tub, Linen Closet, Stone Counters, Separate Shower
- Level: Second
- Dimensions: 1 x 1
Breakfast room nook
- Level: First
- Dimensions: 12 x 9
Dining room
- Level: First
- Dimensions: 15 x 16
Other
- Features: Built-in Features
- Level: First
- Dimensions: 1 x 1
Other
- Features: Built-in Features
- Level: Second
- Dimensions: 1 x 1
Other
- Features: Built-in Features, Dual Sinks, Jack and Jill Bath
- Level: Second
- Dimensions: 1 x 1
Half bath
- Level: First
- Dimensions: 1 x 1
Kitchen
- Features: Breakfast Bar, Built-in Features, Granite Counters, Kitchen Island, Pantry, Walk-In Pantry
- Level: First
- Dimensions: 17 x 16
Living room
- Level: First
- Dimensions: 23 x 18
Living room
- Level: First
- Dimensions: 20 x 18
Media room
- Level: Second
- Dimensions: 16 x 16
Office
- Features: Built-in Features
- Level: First
- Dimensions: 12 x 16
Utility room
- Features: Built-in Features, Utility Sink
- Level: First
- Dimensions: 13 x 7
Heating
- Natural Gas, Zoned
Cooling
- Central Air, Ceiling Fan(s), Electric, Zoned
Appliances
- Included: Some Gas Appliances, Dishwasher, Electric Oven, Gas Cooktop, Disposal, Plumbed For Gas, Water Softener, Tankless Water Heater, Water Purifier
- Laundry: Laundry in Utility Room
Features
- Chandelier, Decorative/Designer Lighting Fixtures, Double Vanity, Granite Counters, High Speed Internet, Kitchen Island, Multiple Staircases, Pantry, Cable TV, Vaulted Ceiling(s), Wired for Data
- Flooring: Tile, Wood
- Windows: Shutters, Window Coverings
- Has basement: No
- Number of fireplaces: 2
- Fireplace features: Living Room, Primary Bedroom
Interior area
- Total interior livable area: 5,266 sqft
Property
Parking
- Total spaces: 4
- Parking features: Circular Driveway
- Attached garage spaces: 4
- Has uncovered spaces: Yes
Features
- Levels: Two
- Stories: 2
- Patio & porch: Patio, Covered
- Exterior features: Rain Gutters
- Pool features: None, Community
- Fencing: Metal
- Has view: Yes
- View description: Park/Greenbelt
Lot
- Size: 0.48 Acres
- Features: Back Yard, Corner Lot, Lawn, Landscaped, Many Trees, Subdivision, Sprinkler System
Details
- Parcel number: R860000300901
Construction
Type & style
- Home type: SingleFamily
- Architectural style: Mediterranean,Traditional,Detached
- Property subtype: Single Family Residence
Materials
- Brick, Rock, Stone
- Foundation: Slab
- Roof: Composition
Condition
- Year built: 2006
Utilities & green energy
- Sewer: Public Sewer
- Water: Public
- Utilities for property: Natural Gas Available, Sewer Available, Separate Meters, Water Available, Cable Available
Community & HOA
Community
- Features: Lake, Playground, Park, Pool, Trails/Paths, Curbs, Sidewalks
- Security: Smoke Detector(s)
- Subdivision: Lakes Of La Cima Ph Two
HOA
- Has HOA: Yes
- Services included: All Facilities
- HOA fee: $238 quarterly
- HOA name: First Service Residential
- HOA phone: 877-378-2388
Location
- Region: Prosper
Financial & listing details
- Tax assessed value: $1,142,634
- Annual tax amount: $19,135
- Date on market: 5/15/2025
- Cumulative days on market: 10 days
- Listing terms: Cash,Conventional,1031 Exchange,VA Loan
Price history
| Date | Event | Price |
|---|---|---|
| 6/26/2025 | Sold | -- |
Source: NTREIS #20885817 Report a problem | ||
| 6/5/2025 | Pending sale | $1,250,000$237/sqft |
Source: NTREIS #20885817 Report a problem | ||
| 5/28/2025 | Contingent | $1,250,000$237/sqft |
Source: NTREIS #20885817 Report a problem | ||
| 5/15/2025 | Listed for sale | $1,250,000+121.2%$237/sqft |
Source: NTREIS #20885817 Report a problem | ||
| 5/19/2014 | Sold | -- |
Source: Agent Provided Report a problem | ||
| 4/21/2014 | Pending sale | $565,000$107/sqft |
Source: Keller Williams - Dallas Preston Road #12085012 Report a problem | ||
| 2/4/2014 | Listed for sale | $565,000-4.9%$107/sqft |
Source: Keller Williams Realty #12085012 Report a problem | ||
| 9/23/2012 | Listing removed | $594,000$113/sqft |
Source: RE/MAX Performance Group #11777582 Report a problem | ||
| 7/23/2012 | Price change | $594,000-0.8%$113/sqft |
Source: RE/MAX Performance Group #11777582 Report a problem | ||
| 5/26/2012 | Listed for sale | $599,000-12.6%$114/sqft |
Source: RE/MAX Performance Group #11777582 Report a problem | ||
| 11/25/2009 | Listing removed | $685,000+23.2%$130/sqft |
Source: Coldwell Banker Apex #11305756 Report a problem | ||
| 4/25/2009 | Listed for sale | $556,000-6.6%$106/sqft |
Source: Coldwell Banker Apex, Realtors #11189416 Report a problem | ||
| 3/19/2008 | Listing removed | $595,000$113/sqft |
Source: TourFactory #10785141 Report a problem | ||
| 2/2/2008 | Listed for sale | $595,000$113/sqft |
Source: TourFactory #10785141 Report a problem | ||
Public tax history
| Year | Property taxes | Tax assessment |
|---|---|---|
| 2025 | $17,633 +6.6% | $1,057,282 +10% |
| 2024 | $16,537 +8.7% | $961,165 +10% |
| 2023 | $15,219 -5.5% | $873,786 +10% |
| 2022 | $16,113 +5.8% | $794,351 +10% |
| 2021 | $15,229 +4.7% | $722,137 +6.7% |
| 2020 | $14,546 -3.2% | $676,599 +0.2% |
| 2019 | $15,022 -3.4% | $675,189 +1.1% |
| 2018 | $15,551 +10.9% | $668,102 +9.4% |
| 2017 | $14,028 | $610,584 +2.7% |
| 2016 | $14,028 +12.3% | $594,400 +4.4% |
| 2015 | $12,486 | $569,386 +11.6% |
| 2014 | $12,486 | $510,429 +6.9% |
| 2013 | -- | $477,343 +1.8% |
| 2012 | -- | $468,933 -8.3% |
| 2011 | -- | $511,655 -4% |
| 2010 | -- | $533,121 +6.6% |
| 2009 | -- | $500,000 -2.9% |
| 2008 | -- | $515,000 +0.3% |
| 2007 | -- | $513,673 +1123% |
| 2006 | -- | $42,000 +1.4% |
| 2005 | -- | $41,400 |
Find assessor info on the county website
Neighborhood: Lakes of La Cima
Nearby homes
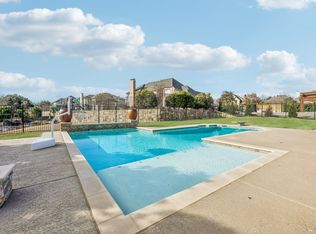
- $1,055,0005 bd5 ba4.8k sqft780 Del Carmen Dr, Prosper, TX 75078For Sale
- $906,3004 bd3 ba4.6k sqft1120 Three Rivers Dr, Prosper, TX 75078Off Market
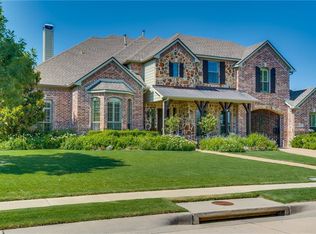
- $936,7005 bd5 ba4.3k sqft1141 Three Rivers Dr, Prosper, TX 75078Off Market
- $856,0005 bd4 ba4.2k sqft1201 Three Rivers Dr, Prosper, TX 75078Off Market
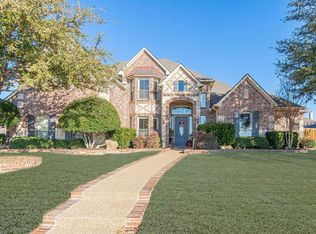
- $1,154,1005 bd5 ba5.3k sqft1121 Three Rivers Dr, Prosper, TX 75078Off Market
- $1,087,5005 bd6 ba4.5k sqft1121 Twin Oaks Dr, Prosper, TX 75078Off Market
- $972,8005 bd4 ba5.1k sqft800 Del Carmen Dr, Prosper, TX 75078Off Market
- $873,4006 bd6 ba4.6k sqft1110 Three Rivers Dr, Prosper, TX 75078Off Market
Nearby schools
GreatSchools rating
- 8/10R Steve Folsom Elementary SchoolGrades: PK-5Distance: 0.5 mi
- 10/10Lorene Rogers Middle SchoolGrades: 6-8Distance: 0.9 mi
- 7/10Walnut Grove High SchoolGrades: 9-12Distance: 2 mi
Schools provided by the listing agent
- Elementary: R Steve Folsom
- Middle: Lorene Rogers
- High: Walnut Grove
- District: Prosper ISD
Source: NTREIS. This data may not be complete. We recommend contacting the local school district to confirm school assignments for this home.
Get a cash offer in 3 minutes
Find out how much your home could sell for in as little as 3 minutes with a no-obligation cash offer.
Estimated market value
$1,224,100
Get a cash offer in 3 minutes
Find out how much your home could sell for in as little as 3 minutes with a no-obligation cash offer.
Estimated market value
$1,224,100
- Texas
- Collin County
- Prosper
- 75078
- Lakes of La Cima
- 760 Del Carmen Dr
Nearby cities
Nearby neighborhoods
Nearby zip codes
Other Prosper Topics
