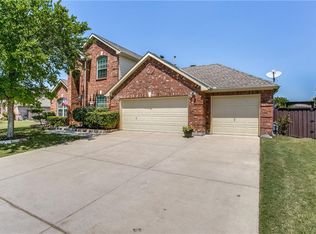
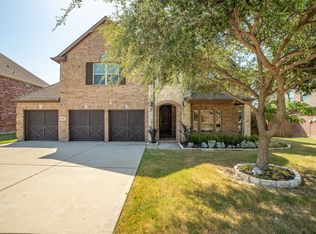
Welcome to your dream home in the heart of Prosper! Situated on an oversized corner lot in one of Prosper’s most established neighborhoods and zoned to the highly acclaimed Prosper ISD, this beautiful 5-bedroom home truly has it all.
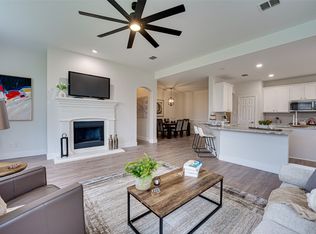
Designed with both everyday living and entertaining in mind, the spacious open floor plan features two bedrooms on the first floor, including the private primary suite and a secondary bedroom perfect for guests or a home office. The expansive living, dining, and kitchen areas flow seamlessly together, creating the perfect gathering space. The kitchen offers granite countertops, a large center island, abundant custom cabinetry, an eat-in breakfast area, and additional bar seating for family and friends.
Rich hardwood flooring extends throughout the main living areas downstairs, while upstairs you’ll find three generously sized bedrooms and a large game room with plenty of space for movie nights, a playroom, or a second living area.
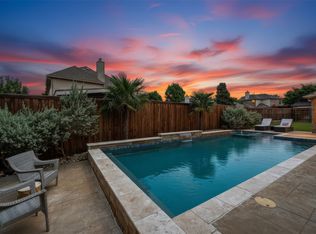
Step outside to your own backyard retreat! Enjoy the oversized covered patio overlooking a sparkling pool, cozy fire pit, and an abundance of yard space thanks to the premium corner lot—ideal for entertaining, relaxing, or simply enjoying the Texas outdoors.
For added peace of mind, the home also features a new roof (approximately one year old) and a new water heater installed in March 2025, making this home as practical as it is beautiful.
This is the perfect blend of space, comfort, and location—don’t miss the opportunity to make it yours!
For sale
$800,000
170 Bryan St, Prosper, TX 75078
5beds
3,265sqft
Single Family Residence
Built in 2005
0.32 Acres Lot
$773,800 Zestimate®
$245/sqft
$50/mo HOA
What's special
Sparkling poolOversized covered patioSpacious open floor planGranite countertopsOversized corner lotPremium corner lotLarge center island
- 92 days
- 179
- 3
Zillow last checked:
Listing updated:
Listed by:
Ursula Mathews 0728111 630-618-9113,
Real Broker, LLC 855-450-0442,
Jamie Lockhart 0672253 817-770-1429,
Real Broker, LLC
Source: NTREIS,MLS#: 21325800
Facts & features
Interior
Bedrooms & bathrooms
- Bedrooms: 5
- Bathrooms: 4
- Full bathrooms: 3
- 1/2 bathrooms: 1
Primary bedroom
- Features: Ceiling Fan(s), Dual Sinks, En Suite Bathroom, Garden Tub/Roman Tub, Linen Closet, Separate Shower, Walk-In Closet(s)
- Level: First
- Dimensions: 14 x 14
Bedroom
- Level: First
- Dimensions: 12 x 11
Bedroom
- Features: Ceiling Fan(s), Walk-In Closet(s)
- Level: Second
- Dimensions: 9 x 11
Bedroom
- Features: Walk-In Closet(s)
- Level: Second
- Dimensions: 11 x 9
Bedroom
- Features: Ceiling Fan(s)
- Level: Second
- Dimensions: 15 x 9
Bonus room
- Level: Second
- Dimensions: 11 x 17
Dining room
- Level: First
- Dimensions: 12 x 12
Kitchen
- Features: Breakfast Bar, Built-in Features, Eat-in Kitchen, Granite Counters, Kitchen Island, Walk-In Pantry
- Level: First
- Dimensions: 20 x 11
Laundry
- Level: First
- Dimensions: 0 x 0
Living room
- Level: First
- Dimensions: 13 x 9
Living room
- Features: Ceiling Fan(s), Fireplace
- Level: First
- Dimensions: 18 x 16
Heating
- Electric
Cooling
- Central Air
Appliances
- Included: Dishwasher, Electric Oven, Gas Cooktop, Disposal, Gas Water Heater, Microwave
- Laundry: Washer Hookup, Dryer Hookup, Laundry in Utility Room
Features
- Decorative/Designer Lighting Fixtures, Double Vanity, Eat-in Kitchen, Granite Counters, High Speed Internet, Kitchen Island, Open Floorplan, Pantry, Cable TV, Walk-In Closet(s)
- Flooring: Carpet, Ceramic Tile, Hardwood
- Windows: Shutters
- Has basement: No
- Number of fireplaces: 1
- Fireplace features: Gas Log, Gas Starter, Living Room
Interior area
- Total interior livable area: 3,265 sqft
Video & virtual tour
Property
Parking
- Total spaces: 3
- Parking features: Door-Multi, Driveway, Garage Faces Front, Garage, Garage Door Opener, Inside Entrance
- Attached garage spaces: 3
Features
- Levels: Two
- Stories: 2
- Patio & porch: Covered
- Has private pool: Yes
- Pool features: Fenced, Gunite, In Ground, Outdoor Pool, Pool, Private, Waterfall
- Fencing: Wood
Lot
- Size: 0.32 Acres
- Dimensions: 0.320
- Features: Back Yard, Corner Lot, Lawn, Landscaped, Few Trees
Details
- Parcel number: R846700B00501
Construction
Type & style
- Home type: SingleFamily
- Architectural style: Detached
- Property subtype: Single Family Residence
Materials
- Brick
- Foundation: Slab
- Roof: Shingle
Condition
- Resale
- Year built: 2005
Utilities & green energy
- Sewer: Public Sewer
- Water: Public
- Utilities for property: Sewer Available, Water Available, Cable Available
Green energy
- Energy generation: Solar
Community & HOA
Community
- Security: Carbon Monoxide Detector(s), Smoke Detector(s)
- Subdivision: Trails Of Prosper Sec Ii
HOA
- Has HOA: Yes
- Services included: Association Management, Maintenance Structure
- HOA fee: $150 quarterly
- HOA name: Trails Of Prosper
- HOA phone: 972-960-2800
Location
- Region: Prosper
Financial & listing details
- Price per square foot: $245/sqft
- Tax assessed value: $696,400
- Annual tax amount: $11,819
- Date on market: 7/10/2026
- Cumulative days on market: 93 days
- Listing terms: Cash,Conventional,FHA
- Exclusions: ring doorbell, security system, fridge in garage, fridge in kitchen, outdoor grill, patio furniture, washer and dryer, pool cleaner
Estimated market value
$773,800
$735,000 - $812,000
$4,378/mo
Price history
| Date | Event | Price |
|---|---|---|
| 7/10/2026 | Listed for sale | $800,000+88.2%$245/sqft |
Source: NTREIS #21325800 Report a problem | ||
| 8/25/2017 | Listing removed | $425,000$130/sqft |
Source: JP & Associates Frisco #13642426 Report a problem | ||
| 8/14/2017 | Pending sale | $425,000$130/sqft |
Source: JP & Associates Frisco #13642426 Report a problem | ||
| 7/6/2017 | Listed for sale | $425,000$130/sqft |
Source: JP & Associates Frisco #13642426 Report a problem | ||
| 6/28/2017 | Sold | -- |
Source: Agent Provided Report a problem | ||
Public tax history
| Year | Property taxes | Tax assessment |
|---|---|---|
| 2025 | $6,544 -16.3% | $606,201 +10% |
| 2024 | $7,818 -0.1% | $551,092 +10% |
| 2023 | $7,827 -13% | $500,993 +10% |
| 2022 | $8,998 +4.9% | $455,448 +10% |
| 2021 | $8,575 +6.3% | $414,044 +8.1% |
| 2020 | $8,069 -7.3% | $382,887 -3.9% |
| 2019 | $8,704 +1.2% | $398,457 +5.6% |
| 2018 | $8,599 +14.7% | $377,291 0% |
| 2017 | $7,498 | $377,381 +9.6% |
| 2016 | $7,498 +15.9% | $344,420 +9.7% |
| 2015 | $6,472 | $314,000 +8.5% |
| 2014 | $6,472 | $289,470 +18.2% |
| 2013 | -- | $245,000 +3.2% |
| 2012 | -- | $237,496 +1.4% |
| 2011 | -- | $234,330 -2.8% |
| 2010 | -- | $241,158 +1.7% |
| 2009 | -- | $237,047 +11.4% |
| 2008 | -- | $212,800 -5.6% |
| 2007 | -- | $225,377 +9.3% |
| 2006 | -- | $206,123 +478.3% |
| 2005 | -- | $35,640 |
Find assessor info on the county website
Monthly payment
Est. payment
Payment breakdown
Explore the cost of this home by adjusting the details. Changes won't be saved.Climate risks
Neighborhood: Trails of Prosper
Nearby schools
Schools provided by the listing agent
- Elementary: Judy Rucker
- Middle: Reynolds
- High: Prosper
- District: Prosper ISD
Source: NTREIS. This data may not be complete. We recommend contacting the local school district to confirm school assignments for this home.
Similar homes
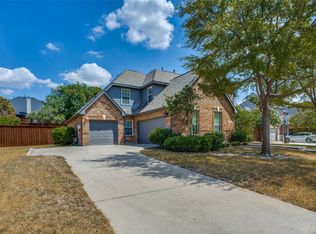
- $779,9004 bd4 ba3.8k sqft831 Texcoco Dr, Prosper, TX 75078For Sale
 MLS ID #21380158, Nancy Cashion. NTREIS
 - $875,0004 bd5 ba4k sqft821 Echo Dr, Prosper, TX 75078For Sale
 MLS ID #21393182, Stacey Turner. NTREIS
 - $605,0004 bd3 ba2.9k sqft840 Clearlake Dr, Prosper, TX 75078For Sale
 MLS ID #21381945, Kathleen Richards. NTREIS
 - $699,9005 bd4 ba4.1k sqft881 Twin Buttes Dr, Prosper, TX 75078For Sale
 MLS ID #21364736, Stacy Barnes. NTREIS
