Location! Location!!Location!!! This excellent spacious 2 story home nestled in a prime location is ready for you to move-in! Step inside to the open floorplan complete with decorative lighting, sound system wiring, study & large game room. The beautiful eat-in kitchen with ample prep & storage space boasts newly painted cabinets, new backsplash, granite counters, stainless steel appliances, walk-in pantry & breakfast bar overlooking the family room anchored by a cozy fireplace. Retreat to the primary bedroom & ensuite bath with dual sinks, garden tub, separate shower & walk-in closet. There is a downstairs bedroom & additional bedrooms up have walk-in closets. Whether you are looking to unwind after a long day or host a summer BBQ, the backyard offers endless possibilities. Enjoy spending time at the community pool, neighborhood Alister Park & playground, or Stonebriar Country Club for golf enthusiasts. Minutes from Grandscape, shopping, dining & entertainment options! Minutes to major highways like 121, DNT, 35, ..Etc,. A Must See!!!
For sale
$559,998
6504 Autumn Trl, The Colony, TX 75056
5beds
3,505sqft
Single Family Residence
Built in 2000
7,013 Square Feet Lot
$542,200 Zestimate®
$160/sqft
$38/mo HOA
What's special
Cozy fireplaceOpen floorplanNew backsplashNewly painted cabinetsStainless steel appliancesGranite countersLarge game room
- 17 days
- 505
- 23
Likely to sell faster than
Zillow last checked:
Listing updated:
Listed by:
Vijaya Kollapaneni 0750300 469-305-2511,
Meru Realty, LLC 469-305-2511
Source: NTREIS,MLS#: 21403400
Facts & features
Interior
Bedrooms & bathrooms
- Bedrooms: 5
- Bathrooms: 3
- Full bathrooms: 2
- 1/2 bathrooms: 1
Primary bedroom
- Features: Ceiling Fan(s), Dual Sinks, Double Vanity, En Suite Bathroom, Separate Shower, Walk-In Closet(s)
- Level: Second
- Dimensions: 21 x 16
Bedroom
- Features: Walk-In Closet(s)
- Level: Second
- Dimensions: 13 x 11
Bedroom
- Features: Walk-In Closet(s)
- Level: Second
- Dimensions: 15 x 14
Bedroom
- Features: Walk-In Closet(s)
- Level: First
- Dimensions: 13 x 9
Bedroom
- Features: Walk-In Closet(s)
- Level: Second
- Dimensions: 13 x 12
Breakfast room nook
- Level: First
- Dimensions: 10 x 9
Dining room
- Level: First
- Dimensions: 14 x 12
Family room
- Features: Fireplace
- Level: First
- Dimensions: 19 x 17
Kitchen
- Features: Breakfast Bar, Eat-in Kitchen, Granite Counters, Walk-In Pantry
- Level: First
- Dimensions: 15 x 10
Living room
- Level: Second
- Dimensions: 20 x 13
Living room
- Level: First
- Dimensions: 12 x 12
Utility room
- Features: Utility Room
- Level: First
- Dimensions: 8 x 5
Appliances
- Included: Dishwasher, Electric Cooktop, Electric Oven, Disposal, Microwave
Features
- Chandelier, Decorative/Designer Lighting Fixtures, Eat-in Kitchen, Granite Counters, High Speed Internet, Open Floorplan, Pantry, Cable TV, Walk-In Closet(s)
- Has basement: No
- Number of fireplaces: 1
- Fireplace features: Gas Log, Gas Starter
Interior area
- Total interior livable area: 3,505 sqft
Video & virtual tour
Property
Parking
- Total spaces: 2
- Parking features: Covered, Garage, Garage Door Opener
- Attached garage spaces: 2
Features
- Levels: Two
- Stories: 2
- Pool features: None, Community
Lot
- Size: 7,013 Square Feet
Details
- Parcel number: R217400
Construction
Type & style
- Home type: SingleFamily
- Architectural style: Detached
- Property subtype: Single Family Residence
Condition
- Resale
- Year built: 2000
Utilities & green energy
- Sewer: Public Sewer
- Water: Public
- Utilities for property: Sewer Available, Water Available, Cable Available
Community & HOA
Community
- Features: Playground, Pool, Trails/Paths, Sidewalks
- Subdivision: Legend Bend Ph Ii
HOA
- Has HOA: Yes
- Services included: Association Management, Maintenance Grounds
- HOA fee: $450 annually
- HOA name: Legends Texas Hoa
- HOA phone: 972-359-1548
Location
- Region: The Colony
Financial & listing details
- Price per square foot: $160/sqft
- Tax assessed value: $554,838
- Annual tax amount: $10,729
- Date on market: 10/5/2026
- Cumulative days on market: 18 days
Estimated market value
$542,200
$515,000 - $569,000
$3,333/mo
Price history
| Date | Event | Price |
|---|---|---|
| 10/5/2026 | Listed for sale | $559,998-0.9%$160/sqft |
Source: NTREIS #21403400 Report a problem | ||
| 8/29/2024 | Sold | -- |
Source: NTREIS #20446842 Report a problem | ||
| 6/19/2024 | Pending sale | $565,000$161/sqft |
Source: NTREIS #20446842 Report a problem | ||
| 6/18/2024 | Contingent | $565,000$161/sqft |
Source: NTREIS #20446842 Report a problem | ||
| 5/9/2024 | Listed for sale | $565,000$161/sqft |
Source: NTREIS #20446842 Report a problem | ||
| 3/28/2019 | Listing removed | -- |
Source: Auction.com Report a problem | ||
| 3/19/2019 | Listed for sale | -- |
Source: Auction.com Report a problem | ||
| 2/17/2004 | Sold | -- |
Source: Public Record Report a problem | ||
Public tax history
| Year | Property taxes | Tax assessment |
|---|---|---|
| 2025 | $10,729 +26.9% | $554,838 +11.1% |
| 2024 | $8,456 +9.6% | $499,255 +10% |
| 2023 | $7,719 -5.4% | $453,868 +10% |
| 2022 | $8,156 +3.5% | $412,607 +10% |
| 2021 | $7,882 +7.6% | $375,097 +8.9% |
| 2020 | $7,326 0% | $344,530 -0.1% |
| 2019 | $7,328 +4.4% | $344,703 +7.4% |
| 2018 | $7,018 +9.9% | $321,059 +1.2% |
| 2017 | $6,383 | $317,302 +10% |
| 2016 | $6,383 +15% | $288,456 +10% |
| 2015 | $5,552 | $262,233 +10% |
| 2014 | $5,552 | $238,394 +7.8% |
| 2013 | $5,552 | $221,155 +1.6% |
| 2012 | -- | $217,708 -0.8% |
| 2011 | -- | $219,477 -9.8% |
| 2010 | -- | $243,222 +4.8% |
| 2009 | -- | $232,000 -2.8% |
| 2007 | $6,176 +11.6% | $238,742 +18% |
| 2006 | $5,535 +1.4% | $202,277 +1.7% |
| 2005 | $5,457 | $198,808 -11.1% |
| 2004 | -- | $223,719 -3.2% |
| 2003 | -- | $231,095 +3.2% |
| 2002 | -- | $223,879 0% |
| 2001 | -- | $223,926 |
Find assessor info on the county website
Monthly payment
Est. payment
Payment breakdown
Explore the cost of this home by adjusting the details. Changes won't be saved.Climate risks
Neighborhood: Stonebriar
Nearby schools
Schools provided by the listing agent
- Elementary: Morningside
- Middle: Griffin
- High: The Colony
- District: Lewisville ISD
Source: NTREIS. This data may not be complete. We recommend contacting the local school district to confirm school assignments for this home.
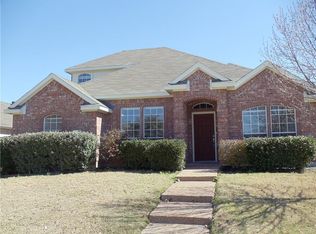

Similar homes
- $549,9003 bd3 ba2.2k sqft1481 Royal Oaks Dr, Frisco, TX 75036For Sale
 MLS ID #21410443, Dawn Sweda. NTREIS
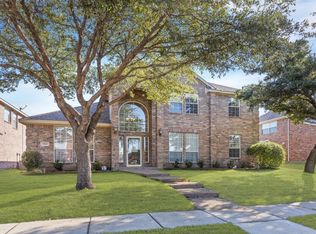
 - $540,0005 bd4 ba3.8k sqft2420 Forest Gate Dr, Little Elm, TX 75068For Sale
 MLS ID #21398325, Blake Edwards. NTREIS
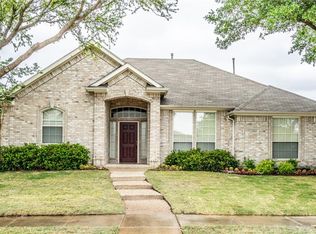
 - $549,9004 bd3 ba3k sqft13827 Plum Valley Dr, Frisco, TX 75033For Sale
 MLS ID #21354336, Tammy Lowe. NTREIS
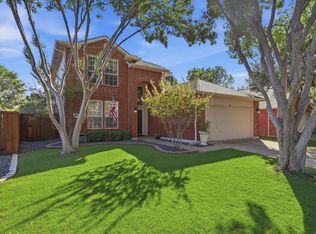
 - $595,0004 bd3 ba3k sqft11202 Monarch Dr, Frisco, TX 75033For Sale
 MLS ID #21265882, Darla Gray. NTREIS
