Skip main navigation
Sold
  • Price Unknown

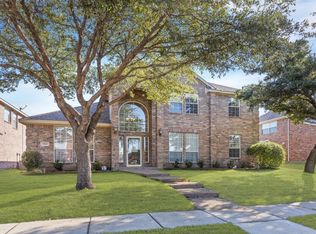
    6436 Autumn Trl, The Colony, TX 75056

    4beds
    2,527sqft
    Single Family Residence
    Built in 2002
    7,013.16 Square Feet Lot
    $505,900 Zestimate®
    $--/sqft
    $3,217 Estimated rent

    Home value

    $505,900

    $481,000 - $531,000

    $3,217/mo

    Zestimate® history
    Loading
    Loading...

    Owner options

    List your home for rent

    $3,217/mo

    Rent Zestimate®

    Find your next renter with Zillow Rental Manager. Plus, with online applications, you can quickly screen prospective tenants – for free.

    Learn more

    $3,217/mo

    Rent Zestimate®

    Refinance and save

    $440/mo

    Est. payment

    Refinancing to a lower rate could help reduce your monthly payments and save thousands over the life of the loan.

    See today's rates

    $440/mo

    Est. payment

    Explore your selling options

    Work with a Zillow partner agent

    Leverage their expertise and Zillow's premium Showcase listings to get your home seen by more buyers.

    Get started

    List with your own agent

    Get your home in front of millions of buyers by listing it on Zillow.

    Learn how to do it

    Sell it yourself

    Take full control of how buyers see your home on Zillow by listing For Sale by Owner (FSBO).

    List your home

    What's special

    Just Listed! Open House Sat & Sun 2:00-4:00 pm Super location! Minutes from Grandscape & Legacy West, 121 and Tollroad and DFW airport. Feels like home from the first impression. Great floorplan with master down and 3 large bedroom upstairs plus a gameroom. Beautiful dining room with dramatic chandelier as you enter the home. This space could also be a playroom, office or additional living room. Enjoy entertaining family and friends in spacious back yard. Wood, tile, & carpet flooring throughout.Granite counters and stainless appliances in the kitchen. Utility room has ample storage, full size washer dyer connections, and a hanging rail. Master is spacious, with connected master bath with his & hers vanities, tub, and standing shower.

    Zillow last checked:

    Listing updated:

    Listed by:

    Pamela Rosener 0274365 972-208-8797,

    Coldwell Banker Apex, REALTORS 972-208-8797

    Bought with:

    Monte Brown

    BSA Realty

    Source: NTREIS,MLS#: 20345176

    Facts & features

    Interior

    Bedrooms & bathrooms
    • Bedrooms: 4
    • Bathrooms: 3
    • Full bathrooms: 2
    • 1/2 bathrooms: 1
    Primary bedroom
    • Level: First
    • Dimensions: 12 x 12
    Primary bedroom
    • Level: First
    • Dimensions: 18 x 16
    Bedroom
    • Level: Second
    • Dimensions: 15 x 13
    Bedroom
    • Level: First
    • Dimensions: 15 x 13
    Bedroom
    • Level: Second
    • Dimensions: 13 x 12
    Primary bathroom
    • Features: Dual Sinks, Garden Tub/Roman Tub, Separate Shower
    • Level: First
    Bathroom
    • Level: Second
    Game room
    • Level: Second
    • Dimensions: 18 x 14
    Half bath
    • Level: First
    Kitchen
    • Features: Eat-in Kitchen, Granite Counters
    • Level: First
    • Dimensions: 12 x 12
    Living room
    • Features: Fireplace
    • Level: First
    • Dimensions: 16 x 14
    Heating
    • Central
    Cooling
    • Central Air, Electric
    Appliances
    • Included: Dishwasher, Electric Oven, Gas Cooktop, Disposal, Microwave
    • Laundry: Laundry in Utility Room
    Features
    • Chandelier, Granite Counters, Open Floorplan, Cable TV
    • Flooring: Carpet, Ceramic Tile, Simulated Wood
    • Windows: Window Coverings
    • Has basement: No
    • Number of fireplaces: 1
    • Fireplace features: Gas Log
    Interior area
    • Total interior livable area: 2,527 sqft

    Property

    Parking
    • Total spaces: 2
    • Parking features: Door-Single
    • Attached garage spaces: 2
    Features
    • Levels: Two
    • Stories: 2
    • Patio & porch: Patio
    • Exterior features: Storage
    • Pool features: None
    • Fencing: Wood
    Lot
    • Size: 7,013 sqft
    Details
    • Parcel number: R217402

    Construction

    Type & style
    • Home type: SingleFamily
    • Architectural style: Traditional,Detached
    • Property subtype: Single Family Residence
    Materials
    • Brick
    • Foundation: Slab
    • Roof: Composition
    Condition
    • Year built: 2002

    Utilities & green energy

    • Sewer: Public Sewer
    • Water: Public
    • Utilities for property: Sewer Available, Water Available, Cable Available

    Community & neighborhood

    Location
    • Region: The Colony
    • Subdivision: Legend Bend Ph II

    HOA & financial

    HOA
    • Has HOA: Yes
    • HOA fee: $440 annually
    • Services included: All Facilities, Association Management
    • Association name: Goodwin
    • Association phone: 512-502-7515

    Other

    Other facts
    • Listing terms: Cash,Conventional

    Price history

    DateEventPrice
    7/31/2023Listing removed--
    Source: Coldwell Banker Apex, Realtors Report a problem
    7/28/2023Listed for sale$495,000$196/sqft
    Source: Coldwell Banker Apex, Realtors #20345176 Report a problem
    7/27/2023Sold--
    Source: NTREIS #20345176 Report a problem
    6/21/2023Pending sale$495,000$196/sqft
    Source: Coldwell Banker Apex, Realtors #20345176 Report a problem
    6/21/2023Contingent$495,000$196/sqft
    Source: NTREIS #20345176 Report a problem
    6/2/2023Listed for sale$495,000+70.7%$196/sqft
    Source: NTREIS #20345176 Report a problem
    2/10/2017Sold--
    Source: Agent Provided Report a problem
    1/10/2017Pending sale$289,900$115/sqft
    Source: Private Label Realty #13491314 Report a problem
    1/6/2017Listed for sale$289,900+42.9%$115/sqft
    Source: Private Label Realty #13491314 Report a problem
    3/4/2009Listing removed$202,900$80/sqft
    Source: Z57 #10996835 Report a problem
    8/4/2008Listed for sale$202,900$80/sqft
    Source: Z57 #10996835 Report a problem

    Public tax history

    YearProperty taxesTax assessment
    2025$9,595 -1.2%$496,179 -0.8%
    2024$9,710 +38.2%$500,353 +19.6%
    2023$7,024 -6.1%$418,308 +10%
    2022$7,478 +3.3%$380,280 +10%
    2021$7,238 +7.3%$345,709 +8.5%
    2020$6,749 +1.6%$318,637 +1.5%
    2019$6,645 +1.9%$314,000 +4.8%
    2018$6,524 +29.2%$299,524 +17.7%
    2017$5,048 $254,448 +10%
    2016$5,048 +14.5%$231,316 +10%
    2015$4,408 $210,287 +10%
    2014$4,408 $191,170 +7.3%
    2013$4,408 $178,232 +1.5%
    2012-- $175,612 -0.8%
    2011-- $176,956 -12.6%
    2010-- $202,396 +1.4%
    2009-- $199,576 +3.8%
    2007$4,972 -3.4%$192,216 +2.2%
    2006$5,149 +1.3%$188,162 +1.6%
    2005$5,082 $185,163 +2.2%
    2004-- $181,175 +3.6%
    2003-- $174,900

    Find assessor info on the county website

    Neighborhood: Stonebriar

    Nearby schools

    GreatSchools rating
    Schools provided by the listing agent
    • Elementary: Morningside
    • Middle: Griffin
    • High: The Colony
    • District: Lewisville ISD

    Source: NTREIS. This data may not be complete. We recommend contacting the local school district to confirm school assignments for this home.

    Get a cash offer in 3 minutes
    Find out how much your home could sell for in as little as 3 minutes with a no-obligation cash offer.
    Estimated market value
    $505,900
    Get a cash offer in 3 minutes
    Find out how much your home could sell for in as little as 3 minutes with a no-obligation cash offer.
    Estimated market value
    $505,900