Welcome to Glenwick Estates in prestigious Sunnyvale! This well maintained, ONE Owner, David Weekly Home offers; 3424 ft.², 4 bedrooms, 3 full bathrooms with 1 bedroom + media downstairs.
Has no visual of neighbors from backyard, backs to a field and feels like home with lots of natural light pouring into the house and peaceful neighborhood. Neighbors know each other.
Over the recent years, the original owners have replaced the entire HVAC system, replaced roof and decking, added fresh insulation in both attics to reduce Energy bills, replaced fence with board on board, replaced water heaters, added hand scraped wood floors downstairs, brand new carpet in the media room, added lots of woodwork including the wainscoting and custom plantain shutters with upper covers, landscaping and so much more.
This one of a kind home is close to lots of shopping, grocery stores, nearby highways and best of all, near an exceptionally high-performing, tight-knit public school district with consistent A rating for ALL CAMPUSES, ranking in the top 10% of Texas public schools. Don't miss out! Must see home and community!
For sale
$589,900
3414 Chapelwood Dr, Sunnyvale, TX 75182
4beds
3,424sqft
Single Family Residence
Built in 1999
6,926 Square Feet Lot
$571,700 Zestimate®
$172/sqft
$53/mo HOA
What's special
Backs to a fieldReplaced roof and decking
- 1 day |
- 175 |
- 11 |
Likely to sell faster than
Zillow last checked:
Listing updated:
Listed by:
Christine Koshy 0674461 214-202-7615,
Atrium Realty Group 214-202-7615
Source: NTREIS,MLS#: 21370162
Facts & features
Interior
Bedrooms & bathrooms
- Bedrooms: 4
- Bathrooms: 3
- Full bathrooms: 3
Primary bedroom
- Features: Linen Closet, Walk-In Closet(s)
- Level: Second
- Dimensions: 19 x 16
Bedroom
- Features: Walk-In Closet(s)
- Level: First
- Dimensions: 13 x 12
Bedroom
- Features: Ceiling Fan(s), Walk-In Closet(s)
- Level: Second
- Dimensions: 14 x 11
Bedroom
- Level: Second
- Dimensions: 15 x 11
Primary bathroom
- Features: Built-in Features, Dual Sinks, Granite Counters, Garden Tub/Roman Tub, Sitting Area in Primary, Separate Shower
- Level: Second
- Dimensions: 15 x 8
Bonus room
- Features: Ceiling Fan(s)
- Level: Second
- Dimensions: 16 x 14
Breakfast room nook
- Features: Eat-in Kitchen
- Level: First
- Dimensions: 11 x 11
Dining room
- Level: First
- Dimensions: 13 x 13
Family room
- Features: Ceiling Fan(s), Fireplace
- Level: First
- Dimensions: 16 x 21
Other
- Features: Stone Counters, Separate Shower, Walk-In Shower
- Level: First
- Dimensions: 8 x 6
Other
- Features: Built-in Features, Double Vanity, Jack and Jill Bath, Linen Closet, Separate Shower
- Level: Second
- Dimensions: 12 x 5
Kitchen
- Features: Breakfast Bar, Built-in Features, Eat-in Kitchen, Granite Counters, Kitchen Island, Pantry
- Level: First
- Dimensions: 11 x 13
Living room
- Level: First
- Dimensions: 13 x 12
Media room
- Level: First
- Dimensions: 17 x 10
Utility room
- Level: First
- Dimensions: 9 x 8
Heating
- Central, Natural Gas
Cooling
- Attic Fan, Central Air, Ceiling Fan(s), Electric
Appliances
- Included: Dishwasher, Electric Cooktop, Disposal, Gas Water Heater, Microwave, Refrigerator
- Laundry: Electric Dryer Hookup, Laundry in Utility Room
Features
- Built-in Features, Chandelier, Decorative/Designer Lighting Fixtures, Double Vanity, Granite Counters, High Speed Internet, Kitchen Island, Open Floorplan, Pantry, Paneling/Wainscoting, Cable TV, Natural Woodwork, Walk-In Closet(s), Wired for Sound
- Flooring: Carpet, Ceramic Tile, Granite
- Windows: Window Coverings
- Has basement: No
- Number of fireplaces: 1
- Fireplace features: Gas Log, Living Room
Interior area
- Total interior livable area: 3,424 sqft
Video & virtual tour
Property
Parking
- Total spaces: 2
- Parking features: Door-Multi, Driveway, Epoxy Flooring, Garage, Garage Door Opener, Garage Faces Rear
- Attached garage spaces: 2
Features
- Levels: Two
- Stories: 2
- Patio & porch: Awning(s), Covered
- Pool features: None
- Fencing: Back Yard,Wood
Lot
- Size: 6,926 Square Feet
- Dimensions: 64 x 115
Details
- Parcel number: 52005750010160000
Construction
Type & style
- Home type: SingleFamily
- Architectural style: Traditional,Detached
- Property subtype: Single Family Residence
- Attached to another structure: Yes
Materials
- Brick, Rock, Stone, Vinyl Siding
- Foundation: Slab
- Roof: Composition,Metal
Condition
- Year built: 1999
Utilities & green energy
- Sewer: Public Sewer
- Water: Public
- Utilities for property: Sewer Available, Water Available, Cable Available
Community & HOA
Community
- Features: Curbs
- Security: Fire Alarm, Smoke Detector(s)
- Subdivision: Glenwick Ph 01
HOA
- Has HOA: Yes
- Services included: Maintenance Grounds
- HOA fee: $318 semi-annually
- HOA name: Advanced Association Management
- HOA phone: 972-248-2238
Location
- Region: Sunnyvale
Financial & listing details
- Price per square foot: $172/sqft
- Tax assessed value: $516,220
- Annual tax amount: $11,429
- Date on market: 8/27/2026
Estimated market value
$571,700
$543,000 - $600,000
$3,476/mo
Price history
| Date | Event | Price |
|---|---|---|
| 8/27/2026 | Listed for sale | $589,900$172/sqft |
Source: NTREIS #21370162 Report a problem | ||
Public tax history
| Year | Property taxes | Tax assessment |
|---|---|---|
| 2025 | $1,776 -25.6% | $516,220 |
| 2024 | $2,387 +2.8% | $516,220 +9.7% |
| 2023 | $2,321 -46.5% | $470,390 +24.5% |
| 2022 | $4,341 +0.9% | $377,710 +20.2% |
| 2021 | $4,301 -0.5% | $314,170 |
| 2020 | $4,322 -0.1% | $314,170 |
| 2019 | $4,328 +0.3% | $314,170 |
| 2018 | $4,316 +2.1% | $314,170 +14.1% |
| 2017 | $4,226 +0.5% | $275,260 |
| 2016 | $4,207 -1.7% | $275,260 +15% |
| 2015 | $4,280 | $239,380 |
| 2014 | $4,280 | $239,380 |
| 2013 | -- | -- |
| 2012 | -- | -- |
| 2011 | -- | -- |
| 2010 | -- | -- |
| 2009 | -- | -- |
| 2008 | -- | -- |
| 2007 | -- | -- |
| 2005 | -- | -- |
| 2004 | -- | -- |
| 2003 | -- | -- |
| 2002 | -- | -- |
| 2001 | -- | -- |
Find assessor info on the county website
Monthly payment
Est. payment
Payment breakdown
Explore the cost of this home by adjusting the details. Changes won't be saved.Climate risks
Neighborhood: 75182
Nearby schools
GreatSchools rating
- 9/10Sunnyvale Intermediate SchoolGrades: 3-5Distance: 2.4 mi
- 10/10Sunnyvale Middle SchoolGrades: 6-8Distance: 2.6 mi
- 8/10Sunnyvale High SchoolGrades: 9-12Distance: 2.6 mi
Schools provided by the listing agent
- Elementary: Sunnyvale
- Middle: Sunnyvale
- High: Sunnyvale
- District: Sunnyvale ISD
Source: NTREIS. This data may not be complete. We recommend contacting the local school district to confirm school assignments for this home.
- $413,8004 bd3 ba2.3k sqft3412 Chapelwood Dr, Sunnyvale, TX 75182Off Market
- $461,2004 bd4 ba3.1k sqft3416 Chapelwood Dr, Sunnyvale, TX 75182Off Market
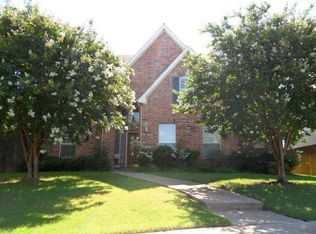
- $385,1004 bd2 ba2.4k sqft3410 Chapelwood Dr, Sunnyvale, TX 75182Off Market
- $479,0003 bd3 ba3.1k sqft301 Melshire St, Sunnyvale, TX 75182Off Market

- $482,3005 bd4 ba3.2k sqft3411 Chapelwood Dr, Sunnyvale, TX 75182Off Market
- $496,1004 bd4 ba3.3k sqft303 Melshire St, Sunnyvale, TX 75182Off Market
- $381,0003 bd2 ba2.1k sqft3409 Chapelwood Dr, Sunnyvale, TX 75182Off Market
- $414,7004 bd4 ba2.3k sqft3408 Chapelwood Dr, Sunnyvale, TX 75182Off Market
A local agent can set up tours, give advice and negotiate with sellers.
Similar homes
- $585,0004 bd3 ba3.3k sqft202 Stonegate Ln, Sunnyvale, TX 75182For Sale
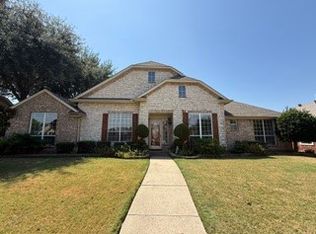 MLS ID #21368972, Duc Nguyen. NTREIS
 - $549,9993 bd3 ba2.5k sqft221 Manor Way, Sunnyvale, TX 75182For Sale
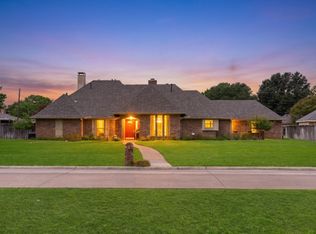 MLS ID #21368111, Ben Wright. NTREIS
 - $579,9004 bd5 ba2.4k sqft212 Magic Ln, Sunnyvale, TX 75182For Sale
 MLS ID #21352291, Carlos Hernandez. NTREIS
 - $620,0005 bd4 ba4k sqft295 Stone Ridge Dr, Sunnyvale, TX 75182For Sale
 MLS ID #21349228, Kim Davis. NTREIS
 - $470,0004 bd3 ba3.1k sqft311 Melshire St, Sunnyvale, TX 75182For SaleMLS ID #21328218, BYJU MANNIL. NTREIS
- $545,0003 bd3 ba3.8k sqft101 Greenway St, Sunnyvale, TX 75182For SaleMLS ID #21305293, Patty Turner. NTREIS
- $625,0005 bd5 ba3k sqft254 Benwick Dr, Sunnyvale, TX 75182For SaleMLS ID #21325928, Tremaine Burris. NTREIS
- $875,0004 bd5 ba4k sqft202 Suntide Dr, Sunnyvale, TX 75182For SaleMLS ID #21366361, Dale Graves. NTREIS
- $699,9994 bd4 ba3.8k sqft286 Benwick Dr, Sunnyvale, TX 75182For SaleMLS ID #21269578, Paula Gallego. NTREIS
- $775,0004 bd4 ba3.8k sqft393 Bayhill Dr, Sunnyvale, TX 75182For SaleMLS ID #21331862, Rachael Street. NTREIS
- $680,0004 bd4 ba3.2k sqft416 Stone Canyon Dr, Sunnyvale, TX 75182For SaleMLS ID #21144557, Sara Cullen. NTREIS
- $709,0004 bd4 ba3.7k sqft285 Talbot Ln, Sunnyvale, TX 75182For SaleMLS ID #21283599, Carol Morgan. NTREIS
- $695,0005 bd5 ba3.5k sqft341 Vista Park Dr, Sunnyvale, TX 75182For SaleMLS ID #21304132, Jarrod Atkinson. NTREIS
- $634,0004 bd4 ba3.9k sqft4120 Fairlakes Ct, Dallas, TX 75228For SaleMLS ID #21361993, Steven Haley. NTREIS
- $699,9004 bd4 ba4.6k sqft475 Fenwick Dr, Sunnyvale, TX 75182For SaleMLS ID #21304794, Victor Richetti. NTREIS
- $710,0004 bd4 ba3.1k sqft313 Suncrest Way, Sunnyvale, TX 75182For SaleMLS ID #21351033, Nicholas Nordman. NTREIS
- $349,0004 bd3 ba2.3k sqft4315 Seedling Ln, Mesquite, TX 75150For SaleMLS ID #21371118, Laura Pena. NTREIS
- $320,0003 bd2 ba2k sqft1110 Meandering Way, Mesquite, TX 75150For SaleMLS ID #21368248, Dan Willems. NTREIS
- $354,9004 bd2 ba3.3k sqft413 Hardwood Trl, Mesquite, TX 75150For SaleMLS ID #21356105, Judy Joiner. NTREIS
- $569,0003 bd3 ba3k sqft4008 Fairlakes Dr, Dallas, TX 75228For SaleMLS ID #21332505, George Lanier. NTREIS
