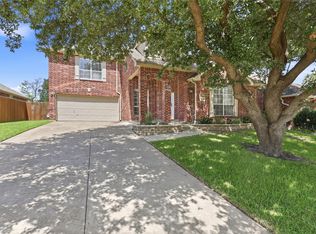
THIS IS A MUST SEE!!! FANTASTIC and spacious 4BR 2.1Bath 2Car 3,124sqft David Weekly Home located in the highly sought after exemplary Sunnyvale school district. Drive-up to impressive 2-story Welcomed by mature trees. Openness, tall ceilings & tons of natural light throughout . Updated kitchen. Stainless Appliances, Granite counters + bright cabinets. Brick FIREPLACE. Dedicated Utility Rm. Lots of storage. Lots of extras in this home. Private backyard + extended patio to create an outdoor living space of your dreams. Large Bedrooms and walk in closets. AWARD SUNNYVALE ISD. LOCATION LOCATION LOCATION. 20min to Downtown Dallas; 5 min to I30 + I635. Close to shopping and dining.
For sale
$470,000
311 Melshire St, Sunnyvale, TX 75182
4beds
3,124sqft
:
Get pre-qualified$3,416/mo
Single Family Residence
Built in 1999
6,708 Square Feet Lot
$458,500 Zestimate®
$150/sqft
$53/mo HOA
What's special
Brick fireplacePrivate backyardGranite countersStainless appliancesLarge bedroomsTall ceilingsWelcomed by mature trees
- 16 days |
- 554 |
- 16 |
Zillow last checked:
Listing updated:
Listed by:
BYJU MANNIL 0845520 214-906-6922,
Beam Real Estate, LLC 972-484-6644
Source: NTREIS,MLS#: 21328218
Facts & features
Interior
Bedrooms & bathrooms
- Bedrooms: 4
- Bathrooms: 3
- Full bathrooms: 2
- 1/2 bathrooms: 1
Primary bedroom
- Features: Ceiling Fan(s), Dual Sinks, Double Vanity, En Suite Bathroom, Jetted Tub, Sitting Area in Primary, Separate Shower, Walk-In Closet(s)
- Level: Second
- Dimensions: 20 x 17
Bedroom
- Features: Ceiling Fan(s), En Suite Bathroom, Walk-In Closet(s)
- Level: Second
- Dimensions: 14 x 12
Bedroom
- Features: Cedar Closet(s), Ceiling Fan(s), En Suite Bathroom
- Level: Second
- Dimensions: 13 x 12
Bedroom
- Features: Ceiling Fan(s)
- Level: Second
- Dimensions: 15 x 13
Primary bathroom
- Features: Bidet, Dual Sinks, Double Vanity, Jetted Tub, Separate Shower
- Level: Second
- Dimensions: 18 x 10
Breakfast room nook
- Features: Breakfast Bar, Built-in Features, Eat-in Kitchen, Kitchen Island, Pantry
- Level: First
- Dimensions: 10 x 10
Dining room
- Level: First
- Dimensions: 14 x 13
Other
- Features: Bidet, Jack and Jill Bath
- Level: Second
- Dimensions: 0 x 0
Half bath
- Level: First
- Dimensions: 0 x 0
Kitchen
- Features: Built-in Features, Eat-in Kitchen, Granite Counters, Kitchen Island, Pantry, Stone Counters, Walk-In Pantry
- Level: First
- Dimensions: 16 x 11
Living room
- Features: Built-in Features, Ceiling Fan(s), Fireplace
- Level: First
- Dimensions: 14 x 12
Living room
- Features: Ceiling Fan(s)
- Level: First
- Dimensions: 17 x 17
Utility room
- Features: Utility Room
- Level: First
- Dimensions: 11 x 6
Heating
- Central, Natural Gas
Cooling
- Central Air, Electric
Appliances
- Included: Dishwasher, Electric Cooktop, Electric Oven, Electric Range, Disposal, Gas Water Heater, Microwave
Features
- Built-in Features, Granite Counters, High Speed Internet, Kitchen Island, Open Floorplan, Cable TV, Walk-In Closet(s)
- Flooring: Carpet, Ceramic Tile, Wood
- Has basement: No
- Number of fireplaces: 1
- Fireplace features: Masonry
Interior area
- Total interior livable area: 3,124 sqft
Video & virtual tour
Property
Parking
- Total spaces: 2
- Parking features: Alley Access, Door-Single
- Attached garage spaces: 2
Features
- Levels: Two
- Stories: 2
- Pool features: None
- Fencing: Back Yard,Wood
Lot
- Size: 6,708 Square Feet
- Features: Sprinkler System
Details
- Parcel number: 52005750010090000
Construction
Type & style
- Home type: SingleFamily
- Architectural style: Traditional,Detached
- Property subtype: Single Family Residence
Materials
- Brick
- Foundation: Slab
- Roof: Composition
Condition
- Year built: 1999
Utilities & green energy
- Sewer: Public Sewer
- Water: Public
- Utilities for property: Electricity Available, Natural Gas Available, Sewer Available, Separate Meters, Water Available, Cable Available
Community & HOA
Community
- Security: Smoke Detector(s)
- Subdivision: Glenwick Ph 01
HOA
- Has HOA: Yes
- Services included: Association Management
- HOA fee: $318 semi-annually
- HOA name: Advanced Association Mgmt. Inc.
- HOA phone: 972-248-2238
Location
- Region: Sunnyvale
Financial & listing details
- Price per square foot: $150/sqft
- Tax assessed value: $507,090
- Annual tax amount: $11,227
- Date on market: 7/11/2026
- Cumulative days on market: 17 days
- Listing terms: Conventional
- Exclusions: Peronal belongings
Estimated market value
$458,500
$436,000 - $481,000
$3,382/mo
Price history
| Date | Event | Price |
|---|---|---|
| 7/11/2026 | Listed for sale | $470,000-5.8%$150/sqft |
Source: NTREIS #21328218 Report a problem | ||
| 5/20/2025 | Listing removed | $3,250$1/sqft |
Source: Zillow Rentals Report a problem | ||
| 4/29/2025 | Price change | $3,250-7.1%$1/sqft |
Source: Zillow Rentals Report a problem | ||
| 4/26/2025 | Price change | $3,500+7.7%$1/sqft |
Source: Zillow Rentals Report a problem | ||
| 3/14/2025 | Price change | $3,250-18.8%$1/sqft |
Source: Zillow Rentals Report a problem | ||
| 3/12/2025 | Price change | $4,000+23.1%$1/sqft |
Source: Zillow Rentals Report a problem | ||
| 3/3/2025 | Listed for rent | $3,250$1/sqft |
Source: Zillow Rentals Report a problem | ||
| 12/6/2023 | Listing removed | -- |
Source: Owner Report a problem | ||
| 10/31/2023 | Listed for sale | $499,000+17.4%$160/sqft |
Source: Owner Report a problem | ||
| 8/27/2021 | Sold | -- |
Source: Ebby Halliday solds #14601459_75182 Report a problem | ||
| 7/16/2021 | Pending sale | $424,900$136/sqft |
Source: NTREIS #14601459 Report a problem | ||
| 7/8/2021 | Price change | $424,900-1.2%$136/sqft |
Source: NTREIS #14601459 Report a problem | ||
| 6/17/2021 | Listed for sale | $429,900+36.7%$138/sqft |
Source: NTREIS #14601459 Report a problem | ||
| 6/5/2020 | Listing removed | $314,400$101/sqft |
Source: Offerpad Brokerage, LLC #14322344 Report a problem | ||
| 5/19/2020 | Pending sale | $314,400$101/sqft |
Source: Offerpad Brokerage, LLC #14322344 Report a problem | ||
| 4/8/2020 | Price change | $314,400-0.2%$101/sqft |
Source: Offerpad Brokerage, LLC #14253961 Report a problem | ||
| 3/30/2020 | Price change | $314,900-1.6%$101/sqft |
Source: Offerpad Brokerage, LLC #14253961 Report a problem | ||
| 3/24/2020 | Price change | $319,900-3.8%$102/sqft |
Source: Offerpad Brokerage, LLC #14253961 Report a problem | ||
| 3/5/2020 | Price change | $332,500-0.7%$106/sqft |
Source: Offerpad Brokerage, LLC #14253961 Report a problem | ||
| 2/18/2020 | Price change | $334,900-0.8%$107/sqft |
Source: Offerpad Brokerage, LLC #14253961 Report a problem | ||
| 1/29/2020 | Price change | $337,500-0.7%$108/sqft |
Source: Offerpad Brokerage, LLC #14253961 Report a problem | ||
| 1/7/2020 | Listed for sale | $339,900$109/sqft |
Source: Offerpad Brokerage, LLC #14253961 Report a problem | ||
Public tax history
| Year | Property taxes | Tax assessment |
|---|---|---|
| 2025 | $11,227 +1.9% | $507,090 |
| 2024 | $11,019 +50.1% | $507,090 +3.7% |
| 2023 | $7,342 -12.5% | $488,830 +25.3% |
| 2022 | $8,389 +25.2% | $390,140 +26.8% |
| 2021 | $6,703 -12.3% | $307,610 |
| 2020 | $7,646 +7.8% | $307,610 |
| 2019 | $7,094 +2.7% | $307,610 |
| 2018 | $6,906 +10.6% | $307,610 +14.2% |
| 2017 | $6,244 +9.1% | $269,450 |
| 2016 | $5,725 +9.8% | $269,450 +14.9% |
| 2015 | $5,215 | $234,490 |
| 2014 | $5,215 | $234,490 |
| 2013 | -- | -- |
| 2012 | -- | -- |
| 2011 | -- | -- |
| 2010 | -- | -- |
| 2009 | -- | -- |
| 2008 | -- | -- |
| 2007 | -- | -- |
| 2005 | -- | -- |
| 2004 | -- | -- |
| 2003 | -- | -- |
| 2002 | -- | -- |
| 2001 | -- | -- |
Find assessor info on the county website
Monthly payment
Est. payment
Payment breakdown
Explore the cost of this home by adjusting the details. Changes won't be saved.Climate risks
Neighborhood: 75182
Nearby schools
GreatSchools rating
- 9/10Sunnyvale Intermediate SchoolGrades: 3-5Distance: 2.5 mi
- 10/10Sunnyvale Middle SchoolGrades: 6-8Distance: 2.7 mi
- 8/10Sunnyvale High SchoolGrades: 9-12Distance: 2.7 mi
Schools provided by the listing agent
- Elementary: Sunnyvale
- Middle: Sunnyvale
- High: Sunnyvale
- District: Sunnyvale ISD
Source: NTREIS. This data may not be complete. We recommend contacting the local school district to confirm school assignments for this home.
- $420,3004 bd3 ba2.4k sqft313 Melshire St, Sunnyvale, TX 75182Off Market
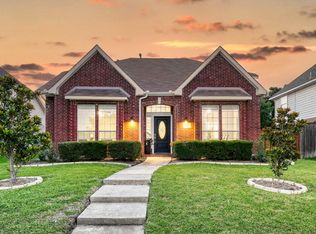
- $435,8004 bd2 ba2.9k sqft309 Melshire St, Sunnyvale, TX 75182Off Market
- $--4 bd4 ba3.1k sqft315 Melshire St, Sunnyvale, TX 75182Sold

- $415,9004 bd3 ba2.3k sqft307 Melshire St, Sunnyvale, TX 75182Off Market
- $403,7004 bd2 ba2.2k sqft334 Chatham St, Sunnyvale, TX 75182Off Market
- $400,0003 bd2 ba2.1k sqft312 Melshire St, Sunnyvale, TX 75182Off Market
- $487,5005 bd3 ba3k sqft3408 Fallbrook Dr, Sunnyvale, TX 75182Off Market
- $389,6003 bd2 ba2.1k sqft305 Melshire St, Sunnyvale, TX 75182Off Market
Similar homes
- $490,0005 bd4 ba3.5k sqft2305 Trickling Creek Dr, Garland, TX 75041For Sale
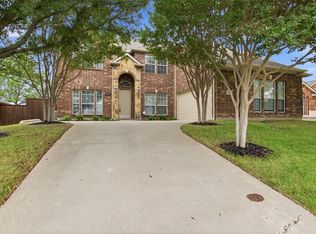 MLS ID #21338950, Suzy Neal. NTREIS
 - $455,0005 bd4 ba3.2k sqft905 Hampstead Dr, Mesquite, TX 75181For Sale
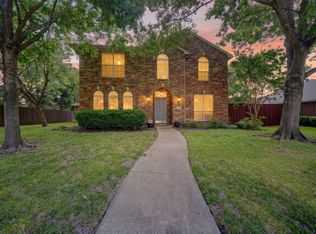 MLS ID #21324747, Greg Willis. NTREIS
 - $455,0004 bd5 ba3.2k sqft1610 Lakeland Park Dr, Garland, TX 75043For Sale
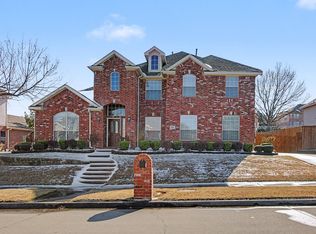 MLS ID #21167773, Laura Bacon. NTREIS
 - $485,0005 bd3 ba2.6k sqft5913 Independence Ct, Rowlett, TX 75089For Sale
 MLS ID #21318043, James Donovan. NTREIS
 - $474,0005 bd4 ba3.2k sqft1926 Rustic Creek Dr, Garland, TX 75040For SaleMLS ID #21230298, Vidita Patel. NTREIS
- $490,0004 bd3 ba3.2k sqft4808 Monarch Dr, Mesquite, TX 75181For SaleMLS ID #21243867, Geri Cook-Lenahan. NTREIS
- $500,0004 bd3 ba4.3k sqft1930 Wind Lake Cir, Garland, TX 75040For SaleMLS ID #21166872, Sitra Seman. NTREIS
- $400,0003 bd3 ba2.4k sqft2813 Persimmon Pl, Rowlett, TX 75088For SaleMLS ID #21324656, Sitra Seman. NTREIS
- $479,9004 bd3 ba2.7k sqft3000 Margot Ct, Wylie, TX 75098For SaleMLS ID #21208453, Phan Tran. NTREIS
- $485,0005 bd4 ba3.5k sqft10013 Waterview Pkwy, Rowlett, TX 75089For SaleMLS ID #21300462, Nick Termini. NTREIS
- $499,0004 bd3 ba3.4k sqft2907 Abby Ln, Wylie, TX 75098For SaleMLS ID #21313825, Nebil Mohammed. NTREIS
- $499,9004 bd4 ba3.4k sqft1212 Glendon Dr, Forney, TX 75126For SaleMLS ID #21326675, Anne Enloe. NTREIS
- $460,0003 bd2 ba2.1k sqft2413 Ray Roberts Dr, Wylie, TX 75098For SaleMLS ID #21341742, Donald Caulkins. NTREIS
- $500,0005 bd4 ba3.4k sqft6716 Prairie Flower Trl, Dallas, TX 75227For SaleMLS ID #21234259, Jennifer Parker. NTREIS
- $465,0004 bd2 ba2k sqft428 Hickory Dr, Murphy, TX 75094For SaleMLS ID #21309653, Pratik Patel. NTREIS
- $485,5005 bd3 ba3.1k sqft6013 Arden Ct, Rockwall, TX 75087For SaleMLS ID #21219154, Sonna Myrick. NTREIS
- $420,0005 bd3 ba2.5k sqft7917 Southern Hills Ln, Rowlett, TX 75089For SaleMLS ID #21324905, Julia Carnahan. NTREIS
- $495,0005 bd4 ba3.1k sqft8613 Russell Dr, Rowlett, TX 75089For SaleMLS ID #21322295, Eric Umeh. NTREIS
- $539,9004 bd4 ba3.1k sqft1921 Lake Front Trl, Garland, TX 75043For SaleMLS ID #21189652, William Nelson. NTREIS
- $475,0004 bd4 ba2.8k sqft420 Attlee Dr, Fate, TX 75189For SaleMLS ID #21279790, Joy Triplett. NTREIS
