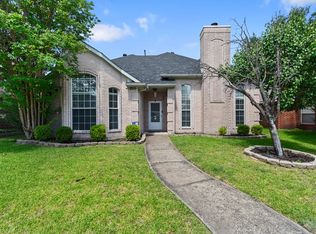
BEAUTIFUL HOME WITH POOL IN A WONDERFUL NEIGHBORHOOD! This fine home has 5 bedrooms, 4 full baths, an office, 2 dining areas, and 2 large living areas! Lots of space for everyone! The downstairs living area is open to the kitchen, and has a gas fireplace. The kitchen has a gas range, stainless appliances, and an island! The breakfast room has views out the back toward the pool, and the dining room has views out the front. The primary bedroom has vaulted ceilings, room for a sitting area, double sinks and a stand alone shower. The entry way boasts 18' ceilings! there is a nice covered patio in back on which to enjoy the festivities! Many trees dot the yards giving ample shade. The pool also has a spa, and the home has a 3 car garage, and a shed for that extra stuff!
For sale
$455,000
905 Hampstead Dr, Mesquite, TX 75181
5beds
3,263sqft
:
Get pre-qualified$3,256/mo
Single Family Residence
Built in 2000
0.3 Acres Lot
$-- Zestimate®
$139/sqft
$-- HOA
What's special
Gas fireplaceStainless appliancesBeautiful home with pool
- 16 days |
- 767 |
- 57 |
Likely to sell faster than
Zillow last checked:
Listing updated:
Listed by:
Greg Willis 0534615 817-894-1013,
TexasRealEstateSavings.com 817-894-1013
Source: NTREIS,MLS#: 21324747
Facts & features
Interior
Bedrooms & bathrooms
- Bedrooms: 5
- Bathrooms: 4
- Full bathrooms: 4
Primary bedroom
- Features: En Suite Bathroom, Sitting Area in Primary, Separate Shower, Walk-In Closet(s)
- Level: Second
- Dimensions: 15 x 16
Bedroom
- Level: Second
- Dimensions: 12 x 12
Bedroom
- Level: Second
- Dimensions: 11 x 11
Bedroom
- Level: Second
- Dimensions: 11 x 12
Bedroom
- Level: First
- Dimensions: 10 x 10
Breakfast room nook
- Level: First
- Dimensions: 12 x 7
Den
- Level: Second
- Dimensions: 17 x 13
Dining room
- Level: First
- Dimensions: 11 x 12
Kitchen
- Features: Built-in Features, Eat-in Kitchen, Kitchen Island, Pantry
- Level: First
- Dimensions: 12 x 12
Living room
- Level: First
- Dimensions: 20 x 17
Office
- Level: First
- Dimensions: 12 x 12
Utility room
- Features: Linen Closet, Utility Room
- Level: First
- Dimensions: 11 x 5
Heating
- Central, Fireplace(s), Natural Gas
Cooling
- Central Air, Ceiling Fan(s), Electric
Appliances
- Included: Built-In Gas Range, Dishwasher, Disposal, Gas Oven, Gas Range, Gas Water Heater, Microwave, Refrigerator
- Laundry: Electric Dryer Hookup, Gas Dryer Hookup, Laundry in Utility Room
Features
- High Speed Internet, Kitchen Island, Pantry, Cable TV, Wired for Data, Walk-In Closet(s), Wired for Sound
- Flooring: Carpet, Ceramic Tile
- Windows: Window Coverings
- Has basement: No
- Number of fireplaces: 1
- Fireplace features: Den, Gas, Glass Doors, Gas Log, Masonry, Raised Hearth, Insert
Interior area
- Total interior livable area: 3,263 sqft
Video & virtual tour
Property
Parking
- Total spaces: 3
- Parking features: Concrete, Garage, Garage Door Opener, Garage Faces Rear
- Attached garage spaces: 3
Features
- Levels: Two
- Stories: 2
- Patio & porch: Front Porch, Patio
- Pool features: Fenced, Gunite, Heated, In Ground, Outdoor Pool, Pool, Pool/Spa Combo, Waterfall, Water Feature
- Fencing: Back Yard,Fenced,Privacy,Wood
Lot
- Size: 0.3 Acres
- Features: Hardwood Trees, Interior Lot, Landscaped, Many Trees, Sprinkler System
Details
- Additional structures: Shed(s)
- Parcel number: 380540200D0520000
Construction
Type & style
- Home type: SingleFamily
- Architectural style: Detached
- Property subtype: Single Family Residence
Materials
- Brick
- Foundation: Slab
- Roof: Composition
Condition
- Year built: 2000
Utilities & green energy
- Sewer: Public Sewer
- Water: Public
- Utilities for property: Electricity Connected, Natural Gas Available, Phone Available, Sewer Available, Separate Meters, Underground Utilities, Water Available, Cable Available
Community & HOA
Community
- Features: Sidewalks, Curbs
- Security: Security System Leased, Security System, Fire Alarm
- Subdivision: Creek Crossing Estates
HOA
- Has HOA: No
Location
- Region: Mesquite
Financial & listing details
- Price per square foot: $139/sqft
- Tax assessed value: $435,030
- Annual tax amount: $10,204
- Date on market: 7/8/2026
Estimated market value
Not available
Estimated sales range
Not available
Not available
Price history
| Date | Event | Price |
|---|---|---|
| 7/8/2026 | Listed for sale | $455,000$139/sqft |
Source: NTREIS #21324747 Report a problem | ||
Public tax history
| Year | Property taxes | Tax assessment |
|---|---|---|
| 2025 | $3,951 -18.5% | $435,030 |
| 2024 | $4,847 +413.7% | $435,030 +10.1% |
| 2023 | $943 -36.6% | $394,960 |
| 2022 | $1,489 +3.4% | $394,960 +35.3% |
| 2021 | $1,439 -3.7% | $291,880 |
| 2020 | $1,494 +6.3% | $291,880 +7.4% |
| 2019 | $1,406 -1.5% | $271,830 |
| 2018 | $1,428 -77.9% | $271,830 +5.9% |
| 2017 | $6,458 +10.7% | $256,790 +10.6% |
| 2016 | $5,834 +9.6% | $232,100 +8.3% |
| 2015 | $5,322 | $214,380 |
| 2014 | $5,322 | $214,380 |
| 2013 | -- | -- |
| 2012 | -- | -- |
| 2011 | -- | -- |
| 2010 | -- | -- |
| 2009 | -- | -- |
| 2008 | -- | -- |
| 2007 | -- | -- |
| 2005 | -- | -- |
| 2004 | -- | -- |
| 2003 | -- | -- |
| 2002 | -- | -- |
| 2001 | -- | -- |
Find assessor info on the county website
Monthly payment
Est. payment
Payment breakdown
Explore the cost of this home by adjusting the details. Changes won't be saved.Climate risks
Neighborhood: Creek Crossing
Nearby schools
GreatSchools rating
- 4/10Pirrung Elementary SchoolGrades: PK-5Distance: 0.5 mi
- 5/10Terry Middle SchoolGrades: 6-8Distance: 1.5 mi
- 3/10Horn High SchoolGrades: 9-12Distance: 1.8 mi
Schools provided by the listing agent
- Elementary: Pirrung
- Middle: Terry
- High: Horn
- District: Mesquite ISD
Source: NTREIS. This data may not be complete. We recommend contacting the local school district to confirm school assignments for this home.
- $334,3004 bd2 ba2.3k sqft909 Hampstead Dr, Mesquite, TX 75181Off Market
- $--4 bd5 ba3.6k sqft901 Hampstead Dr, Mesquite, TX 75181Sold
- $--4 bd2 ba1.9k sqft909 Clear Creek Dr, Mesquite, TX 75181Sold

- $304,6003 bd2 ba1.8k sqft905 Clear Creek Dr, Mesquite, TX 75181Off Market
- $347,1004 bd2 ba2.7k sqft913 Clear Creek Dr, Mesquite, TX 75181Off Market
- $--5 bd4 ba3.2k sqft913 Hampstead Dr, Mesquite, TX 75181Sold
- $400,1004 bd2 ba3.5k sqft3218 Lochwood Dr, Mesquite, TX 75181Off Market
- $--4 bd2 ba1.9k sqft901 Clear Creek Dr, Mesquite, TX 75181Sold
A local agent can set up tours, give advice and negotiate with sellers.
A local lender can help you make sure your offer is ready when you are.
Similar homes
- $489,9005 bd4 ba4.8k sqft3201 Cantura Dr, Mesquite, TX 75181For Sale
 MLS ID #21239703, Amir Girgis. NTREIS
 - $385,0004 bd2 ba2.4k sqft3015 Antelope Dr, Mesquite, TX 75181For Sale
 MLS ID #21242055, Rita Greer. NTREIS
 - $360,0004 bd3 ba3k sqft2233 San Simeon Dr, Mesquite, TX 75181For Sale
 MLS ID #21218036, Stacha Ruiz. NTREIS
 - $330,0003 bd3 ba1.9k sqft1229 Clear Creek Dr, Mesquite, TX 75181For Sale
 MLS ID #21318919, Bryan Litchfield. NTREIS
 - $475,0004 bd3 ba2.5k sqft14000 Prairie Cir, Forney, TX 75126For SaleMLS ID #21316251, Nick Termini. NTREIS
- $490,0005 bd4 ba3.5k sqft2305 Trickling Creek Dr, Garland, TX 75041For SaleMLS ID #21338950, Suzy Neal. NTREIS
- $455,0004 bd5 ba3.2k sqft1610 Lakeland Park Dr, Garland, TX 75043For SaleMLS ID #21167773, Laura Bacon. NTREIS
- $299,0004 bd3 ba1.9k sqft1004 Creekside Dr, Mesquite, TX 75181For SaleMLS ID #21297163, Sergio Bazan. NTREIS
- $397,5004 bd3 ba2.6k sqft2273 Heatherdale Dr, Mesquite, TX 75150For SaleMLS ID #21299415, Helen Fortier. NTREIS
- $585,0004 bd3 ba2.9k sqft2113 Blackfoot Trl, Mesquite, TX 75149For SaleMLS ID #26009066, Delanee Clark, RE/MAX Landmark. GTARMLS
- $328,9005 bd3 ba2.9k sqft1635 Luckenbach Dr, Forney, TX 75126For SaleMLS ID #21334986, Bruce Archer. NTREIS
- $475,0005 bd3 ba2.8k sqft5105 Gulfport Dr, Rowlett, TX 75088For SaleMLS ID #21217186, Daniel Harker. NTREIS
- $477,5555 bd4 ba3.6k sqft808 Goose Ct, Forney, TX 75126For SaleMLS ID #21039294, Jasmin Akins. NTREIS
- $385,0005 bd3 ba2.4k sqft8205 Danbury Dr, Rowlett, TX 75089For SaleMLS ID #21336205, Jessica Hargis. NTREIS
- $475,0004 bd4 ba3.3k sqft7513 Westhaven Dr, Rowlett, TX 75089For SaleMLS ID #21312908, Lisa Pickrell. NTREIS
- $485,0005 bd3 ba2.6k sqft5913 Independence Ct, Rowlett, TX 75089For SaleMLS ID #21318043, James Donovan. NTREIS
- $485,0005 bd4 ba3.5k sqft10013 Waterview Pkwy, Rowlett, TX 75089For SaleMLS ID #21300462, Nick Termini. NTREIS
- $410,0004 bd3 ba2.4k sqft9018 Clearlake Dr, Rowlett, TX 75088For SaleMLS ID #21322980, Matthew Brown. NTREIS
- $419,9004 bd2 ba2.8k sqft105 Southview Dr, Fate, TX 75189For SaleMLS ID #21292788, Dean Yan. NTREIS
- $470,0004 bd3 ba2.8k sqft3305 Silver Springs Way, Rowlett, TX 75089For SaleMLS ID #21253822, Andrew Nguyen. NTREIS
