Welcome to your dream home! This spacious gem sits on an oversized lot, offering plenty of room for everyone with 5 bedrooms and 4 full bathrooms. With a generous 3,279 square feet of living space, this home is perfect for entertaining or simply enjoying family life.
Step inside to discover an inviting layout that includes a formal dining room, an office for your work-from-home needs, and a comfortable living area filled with natural light from the many windows. The kitchen is a chef's delight, featuring a charming farm sink with a corner window, a butcher block island with seating, and custom cabinets that provide ample storage.
Outside, you'll find a party pool with a wood deck, perfect for those summer gatherings or a relaxing evening swim. The property also boasts a 3-car garage with a rear driveway entry and a manual gate, providing both convenience and security with plenty of space for vehicles and storage.
Some updates include a new roof, replaced in summer 2024, HVAC system in recent years, ensuring comfort and peace of mind for years to come. Three of the bathrooms feature beautiful new tile that adds a fresh and modern touch. Carpets have been cleaned. Foundation piers have been added and some of the windows have been replaced. You will observe many fine little details throughout.
Don't miss the opportunity to make this beautiful house your new home. It's ready and waiting for you to move in and start making memories! Plus, enjoy the freedom of no HOA or MUD fees
Sold
Price Unknown
913 Hampstead Dr, Mesquite, TX 75181
5beds
3,279sqft
Single Family Residence
Built in 2000
0.3 Acres Lot
$425,400 Zestimate®
$--/sqft
$4,546 Estimated rent
Home value
$425,400
$383,000 - $472,000
$4,546/mo
Zestimate® history
Owner options
List your home for rent
$4,546/mo
Rent Zestimate®
Find your next renter with Zillow Rental Manager. Plus, with online applications, you can quickly screen prospective tenants – for free.
$4,546/mo
Rent Zestimate®
Refinance and save
Refinancing to a lower rate could help reduce your monthly payments and save thousands over the life of the loan.
Explore your selling options
Work with a Zillow partner agent
Leverage their expertise and Zillow's premium Showcase listings to get your home seen by more buyers.
Get startedList with your own agent
Get your home in front of millions of buyers by listing it on Zillow.
Learn how to do itSell it yourself
Take full control of how buyers see your home on Zillow by listing For Sale by Owner (FSBO).
List your homeWhat's special
Party poolFormal dining roomNatural lightButcher block islandWood deckOversized lotManual gate
Zillow last checked:
Listing updated:
Listed by:
Missy Rodriguez 0601666 214-335-9644,
Compass RE Texas, LLC 682-226-6938,
Nicole Piccola 0592329 214-564-2122,
Compass RE Texas, LLC
Bought with:
Fernando Espinoza
Keller Williams Fort Worth
Source: NTREIS,MLS#: 20811464
Facts & features
Interior
Bedrooms & bathrooms
- Bedrooms: 5
- Bathrooms: 4
- Full bathrooms: 4
Primary bedroom
- Features: Ceiling Fan(s), Dual Sinks, En Suite Bathroom, Garden Tub/Roman Tub, Separate Shower, Walk-In Closet(s)
- Level: Second
Living room
- Features: Ceiling Fan(s), Fireplace
- Level: First
Heating
- Central, Natural Gas
Cooling
- Central Air, Ceiling Fan(s), Electric
Appliances
- Included: Some Gas Appliances, Built-In Gas Range, Dishwasher, Disposal, Microwave, Plumbed For Gas
- Laundry: Washer Hookup, Laundry in Utility Room
Features
- Built-in Features, Chandelier, Decorative/Designer Lighting Fixtures, Double Vanity, Eat-in Kitchen, Kitchen Island, Open Floorplan, Smart Home, Cable TV, Wired for Data, Walk-In Closet(s)
- Flooring: Carpet, Ceramic Tile, Engineered Hardwood
- Has basement: No
- Number of fireplaces: 1
- Fireplace features: Decorative, Gas Starter, Living Room, Wood Burning
Interior area
- Total interior livable area: 3,279 sqft
Property
Parking
- Total spaces: 3
- Parking features: Alley Access, Concrete, Door-Multi, Driveway, Garage, Garage Door Opener, Gated, Garage Faces Rear
- Attached garage spaces: 3
- Has uncovered spaces: Yes
Features
- Levels: Two
- Stories: 2
- Patio & porch: Rear Porch, Deck, Covered
- Exterior features: Fire Pit, Lighting, Rain Gutters
- Pool features: Gunite, In Ground, Outdoor Pool, Pool, Sport
- Fencing: Back Yard,Gate,Wood
Lot
- Size: 0.3 Acres
- Features: Interior Lot, Subdivision, Few Trees
- Residential vegetation: Grassed
Details
- Parcel number: 380540200D0500000
Construction
Type & style
- Home type: SingleFamily
- Architectural style: Detached
- Property subtype: Single Family Residence
- Attached to another structure: Yes
Materials
- Brick
- Foundation: Slab
- Roof: Composition
Condition
- Year built: 2000
Utilities & green energy
- Sewer: Public Sewer
- Water: Public
- Utilities for property: Electricity Connected, Natural Gas Available, Sewer Available, Separate Meters, Water Available, Cable Available
Community & HOA
Community
- Features: Curbs, Sidewalks
- Security: Security System
- Subdivision: Creek Crossing Estates
HOA
- Has HOA: No
Location
- Region: Mesquite
Financial & listing details
- Tax assessed value: $438,280
- Annual tax amount: $10,168
- Date on market: 1/10/2025
- Cumulative days on market: 4 days
- Listing terms: Cash,Conventional,FHA
- Exclusions: Refrigerator. Mounts stay Tv's go.
- Electric utility on property: Yes
Price history
| Date | Event | Price |
|---|---|---|
| 2/14/2025 | Sold | -- |
Source: NTREIS #20811464 Report a problem | ||
| 1/22/2025 | Pending sale | $459,900$140/sqft |
Source: NTREIS #20811464 Report a problem | ||
| 1/15/2025 | Contingent | $459,900$140/sqft |
Source: NTREIS #20811464 Report a problem | ||
| 1/10/2025 | Listed for sale | $459,900$140/sqft |
Source: NTREIS #20811464 Report a problem | ||
Public tax history
| Year | Property taxes | Tax assessment |
|---|---|---|
| 2025 | $8,087 +6.9% | $438,280 |
| 2024 | $7,564 +387.5% | $438,280 +9.9% |
| 2023 | $1,552 +3.5% | $398,840 |
| 2022 | $1,500 +3.4% | $398,840 +35.7% |
| 2021 | $1,450 -3.7% | $293,980 |
| 2020 | $1,505 +6.3% | $293,980 +7.4% |
| 2019 | $1,415 -0.1% | $273,640 |
| 2018 | $1,417 -77.1% | $273,640 +11% |
| 2017 | $6,187 +10.7% | $246,570 +10.6% |
| 2016 | $5,588 +8.4% | $222,900 +7.3% |
| 2015 | $5,153 | $207,830 |
| 2014 | $5,153 | $207,830 |
| 2013 | -- | -- |
| 2012 | -- | -- |
| 2011 | -- | -- |
| 2010 | -- | -- |
| 2009 | -- | -- |
| 2008 | -- | -- |
| 2007 | -- | -- |
| 2005 | -- | -- |
| 2004 | -- | -- |
| 2003 | -- | -- |
| 2002 | -- | -- |
| 2001 | -- | -- |
Find assessor info on the county website
Neighborhood: Creek Crossing
Nearby homes
- $343,8004 bd2 ba2.5k sqft917 Hampstead Dr, Mesquite, TX 75181Off Market
- $334,3004 bd2 ba2.3k sqft909 Hampstead Dr, Mesquite, TX 75181Off Market
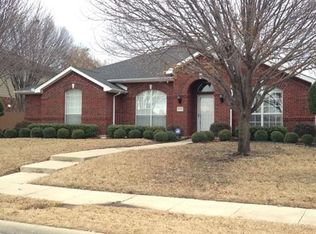
- $313,4004 bd2 ba1.8k sqft921 Clear Creek Dr, Mesquite, TX 75181Off Market
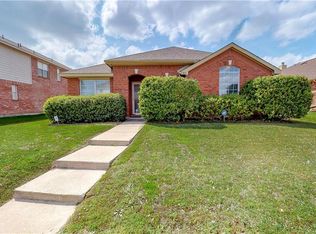
- $309,1003 bd2 ba1.9k sqft917 Clear Creek Dr, Mesquite, TX 75181Off Market
- $332,3003 bd2 ba2.3k sqft921 Hampstead Dr, Mesquite, TX 75181Off Market
- $455,0005 bd4 ba3.2k sqft905 Hampstead Dr, Mesquite, TX 75181For Sale
- $359,5004 bd3 ba2.8k sqft3219 Elmwood Dr, Mesquite, TX 75181Off Market
- $--4 bd4 ba2.7k sqft925 Clear Creek Dr, Mesquite, TX 75181Sold
Nearby schools
GreatSchools rating
- 4/10Pirrung Elementary SchoolGrades: PK-5Distance: 0.5 mi
- 5/10Terry Middle SchoolGrades: 6-8Distance: 1.5 mi
- 3/10Horn High SchoolGrades: 9-12Distance: 1.8 mi
Schools provided by the listing agent
- Elementary: Pirrung
- Middle: Terry
- High: Horn
- District: Mesquite ISD
Source: NTREIS. This data may not be complete. We recommend contacting the local school district to confirm school assignments for this home.
Get a cash offer in 3 minutes
Find out how much your home could sell for in as little as 3 minutes with a no-obligation cash offer.
Estimated market value
$425,400
Get a cash offer in 3 minutes
Find out how much your home could sell for in as little as 3 minutes with a no-obligation cash offer.
Estimated market value
$425,400
- Texas
- Dallas County
- Mesquite
- 75181
- Creek Crossing
- 913 Hampstead Dr
Nearby cities
Nearby neighborhoods
Nearby zip codes
Other Mesquite Topics
