Texas Dream Home with Pool, Koi Pond & Backyard Oasis on Corner Lot! Welcome to your private retreat in the heart of Texas! This stunning 4-bedroom, 3.1-bath, 3-car garage home perfectly blends comfort, character, and space for entertaining. Step inside to soaring ceilings, abundant natural light, and dual staircases that add both style and convenience. Multiple living areas — including a second-story loft — offer the perfect spots for movie nights, game days, or hosting guests. The spacious kitchen features rich cabinetry, granite countertops, and a central island, all opening to inviting dining and living spaces. Your primary suite is a true escape, boasting an elegant copper clawfoot tub, double vanity, and updated walk-in shower. A dedicated office makes working from home a breeze, and each bedroom provides comfort, space, and privacy. Step outside to your own backyard paradise — a sparkling pool, peaceful koi pond, and mature shade trees create an ideal setting for summer days, weekend gatherings, or evening swims under the stars. This home offers the perfect balance of charm, functionality, and convenience. Located near shopping, dining, and excellent schools, yet tucked away for privacy — all just 35 minutes from Dallas. Video and virtual tour available.
Sold
Price Unknown
901 Hampstead Dr, Mesquite, TX 75181
4beds
3,654sqft
Single Family Residence
Built in 2000
-- sqft lot
$465,100 Zestimate®
$--/sqft
$4,903 Estimated rent
Home value
$465,100
$442,000 - $488,000
$4,903/mo
Zestimate® history
Owner options
List your home for rent
$4,903/mo
Rent Zestimate®
Find your next renter with Zillow Rental Manager. Plus, with online applications, you can quickly screen prospective tenants – for free.
$4,903/mo
Rent Zestimate®
Refinance and save
Refinancing to a lower rate could help reduce your monthly payments and save thousands over the life of the loan.
Explore your selling options
Work with a Zillow partner agent
Leverage their expertise and Zillow's premium Showcase listings to get your home seen by more buyers.
Get startedList with your own agent
Get your home in front of millions of buyers by listing it on Zillow.
Learn how to do itSell it yourself
Take full control of how buyers see your home on Zillow by listing For Sale by Owner (FSBO).
List your homeWhat's special
Sparkling poolDedicated officeBackyard paradiseAbundant natural lightGranite countertopsCentral islandCorner lot
Zillow last checked:
Listing updated:
Listed by:
Delanee Clark,
RE/MAX Landmark
Bought with:
Jaime Huddleston, TREC# 0562778
Source: GTARMLS,MLS#: 25012396
Facts & features
Interior
Bedrooms & bathrooms
- Bedrooms: 4
- Bathrooms: 5
- Full bathrooms: 4
- 1/2 bathrooms: 1
Rooms
- Room types: Family Room, Library/Study, 2 Living Areas
Bedroom
- Features: Other/See Remarks, Walk-In Closet(s)
Bedroom 1
- Area: 228
- Dimensions: 12 x 19
Bedroom 2
- Area: 210
- Dimensions: 14 x 15
Bathroom
- Features: Walk-In Closet(s), Other /See Remarks, Soaking Tub
Family room
- Area: 320
- Dimensions: 16 x 20
Kitchen
- Features: Kitchen/Eating Combo, Breakfast Bar
- Area: 255
- Dimensions: 15 x 17
Living room
- Area: 342
- Dimensions: 19 x 18
Heating
- Central/Gas
Cooling
- Central Electric, Ceiling Fan(s)
Appliances
- Included: Dishwasher, Disposal, Microwave, Electric Oven, Gas Cooktop
Features
- Ceiling Fan(s)
- Flooring: Carpet, Wood, Tile
- Has fireplace: Yes
- Fireplace features: Gas Log, Brick
Interior area
- Total structure area: 3,654
- Total interior livable area: 3,654 sqft
Property
Parking
- Total spaces: 3
- Parking features: Garage Faces Rear
- Garage spaces: 3
Features
- Levels: Two
- Stories: 2
- Patio & porch: Porch
- Exterior features: Gutter(s), Other/See Remarks
- Pool features: Gunite, In Ground, Cabana
- Fencing: Wood
Lot
- Features: Corner Lot, Other/See Remarks
Details
- Additional structures: None
- Parcel number: 380540200D0530000
- Special conditions: None
Construction
Type & style
- Home type: SingleFamily
- Architectural style: Traditional
- Property subtype: Single Family Residence
Materials
- Brick Veneer
- Foundation: Slab
- Roof: Composition
Condition
- Year built: 2000
Utilities & green energy
- Sewer: Public Sewer
- Water: Public
- Utilities for property: Cable Available
Community & HOA
Community
- Subdivision: Creek Crossing Estates
HOA
- Has HOA: No
Location
- Region: Mesquite
Financial & listing details
- Tax assessed value: $464,100
- Annual tax amount: $6,723
- Date on market: 8/15/2025
- Listing terms: Conventional,FHA,VA Loan,Cash,Other/See Remarks
Price history
| Date | Event | Price |
|---|---|---|
| 3/25/2026 | Sold | -- |
Source:  GTARMLS #25012396 Report a problem GTARMLS #25012396 Report a problem | ||
| 2/25/2026 | Pending sale | $485,000$133/sqft |
Source: GTARMLS #25012396 Report a problem | ||
| 2/25/2026 | Contingent | $485,000$133/sqft |
Source: NTREIS #21021661 Report a problem | ||
| 8/13/2025 | Listed for sale | $485,000-2.8%$133/sqft |
Source: NTREIS #21021661 Report a problem | ||
| 7/2/2025 | Listing removed | $499,000$137/sqft |
Source: NTREIS #20970047 Report a problem | ||
| 6/15/2025 | Listed for sale | $499,000$137/sqft |
Source: NTREIS #20970047 Report a problem | ||
Public tax history
| Year | Property taxes | Tax assessment |
|---|---|---|
| 2025 | $3,576 -19.9% | $464,100 |
| 2024 | $4,466 +329% | $464,100 +10.8% |
| 2023 | $1,041 -4.8% | $418,930 |
| 2022 | $1,093 +2.2% | $418,930 +36% |
| 2021 | $1,070 -1.9% | $307,960 |
| 2020 | $1,090 +6.4% | $307,960 +7.8% |
| 2019 | $1,025 -30.7% | $285,800 |
| 2018 | $1,479 -77.2% | $285,800 +10.8% |
| 2017 | $6,478 +10.7% | $257,850 +10.8% |
| 2016 | $5,852 +8.7% | $232,780 +7.4% |
| 2015 | $5,385 | $216,820 |
| 2014 | $5,385 | $216,820 |
| 2013 | -- | -- |
| 2012 | -- | -- |
| 2011 | -- | -- |
| 2010 | -- | -- |
| 2009 | -- | -- |
| 2008 | -- | -- |
| 2007 | -- | -- |
| 2005 | -- | -- |
| 2004 | -- | -- |
| 2003 | -- | -- |
| 2002 | -- | -- |
| 2001 | -- | -- |
Find assessor info on the county website
Neighborhood: Creek Crossing
Nearby homes
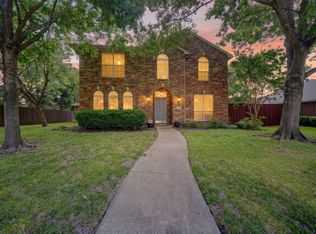
- $455,0005 bd4 ba3.2k sqft905 Hampstead Dr, Mesquite, TX 75181For Sale
- $401,8004 bd2 ba3.5k sqft3218 Lochwood Dr, Mesquite, TX 75181Off Market
- $--4 bd2 ba1.9k sqft901 Clear Creek Dr, Mesquite, TX 75181Sold

- $305,8003 bd2 ba1.8k sqft905 Clear Creek Dr, Mesquite, TX 75181Off Market
- $334,3004 bd2 ba2.3k sqft909 Hampstead Dr, Mesquite, TX 75181Off Market
- $419,5005 bd4 ba3.1k sqft3301 Lochwood Dr, Mesquite, TX 75181Off Market
- $--4 bd3 ba3.1k sqft3305 Lochwood Dr, Mesquite, TX 75181Sold
- $--4 bd2 ba1.9k sqft909 Clear Creek Dr, Mesquite, TX 75181Sold
Nearby schools
GreatSchools rating
- 4/10Pirrung Elementary SchoolGrades: PK-5Distance: 0.5 mi
- 5/10Terry Middle SchoolGrades: 6-8Distance: 1.6 mi
- 3/10Horn High SchoolGrades: 9-12Distance: 1.8 mi
Schools provided by the listing agent
- Elementary: Pirrung
- Middle: Berry
- High: Horn
Source: GTARMLS. This data may not be complete. We recommend contacting the local school district to confirm school assignments for this home.
Get a cash offer in 3 minutes
Find out how much your home could sell for in as little as 3 minutes with a no-obligation cash offer.
Estimated market value
$465,100
Get a cash offer in 3 minutes
Find out how much your home could sell for in as little as 3 minutes with a no-obligation cash offer.
Estimated market value
$465,100
- Texas
- Dallas County
- Mesquite
- 75181
- Creek Crossing
- 901 Hampstead Dr
Nearby cities
Nearby neighborhoods
Nearby zip codes
Other Mesquite Topics
