***Beautiful Spacious Home located in gated Stoney Creek Community! Has 4 Bedrooms, 3 & a Half Bathrooms, 2 Living Rooms, 2 Dining Rooms,2 Offices,2 Kitchens, upstairs cinema room, professional style kitchen with island, awesome gas cooking stove, stainless steel appliances, breakfast bar, amazing fireplace, bonus room could be used as a 5th bedroom, granite galore, several walk-in closets, real wood & laminate flooring, community pools & club house, real close to Lake Ray Hubbard. Come & See!!!***
For sale
$749,900
475 Fenwick Dr, Sunnyvale, TX 75182
4beds
4,651sqft
:
Get pre-qualified$5,563/mo
Single Family Residence
Built in 2008
0.31 Acres Lot
$723,700 Zestimate®
$161/sqft
$142/mo HOA
What's special
Amazing fireplaceAwesome gas cooking stoveStainless steel appliancesGranite galoreUpstairs cinema roomSeveral walk-in closetsBreakfast bar
- 32 days |
- 326 |
- 9 |
Zillow last checked:
Listing updated:
Listed by:
Victor Richetti 0419977 972-271-1910,
Pro-Star Realty LLC 972-271-1910
Source: NTREIS,MLS#: 21304794
Facts & features
Interior
Bedrooms & bathrooms
- Bedrooms: 4
- Bathrooms: 4
- Full bathrooms: 3
- 1/2 bathrooms: 1
Primary bedroom
- Features: Closet Cabinetry, Ceiling Fan(s), Dual Sinks, Garden Tub/Roman Tub, Linen Closet, Separate Shower, Walk-In Closet(s)
- Level: First
- Dimensions: 0 x 0
Primary bedroom
- Features: Ceiling Fan(s), Garden Tub/Roman Tub, Walk-In Closet(s)
- Level: Second
- Dimensions: 0 x 0
Bedroom
- Features: Ceiling Fan(s), Walk-In Closet(s)
- Level: Second
- Dimensions: 0 x 0
Bedroom
- Features: Ceiling Fan(s), Walk-In Closet(s)
- Level: Second
- Dimensions: 0 x 0
Primary bathroom
- Features: Built-in Features, Double Vanity, Granite Counters, Linen Closet, Separate Shower
- Level: First
- Dimensions: 0 x 0
Bonus room
- Level: First
- Dimensions: 0 x 0
Breakfast room nook
- Level: First
- Dimensions: 0 x 0
Dining room
- Level: First
- Dimensions: 0 x 0
Other
- Features: Double Vanity, Granite Counters, Jack and Jill Bath, Separate Shower
- Level: Second
- Dimensions: 0 x 0
Other
- Features: Granite Counters, Garden Tub/Roman Tub
- Level: Second
- Dimensions: 0 x 0
Half bath
- Level: First
- Dimensions: 0 x 0
Kitchen
- Features: Breakfast Bar, Built-in Features, Butler's Pantry, Ceiling Fan(s), Galley Kitchen, Granite Counters, Kitchen Island, Pantry, Walk-In Pantry
- Level: First
- Dimensions: 0 x 0
Laundry
- Features: Built-in Features, Utility Sink
- Level: First
- Dimensions: 0 x 0
Living room
- Features: Ceiling Fan(s), Fireplace
- Level: First
- Dimensions: 0 x 0
Living room
- Level: Second
- Dimensions: 0 x 0
Media room
- Level: Second
- Dimensions: 16 x 12
Office
- Features: Ceiling Fan(s)
- Level: First
- Dimensions: 0 x 0
Office
- Features: Ceiling Fan(s)
- Level: First
- Dimensions: 0 x 0
Storage room
- Level: First
- Dimensions: 0 x 0
Heating
- Central, Fireplace(s), Natural Gas, Zoned
Cooling
- Central Air, Ceiling Fan(s), Electric, Roof Turbine(s), Zoned
Appliances
- Included: Some Gas Appliances, Dishwasher, Disposal, Gas Range, Microwave, Plumbed For Gas, Tankless Water Heater, Vented Exhaust Fan
Features
- Built-in Features, Chandelier, Cathedral Ceiling(s), Decorative/Designer Lighting Fixtures, Double Vanity, Granite Counters, High Speed Internet, Kitchen Island, Multiple Master Suites, Pantry, Smart Home, Cable TV, Vaulted Ceiling(s), Walk-In Closet(s), Wired for Sound
- Flooring: Ceramic Tile, Laminate, Wood
- Has basement: No
- Number of fireplaces: 1
- Fireplace features: Family Room, Gas, Glass Doors, Living Room
Interior area
- Total interior livable area: 4,651 sqft
Video & virtual tour
Property
Parking
- Total spaces: 2
- Parking features: Additional Parking, Alley Access, Asphalt, Door-Single, Driveway, Garage, Garage Door Opener, Inside Entrance, Garage Faces Rear, On Street
- Attached garage spaces: 2
- Covered spaces: 1
Accessibility
- Accessibility features: Accessible Kitchen, Accessible Hallway(s)
Features
- Levels: Two
- Stories: 2
- Patio & porch: Covered
- Exterior features: Rain Gutters
- Pool features: None
- Fencing: Wood
Lot
- Size: 0.31 Acres
- Dimensions: 90 x 148
- Features: Interior Lot, Irregular Lot, Landscaped, Sprinkler System
Details
- Additional structures: None
- Parcel number: 520089400E0110000
- Other equipment: Home Theater, Irrigation Equipment
Construction
Type & style
- Home type: SingleFamily
- Architectural style: Contemporary/Modern,Traditional,Detached
- Property subtype: Single Family Residence
Materials
- Brick, Rock, Stone, Wood Siding
- Foundation: Slab
- Roof: Composition,Shingle
Condition
- Year built: 2008
Utilities & green energy
- Sewer: Public Sewer
- Water: Public
- Utilities for property: Electricity Connected, Natural Gas Available, Sewer Available, Separate Meters, Water Available, Cable Available
Community & HOA
Community
- Features: Gated
- Security: Security System, Fire Sprinkler System, Security Gate, Gated Community, Other, Smoke Detector(s), Security Lights
- Subdivision: Stoney Crk Ph 04-A
HOA
- Has HOA: Yes
- Services included: Association Management
- HOA fee: $1,700 annually
- HOA name: Insight Association Management
- HOA phone: 817-983-9000
Location
- Region: Sunnyvale
Financial & listing details
- Price per square foot: $161/sqft
- Tax assessed value: $747,730
- Annual tax amount: $14,022
- Date on market: 6/22/2026
- Cumulative days on market: 32 days
- Listing terms: Cash,Conventional,FHA,Owner Will Carry,VA Loan
Estimated market value
$723,700
$688,000 - $760,000
$5,872/mo
Price history
| Date | Event | Price |
|---|---|---|
| 6/22/2026 | Listed for sale | $749,900-3.8%$161/sqft |
Source: NTREIS #21304794 Report a problem | ||
| 4/2/2025 | Listing removed | $779,900$168/sqft |
Source: NTREIS #20799415 Report a problem | ||
| 3/25/2025 | Pending sale | $779,900$168/sqft |
Source: NTREIS #20799415 Report a problem | ||
| 2/10/2025 | Price change | $779,900-1.3%$168/sqft |
Source: NTREIS #20799415 Report a problem | ||
| 12/27/2024 | Listed for sale | $789,900+0.1%$170/sqft |
Source: NTREIS #20799415 Report a problem | ||
| 12/4/2024 | Listing removed | $4,150$1/sqft |
Source: Zillow Rentals Report a problem | ||
| 11/10/2024 | Price change | $4,150-3.5%$1/sqft |
Source: Zillow Rentals Report a problem | ||
| 10/21/2024 | Price change | $4,300-4.4%$1/sqft |
Source: Zillow Rentals Report a problem | ||
| 9/26/2024 | Price change | $4,500-4.3%$1/sqft |
Source: Zillow Rentals Report a problem | ||
| 9/7/2024 | Listed for rent | $4,700$1/sqft |
Source: Zillow Rentals Report a problem | ||
| 9/2/2024 | Listing removed | $789,000-7.1%$170/sqft |
Source: NTREIS #20619497 Report a problem | ||
| 7/12/2024 | Price change | $849,000-4.5%$183/sqft |
Source: NTREIS #20619497 Report a problem | ||
| 6/7/2024 | Listed for sale | $889,000$191/sqft |
Source: NTREIS #20619497 Report a problem | ||
Public tax history
| Year | Property taxes | Tax assessment |
|---|---|---|
| 2025 | $16,555 +33.1% | $747,730 |
| 2024 | $12,442 +10.3% | $747,730 +16.7% |
| 2023 | $11,276 -9.9% | $641,000 |
| 2022 | $12,512 +8.6% | $641,000 +23.7% |
| 2021 | $11,523 -2.9% | $518,240 |
| 2020 | $11,872 -1.8% | $518,240 |
| 2019 | $12,094 +8.9% | $518,240 |
| 2018 | $11,104 +10.4% | $518,240 |
| 2017 | $10,061 +15% | $518,240 +14.1% |
| 2016 | $8,747 +8.9% | $454,270 +29.4% |
| 2015 | $8,034 | $351,000 |
| 2014 | $8,034 | $351,000 |
| 2013 | -- | -- |
| 2012 | -- | -- |
| 2011 | -- | -- |
| 2010 | -- | -- |
| 2009 | -- | -- |
| 2008 | -- | -- |
| 2007 | -- | -- |
Find assessor info on the county website
Monthly payment
Est. payment
Payment breakdown
Explore the cost of this home by adjusting the details. Changes won't be saved.Climate risks
Neighborhood: 75182
Nearby schools
GreatSchools rating
- NASunnyvale Elementary SchoolGrades: PK-2Distance: 0.4 mi
- 10/10Sunnyvale Middle SchoolGrades: 6-8Distance: 0.8 mi
- 8/10Sunnyvale High SchoolGrades: 9-12Distance: 0.6 mi
Schools provided by the listing agent
- Elementary: Sunnyvale
- Middle: Sunnyvale
- High: Sunnyvale
- District: Sunnyvale ISD
Source: NTREIS. This data may not be complete. We recommend contacting the local school district to confirm school assignments for this home.
- $642,6004 bd3 ba3.9k sqft469 Fenwick Dr, Sunnyvale, TX 75182Off Market
- $588,3004 bd3 ba3.4k sqft483 Fenwick Dr, Sunnyvale, TX 75182Off Market
- $642,6004 bd4 ba3.3k sqft474 Rockshire Dr, Sunnyvale, TX 75182Off Market
- $613,2005 bd3 ba3.1k sqft491 Fenwick Dr, Sunnyvale, TX 75182Off Market
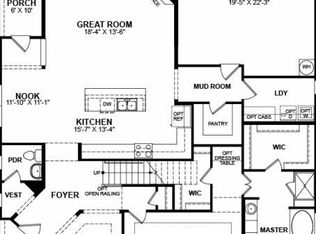
- $--4 bd4 ba3.3k sqft463 Fenwick Dr, Sunnyvale, TX 75182Sold
- $671,0004 bd4 ba4k sqft480 Rockshire Dr, Sunnyvale, TX 75182Off Market
- $649,8004 bd2 ba3.7k sqft468 Rockshire Dr, Sunnyvale, TX 75182Off Market
- $590,4004 bd3 ba3.6k sqft474 Fenwick Dr, Sunnyvale, TX 75182Off Market
A local agent can set up tours, give advice and negotiate with sellers.
A local lender can help you make sure your offer is ready when you are.
Similar homes
- $769,0004 bd4 ba3.7k sqft285 Talbot Ln, Sunnyvale, TX 75182For Sale
 MLS ID #21283599, Carol Morgan. NTREIS
 - $829,9005 bd5 ba4.5k sqft273 Shallow Brook Dr, Sunnyvale, TX 75182For Sale
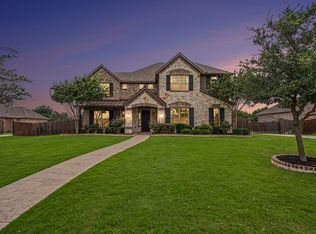 MLS ID #21303160, Brent Rice. NTREIS
 - $625,0005 bd5 ba3k sqft254 Benwick Dr, Sunnyvale, TX 75182For Sale
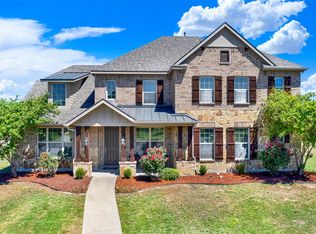 MLS ID #21325928, Tremaine Burris. NTREIS
 - $749,9006 bd5 ba4.8k sqft11070 Magic Ln, Forney, TX 75126For Sale
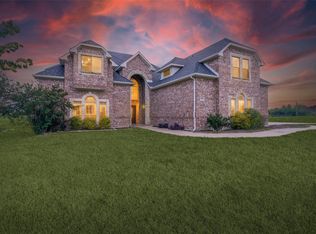 MLS ID #21296250, Deidra Ruchaber. NTREIS
 - $899,0005 bd4 ba3.8k sqft4115 Abingdon Dr, Garland, TX 75043For SaleMLS ID #21323792, Noland Shorter. NTREIS
- $769,0004 bd3 ba4.1k sqft5832 Creek Crossing Ln, Sachse, TX 75048For SaleMLS ID #21275743, Jaelyn Whorton. NTREIS
- $--4 bd4 ba3.4k sqft1410 Pebble Hills Dr, Rockwall, TX 75087AuctionAuction.com 2
- $739,9005 bd4 ba4.3k sqft10505 Waterview Pkwy, Rowlett, TX 75089For SaleMLS ID #21253930, Yanni Duran. NTREIS
- $750,0005 bd4 ba4.1k sqft720 Ashley Pl, Murphy, TX 75094For SaleMLS ID #21274768, Colleen Frost. NTREIS
- $750,0005 bd4 ba3.7k sqft4505 Winter Park Dr, Richardson, TX 75082For SaleMLS ID #21273224, Leonard Thomas. NTREIS
- $745,0005 bd4 ba4.1k sqft804 Meadowlark Dr, Murphy, TX 75094For SaleMLS ID #21299517, Troy Olson. NTREIS
- $620,0004 bd4 ba3.8k sqft6912 Barolo Dr, Rowlett, TX 75088For SaleMLS ID #21284156, Daniel Cline. NTREIS
- $719,0005 bd4 ba4k sqft730 Rosewood Dr, Murphy, TX 75094For SaleMLS ID #21328096, Madiha Asif. NTREIS
- $740,0004 bd5 ba4.1k sqft1020 Oriole Dr, Murphy, TX 75094For SaleMLS ID #21230626, Dexter Leibow. NTREIS
- $499,9004 bd3 ba2.6k sqft1809 Rustic Vine Rd, Mesquite, TX 75181For SaleMLS ID #21339999, Logan Nichols. NTREIS
- $739,0005 bd4 ba4.6k sqft4909 Walton Heath Dr, Garland, TX 75044For SaleMLS ID #21089101, Marsue Williams. NTREIS
- $729,9005 bd4 ba4.2k sqft3207 Elkhart Dr, Sachse, TX 75048For SaleMLS ID #21303447, Gary Silansky. NTREIS
- $684,0005 bd4 ba3.9k sqft1680 Lake Brook Cir, Rockwall, TX 75087For SaleMLS ID #21321242, Ashley Lusk. NTREIS
- $490,0005 bd4 ba3.5k sqft2305 Trickling Creek Dr, Garland, TX 75041For SaleMLS ID #21338950, Suzy Neal. NTREIS
- $670,0004 bd4 ba4.1k sqft620 Paint Creek Ct, Murphy, TX 75094For SaleMLS ID #21327640, Marcela Escutia. NTREIS
