Welcome to your dream home! This meticulously remodeled residence is designed for modern living, offering a blend of elegance and comfort. Nestled on a generous 206 ft deep lot adorned with towering trees, this property provides a serene retreat from the hustle and bustle.
Step inside to discover the inviting living area featuring beautiful hardwood floors that flow seamlessly throughout. The formal dining room is a showstopper, perfect for hosting gatherings with ample space for a banquet-sized table.
The heart of the home is the step-down living area, designed for effortless entertaining and an open flow that invites connection. The gourmet kitchen boasts new dark-stained cabinets, porcelain flooring, stunning granite countertops, and a stylish tile backsplash. Enjoy cooking with the best—gas cooking, stainless steel appliances, all illuminated by over and under counter lighting. Both bathrooms have been completely updated, reflecting contemporary design and functionality. Enjoy peace of mind with all-new windows throughout the home, a replaced water heater, new AC.
Outside, the large backyard is a key selling point, offering a perfect space for relaxation and outdoor activities. A newly installed fence provides privacy, and a brand-new roof (2023) adds to the home’s appeal. This home is truly a sanctuary where every detail has been lovingly considered. Don’t miss your chance to make it yours!
For sale
Price cut: $5.9K (8/25)
$519,000
12231 Veronica Rd, Farmers Branch, TX 75234
4beds
2,331sqft
Single Family Residence
Built in 1963
0.39 Acres Lot
$504,300 Zestimate®
$223/sqft
$-- HOA
What's special
Towering treesNewly installed fenceBeautiful hardwood floorsGas cookingLarge backyardFormal dining roomStainless steel appliances
- 63 days
- 609
- 70
Zillow last checked:
Listing updated:
Listed by:
Kim Luu 0492104 972-352-8605,
Luu and Associates 972-352-8605
Source: NTREIS,MLS#: 21345599
Facts & features
Interior
Bedrooms & bathrooms
- Bedrooms: 4
- Bathrooms: 2
- Full bathrooms: 2
Primary bedroom
- Level: First
- Dimensions: 1 x 1
Bedroom
- Level: Second
- Dimensions: 1 x 1
Bedroom
- Level: Second
- Dimensions: 1 x 1
Bedroom
- Level: First
- Dimensions: 1 x 1
Bonus room
- Level: Second
- Dimensions: 1 x 1
Dining room
- Level: First
- Dimensions: 1 x 1
Living room
- Level: First
- Dimensions: 1 x 1
Appliances
- Included: Dishwasher, Electric Cooktop, Electric Oven, Disposal, Gas Water Heater
Features
- Cathedral Ceiling(s), Decorative/Designer Lighting Fixtures, Granite Counters, High Speed Internet, Open Floorplan, Pantry, Cable TV, Walk-In Closet(s)
- Has basement: No
- Number of fireplaces: 1
- Fireplace features: Gas, Gas Starter
Interior area
- Total interior livable area: 2,331 sqft
Video & virtual tour
Property
Parking
- Total spaces: 2
- Parking features: Enclosed, Garage, Garage Door Opener, On Street
- Attached garage spaces: 2
Features
- Levels: Two
- Stories: 2
- Pool features: None
Lot
- Size: 0.39 Acres
Details
- Parcel number: 24053500020060000
Construction
Type & style
- Home type: SingleFamily
- Architectural style: Detached
- Property subtype: Single Family Residence
- Attached to another structure: Yes
Condition
- Year built: 1963
Utilities & green energy
- Sewer: Public Sewer
- Water: Public
- Utilities for property: Sewer Available, Water Available, Cable Available
Community & HOA
Community
- Subdivision: Crestbrook Estates
HOA
- Has HOA: No
Location
- Region: Farmers Branch
Financial & listing details
- Price per square foot: $223/sqft
- Tax assessed value: $473,400
- Annual tax amount: $9,590
- Date on market: 7/30/2026
- Cumulative days on market: 63 days
Estimated market value
$504,300
$479,000 - $530,000
$3,470/mo
Price history
| Date | Event | Price |
|---|---|---|
| 8/25/2026 | Price change | $519,000-1.1%$223/sqft |
Source: NTREIS #21345599 Report a problem | ||
| 7/30/2026 | Listed for sale | $524,900+129.2%$225/sqft |
Source: NTREIS #21345599 Report a problem | ||
| 3/4/2012 | Listing removed | $229,000$98/sqft |
Source: RE/MAX About Dallas #11717159 Report a problem | ||
| 2/4/2012 | Listed for sale | $229,000$98/sqft |
Source: Re/Max About Dallas #11717159 Report a problem | ||
Public tax history
| Year | Property taxes | Tax assessment |
|---|---|---|
| 2025 | $3,702 +10.1% | $473,400 |
| 2024 | $3,363 +6.3% | $473,400 +30.3% |
| 2023 | $3,164 +4.9% | $363,440 |
| 2022 | $3,017 +6.6% | $363,440 +23.9% |
| 2021 | $2,829 -1.9% | $293,330 |
| 2020 | $2,884 +0.6% | $293,330 |
| 2019 | $2,867 +9.1% | $293,330 +10.1% |
| 2018 | $2,627 -50.7% | $266,540 +12.1% |
| 2017 | $5,332 +8.1% | $237,710 +7.9% |
| 2016 | $4,932 +0.5% | $220,260 |
| 2015 | $4,906 | $220,260 |
| 2014 | $4,906 | $220,260 |
| 2013 | -- | -- |
| 2012 | -- | -- |
| 2011 | -- | -- |
| 2010 | -- | -- |
| 2009 | -- | -- |
| 2008 | -- | -- |
| 2007 | -- | -- |
| 2005 | -- | -- |
| 2004 | -- | -- |
| 2003 | -- | -- |
| 2002 | -- | -- |
| 2001 | -- | -- |
Find assessor info on the county website
Monthly payment
Est. payment
Payment breakdown
Explore the cost of this home by adjusting the details. Changes won't be saved.Climate risks
Neighborhood: Sunbeck
Nearby schools
Schools provided by the listing agent
- Elementary: Stark
- Middle: Field
- High: Turner
- District: Carrollton-Farmers Branch ISD
Source: NTREIS. This data may not be complete. We recommend contacting the local school district to confirm school assignments for this home.
Similar homes
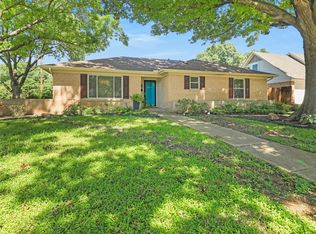
- $520,0004 bd4 ba2.4k sqft12235 Treeview Ln, Farmers Branch, TX 75234For Sale
 MLS ID #21377886, Korey Koop. NTREIS
 - $395,0004 bd2 ba1.6k sqft12220 Eunice St, Farmers Branch, TX 75234For Sale
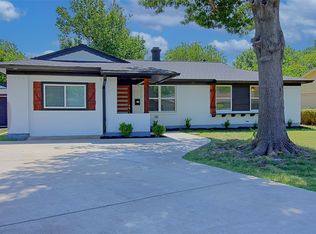 MLS ID #21327560, Darrell Toler. NTREIS
 - $490,5004 bd4 ba2.5k sqft13125 Red Fern Ln, Dallas, TX 75240For Sale
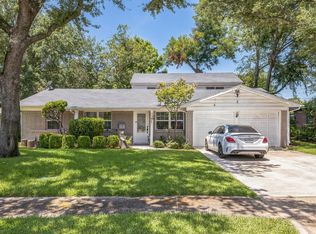 MLS ID #21397883, Marina Clendenen. NTREIS
 - $499,0003 bd2 ba1.9k sqft9038 Flicker Ln, Dallas, TX 75238For Sale
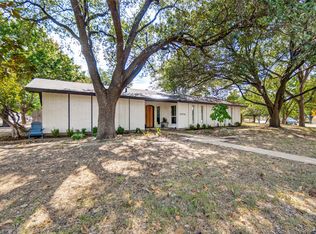 MLS ID #21393401, Diana Nelson. NTREIS
