You have a terrific opportunity to own a meticulously cared for 4 bedroom home on a near quarter acre lot just minutes north of I-635 yet tucked away in the quiet and desirable Crestbrook Estates neighborhood. Many recent upgrades include a new air conditioning and furnace unit (2014), new water heater (2015), new tile floor in dining and utility rooms (2016), newly repainted and newly installed siding, soffits and facia (2020), and twelve new windows in 2020 and 2022. Roomy bedrooms upstairs and an efficient floor plan downstairs make for a welcoming and extra comfortable living experience for your family. Easy access to Addison's many dining options, Brookhaven Country Club and LBJ Freeway.
Sold
Street View
Price Unknown
12252 Chapel View Dr, Farmers Branch, TX 75234
4beds
2,020sqft
Single Family Residence
Built in 1963
9,321 Square Feet Lot
$426,800 Zestimate®
$--/sqft
$3,066 Estimated rent
Home value
$426,800
$401,000 - $452,000
$3,066/mo
Zestimate® history
Owner options
List your home for rent
$3,066/mo
Rent Zestimate®
Find your next renter with Zillow Rental Manager. Plus, with online applications, you can quickly screen prospective tenants – for free.
$3,066/mo
Rent Zestimate®
Refinance and save
Refinancing to a lower rate could help reduce your monthly payments and save thousands over the life of the loan.
Explore your selling options
Work with a Zillow partner agent
Leverage their expertise and Zillow's premium Showcase listings to get your home seen by more buyers.
Get startedList with your own agent
Get your home in front of millions of buyers by listing it on Zillow.
Learn how to do itSell it yourself
Take full control of how buyers see your home on Zillow by listing For Sale by Owner (FSBO).
List your homeWhat's special
New air conditioningEfficient floor planFurnace unitNewly installed sidingUtility roomsNew tile floor
Zillow last checked:
Listing updated:
Listed by:
Bob Edmonson 0306715 214-521-7355,
Allie Beth Allman & Assoc. 214-521-7355
Bought with:
Richard Barton
Coldwell Banker Apex, REALTORS
Source: NTREIS,MLS#: 20532107
Facts & features
Interior
Bedrooms & bathrooms
- Bedrooms: 4
- Bathrooms: 3
- Full bathrooms: 2
- 1/2 bathrooms: 1
Bedroom
- Features: Ceiling Fan(s), En Suite Bathroom
- Level: Second
- Dimensions: 16 x 12
Bedroom
- Level: Second
- Dimensions: 14 x 12
Bedroom
- Level: Second
- Dimensions: 14 x 10
Bedroom
- Level: Second
- Dimensions: 12 x 9
Breakfast room nook
- Level: First
- Dimensions: 9 x 8
Dining room
- Level: First
- Dimensions: 11 x 10
Living room
- Level: First
- Dimensions: 17 x 13
Living room
- Level: First
- Dimensions: 15 x 12
Utility room
- Level: First
- Dimensions: 19 x 6
Heating
- Central
Cooling
- Central Air, Electric, Gas
Appliances
- Included: Dishwasher, Electric Cooktop, Disposal, Gas Oven, Gas Water Heater, Refrigerator
- Laundry: Washer Hookup, Electric Dryer Hookup, Laundry in Utility Room
Features
- Granite Counters, High Speed Internet, Pantry, Cable TV
- Flooring: Carpet, Ceramic Tile, Wood
- Has basement: No
- Number of fireplaces: 1
- Fireplace features: Gas Log, Masonry
Interior area
- Total interior livable area: 2,020 sqft
Property
Parking
- Total spaces: 2
- Parking features: Door-Multi, Garage Faces Front
- Attached garage spaces: 2
Features
- Levels: Two
- Stories: 2
- Pool features: None
Lot
- Size: 9,321 Square Feet
- Dimensions: 107 x 87
Details
- Parcel number: 24053500020090000
Construction
Type & style
- Home type: SingleFamily
- Architectural style: Traditional,Detached
- Property subtype: Single Family Residence
Materials
- Brick, Other
- Foundation: Slab
- Roof: Composition
Condition
- Year built: 1963
Utilities & green energy
- Sewer: Public Sewer
- Water: Public
- Utilities for property: Sewer Available, Water Available, Cable Available
Community & HOA
Community
- Security: Security System
- Subdivision: Crestbrook Estates
HOA
- Has HOA: No
Location
- Region: Farmers Branch
Financial & listing details
- Tax assessed value: $389,000
- Annual tax amount: $6,703
- Date on market: 2/10/2024
- Cumulative days on market: 11 days
Price history
| Date | Event | Price |
|---|---|---|
| 3/21/2024 | Sold | -- |
Source: NTREIS #20532107 Report a problem | ||
| 2/23/2024 | Pending sale | $389,000$193/sqft |
Source: NTREIS #20532107 Report a problem | ||
| 2/14/2024 | Contingent | $389,000$193/sqft |
Source: NTREIS #20532107 Report a problem | ||
| 2/10/2024 | Listed for sale | $389,000+104.8%$193/sqft |
Source: NTREIS #20532107 Report a problem | ||
| 4/3/2012 | Listing removed | $189,900$94/sqft |
Source: Ebby Halliday Realtors #11695221 Report a problem | ||
| 12/11/2011 | Listed for sale | $189,900$94/sqft |
Source: Active Website #11695221 Report a problem | ||
Public tax history
| Year | Property taxes | Tax assessment |
|---|---|---|
| 2025 | $3,353 +13.9% | $389,000 |
| 2024 | $2,945 +6.3% | $389,000 +21.7% |
| 2023 | $2,771 +4.9% | $319,520 |
| 2022 | $2,642 +6.6% | $319,520 +24.4% |
| 2021 | $2,478 -1.9% | $256,910 |
| 2020 | $2,526 +2.2% | $256,910 |
| 2019 | $2,471 +9.1% | $256,910 +9.1% |
| 2018 | $2,264 -50.2% | $235,500 +12.5% |
| 2017 | $4,547 +10.5% | $209,370 +12.4% |
| 2016 | $4,116 0% | $186,210 |
| 2015 | $4,118 | $186,210 |
| 2014 | $4,118 | $186,210 |
| 2013 | -- | -- |
| 2012 | -- | -- |
| 2011 | -- | -- |
| 2010 | -- | -- |
| 2009 | -- | -- |
| 2008 | -- | -- |
| 2007 | -- | -- |
| 2005 | -- | -- |
| 2004 | -- | -- |
| 2003 | -- | -- |
| 2002 | -- | -- |
| 2001 | -- | -- |
Find assessor info on the county website
Neighborhood: Sunbeck
Nearby homes
- $438,5004 bd2 ba2k sqft12258 Chapel View Dr, Farmers Branch, TX 75234Off Market
- $562,4003 bd2 ba2.6k sqft12240 Chapelview Dr, Farmers Branch, TX 75234Off Market

- $524,9004 bd2 ba2.3k sqft12231 Veronica Rd, Farmers Branch, TX 75234For Sale
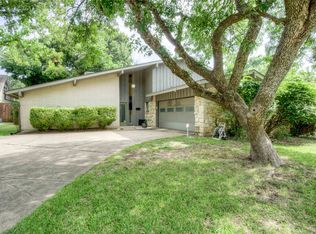
- $480,0003 bd2 ba2.5k sqft3009 Westminster Dr, Farmers Branch, TX 75234Off Market
- $--3 bd2 ba1.6k sqft12264 Chapel View Dr, Farmers Branch, TX 75234Sold
- $489,0003 bd3 ba2.3k sqft3013 Westminster Dr, Farmers Branch, TX 75234Off Market
- $422,9004 bd2 ba2k sqft12257 Chapel View Dr, Farmers Branch, TX 75234Off Market
- $492,1004 bd2 ba2.3k sqft12251 Chapel View Dr, Farmers Branch, TX 75234Off Market
Nearby schools
GreatSchools rating
- 6/10Stark Elementary SchoolGrades: PK-5Distance: 0.3 mi
- 6/10Field Middle SchoolGrades: 6-8Distance: 1.2 mi
- 3/10Turner High SchoolGrades: 9-12Distance: 2.4 mi
Schools provided by the listing agent
- Elementary: Stark
- Middle: Field
- High: Turner
- District: Carrollton-Farmers Branch ISD
Source: NTREIS. This data may not be complete. We recommend contacting the local school district to confirm school assignments for this home.
Get a cash offer in 3 minutes
Find out how much your home could sell for in as little as 3 minutes with a no-obligation cash offer.
Estimated market value
$426,800
Get a cash offer in 3 minutes
Find out how much your home could sell for in as little as 3 minutes with a no-obligation cash offer.
Estimated market value
$426,800
- Texas
- Dallas County
- Farmers Branch
- 75234
- Sunbeck
- 12252 Chapel View Dr
Nearby cities
Nearby neighborhoods
Nearby zip codes
Other Farmers Branch Topics
