Welcome to this beautifully maintained 4-bedroom, 2-bath home located in a desirable Dallas neighborhood. Featuring a spacious and functional floor plan, this inviting residence offers comfortable living spaces perfect for both everyday living and entertaining. The bright and airy living area flows seamlessly into the dining space and kitchen, creating a warm and welcoming atmosphere for family and friends. The well-appointed kitchen provides ample cabinetry, generous counter space, and plenty of room for meal preparation and gatherings. The private primary suite offers a relaxing retreat, while three additional bedrooms provide flexibility for family, guests, or a home office. Step outside to enjoy a generously sized backyard with endless possibilities for outdoor entertaining, gardening, or recreation. Conveniently located near shopping, dining, schools, parks, and major highways, this move-in ready home combines comfort, convenience, and value in a prime Dallas location.
Under contract
Price cut: $20K (7/9)
$376,000
3327 Portlock Dr, Farmers Branch, TX 75234
4beds
1,744sqft
Single Family Residence
Built in 1960
8,799 Square Feet Lot
$-- Zestimate®
$216/sqft
$-- HOA
What's special
Outdoor entertainingWarm and welcoming atmosphereGenerous counter spacePrivate primary suiteAmple cabinetryGenerously sized backyardWell-appointed kitchen
- 76 days
- 772
- 47
Zillow last checked:
Listing updated:
Listed by:
Sitra Seman 0688138 855-299-7653,
Mark Spain Real Estate 855-299-7653
Source: NTREIS,MLS#: 21300677
Facts & features
Interior
Bedrooms & bathrooms
- Bedrooms: 4
- Bathrooms: 2
- Full bathrooms: 2
Primary bedroom
- Features: Dual Sinks
- Level: First
- Dimensions: 0 x 0
Primary bedroom
- Level: First
- Dimensions: 0 x 0
Bedroom
- Level: First
- Dimensions: 0 x 0
Bedroom
- Level: First
- Dimensions: 0 x 0
Primary bathroom
- Features: Dual Sinks
- Level: First
- Dimensions: 0 x 0
Other
- Level: First
- Dimensions: 0 x 0
Kitchen
- Features: Eat-in Kitchen
- Level: First
- Dimensions: 0 x 0
Living room
- Level: First
- Dimensions: 0 x 0
Heating
- Central
Cooling
- Central Air
Appliances
- Included: Dishwasher, Electric Cooktop, Electric Oven, Disposal, Microwave
Features
- Pantry, Walk-In Closet(s)
- Flooring: Laminate
- Has basement: No
- Has fireplace: No
Interior area
- Total interior livable area: 1,744 sqft
Video & virtual tour
Property
Parking
- Total spaces: 2
- Parking features: Garage, Garage Door Opener
- Attached garage spaces: 2
Features
- Levels: One
- Stories: 1
- Pool features: None
- Fencing: High Fence
Lot
- Size: 8,799 Square Feet
Details
- Parcel number: 24099500170120000
Construction
Type & style
- Home type: SingleFamily
- Architectural style: Detached
- Property subtype: Single Family Residence
Condition
- Resale
- Year built: 1960
Utilities & green energy
- Sewer: Public Sewer
- Water: Public
- Utilities for property: Sewer Available, Water Available
Community & HOA
Community
- Subdivision: Johnston Park 03
HOA
- Has HOA: No
Location
- Region: Farmers Branch
Financial & listing details
- Price per square foot: $216/sqft
- Tax assessed value: $375,000
- Annual tax amount: $7,768
- Date on market: 6/12/2026
- Cumulative days on market: 77 days
- Listing terms: Cash,Conventional,FHA,VA Loan
Estimated market value
Not available
Estimated sales range
Not available
Not available
Price history
| Date | Event | Price |
|---|---|---|
| 8/26/2026 | Contingent | $376,000$216/sqft |
Source: NTREIS #21300677 Report a problem | ||
| 7/9/2026 | Price change | $376,000-5.1%$216/sqft |
Source: NTREIS #21300677 Report a problem | ||
| 6/12/2026 | Listed for sale | $396,000$227/sqft |
Source: NTREIS #21300677 Report a problem | ||
| 4/8/2014 | Listing removed | $1,500$1/sqft |
Source: Goodloe Realty Services,Inc #12075545 Report a problem | ||
| 1/16/2014 | Listed for rent | $1,500+7.1%$1/sqft |
Source: Goodloe Realty Services,Inc #12075545 Report a problem | ||
| 10/31/2013 | Listing removed | $1,400$1/sqft |
Source: Goodloe Realty Services,Inc #12038384 Report a problem | ||
| 10/12/2013 | Listed for rent | $1,400$1/sqft |
Source: Goodloe Realty Services,Inc #12038384 Report a problem | ||
Public tax history
| Year | Property taxes | Tax assessment |
|---|---|---|
| 2025 | $7,768 -3.9% | $375,000 -3.7% |
| 2024 | $8,079 +11.5% | $389,580 +14.5% |
| 2023 | $7,244 +11.9% | $340,380 +23.8% |
| 2022 | $6,472 +6.9% | $275,000 +11.5% |
| 2021 | $6,054 +9.9% | $246,730 +13.1% |
| 2020 | $5,508 -1.2% | $218,100 |
| 2019 | $5,576 +8.1% | $218,100 +12.8% |
| 2018 | $5,159 +11.3% | $193,380 +6% |
| 2017 | $4,638 +18.1% | $182,500 +18% |
| 2016 | $3,926 +11.7% | $154,640 +12.1% |
| 2015 | $3,515 | $137,940 |
| 2014 | $3,515 | $137,940 |
| 2013 | -- | -- |
| 2012 | -- | -- |
| 2011 | -- | -- |
| 2010 | -- | -- |
| 2009 | -- | -- |
| 2008 | -- | -- |
| 2007 | -- | -- |
| 2005 | -- | -- |
| 2004 | -- | -- |
| 2003 | -- | -- |
| 2002 | -- | -- |
| 2001 | -- | -- |
Find assessor info on the county website
Monthly payment
Est. payment
Payment breakdown
Explore the cost of this home by adjusting the details. Changes won't be saved.Climate risks
Neighborhood: Johnston Park
Nearby schools
Schools provided by the listing agent
- Elementary: Chapel Hill Preparatory
- Middle: Marsh
- High: White
- District: Dallas ISD
Source: NTREIS. This data may not be complete. We recommend contacting the local school district to confirm school assignments for this home.
- $360,9003 bd2 ba1.4k sqft3331 Portlock Dr, Farmers Branch, TX 75234Off Market
- $394,8003 bd2 ba1.6k sqft3321 Portlock Dr, Farmers Branch, TX 75234Off Market

- $370,3003 bd2 ba1.6k sqft3326 Chadwell Dr, Farmers Branch, TX 75234Off Market
- $343,6003 bd2 ba1.5k sqft3317 Portlock Dr, Farmers Branch, TX 75234Off Market
Similar homes
- $359,0003 bd2 ba1.3k sqft13634 Pyramid Dr, Farmers Branch, TX 75234For Sale
 MLS ID #21239971, David Nam. NTREIS
 - $376,0003 bd2 ba1.9k sqft1618 Woodcrest Ln, Carrollton, TX 75006For Sale
 MLS ID #21314235, Amber Broadway. NTREIS
 - $375,0004 bd2 ba2.4k sqft902 Spring Valley Plz, Richardson, TX 75080For Sale
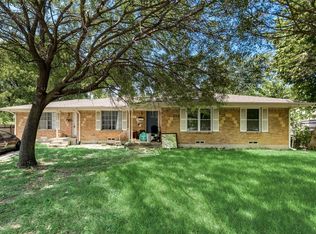 MLS ID #21315108, Huan Lu. NTREIS
 - $434,9003 bd2 ba1.7k sqft1814 Walnut Ave, Carrollton, TX 75006For Sale
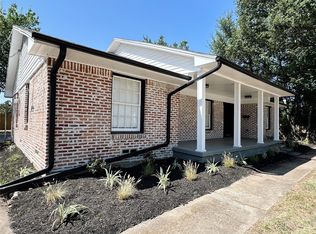 MLS ID #21352434, Felipe Soares. NTREIS
