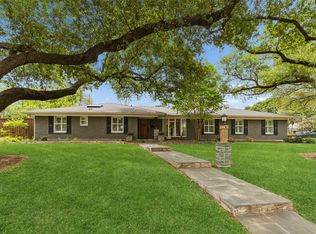
Sleek modern updated home in Private School Corridor. Taken down to the studs in 2022. This meticulously renovated 4-bedroom home has an additional study and 2.5 bathrooms. The home is located in the heart of Dallas with a 2 minute walk to the highly regarded Gooch Elementary School. An open-concept living space seamlessly blends the bright living, dining, and kitchen areas. The kitchen has quartz counters, a gas range with potfiller, farm sink, microwave and wine cooler. Appliances are stainless steel. A walk in-pantry completes the kitchen. There is no carpeting. All floors are hard surface, either wood or tile in the bathrooms. 4 generously sized bedrooms are upstairs. There is a spacious Primary suite with 2 walk-in closets, a beautifully updated primary bath with dual sinks, a luxurious soaking tub, and a large separate walk-in shower with dual heads. The remaining 3 bedrooms are also generously sized. All bedrooms have ceiling fans. The windows have electric shades. The treed yard is oversized at a quarter of an acre. The large covered back patio has 2 ceiling fans.
Some of the many updates in December 2023 are: Main sewer line, Roof, HVAC 17 SEER, Gas range & Water heater.
For sale
Price cut: $15K (10/1)
$685,000
4064 High Summit Dr, Dallas, TX 75244
4beds
2,543sqft
Single Family Residence
Built in 1969
0.28 Acres Lot
$672,100 Zestimate®
$269/sqft
$-- HOA
What's special
Sleek modern updated homeBeautifully updated primary bathOpen-concept living spaceWine coolerLuxurious soaking tubAdditional studyDual sinks
- 72 days
- 890
- 74
Zillow last checked:
Listing updated:
Listed by:
Hanne Sagalowsky 0406143 214-402-8200,
Dave Perry Miller Real Estate 214-369-6000
Source: NTREIS,MLS#: 21332216
Facts & features
Interior
Bedrooms & bathrooms
- Bedrooms: 4
- Bathrooms: 3
- Full bathrooms: 2
- 1/2 bathrooms: 1
Primary bedroom
- Features: Ceiling Fan(s), Dual Sinks, En Suite Bathroom, Walk-In Closet(s)
- Level: Second
- Dimensions: 18 x 11
Bedroom
- Features: Ceiling Fan(s)
- Level: Second
- Dimensions: 18 x 11
Bedroom
- Features: Ceiling Fan(s)
- Level: Second
- Dimensions: 12 x 11
Bedroom
- Features: Ceiling Fan(s)
- Level: Second
- Dimensions: 11 x 11
Dining room
- Level: First
- Dimensions: 12 x 11
Kitchen
- Features: Breakfast Bar, Built-in Features, Pantry, Pot Filler, Solid Surface Counters, Walk-In Pantry
- Level: First
- Dimensions: 18 x 12
Living room
- Features: Ceiling Fan(s), Fireplace
- Level: First
- Dimensions: 21 x 16
Office
- Features: Ceiling Fan(s)
- Level: First
- Dimensions: 13 x 12
Heating
- Central, Natural Gas
Cooling
- Central Air, Electric
Appliances
- Included: Built-In Gas Range, Dishwasher, Disposal, Microwave, Wine Cooler
- Laundry: Laundry in Utility Room, In Garage
Features
- Chandelier, Double Vanity, Open Floorplan, Other, Pantry, Walk-In Closet(s)
- Flooring: Ceramic Tile, Wood
- Has basement: No
- Number of fireplaces: 1
- Fireplace features: Gas Starter, Living Room, Wood Burning
Interior area
- Total interior livable area: 2,543 sqft
Video & virtual tour
Property
Parking
- Total spaces: 2
- Parking features: Alley Access, Garage Faces Rear
- Attached garage spaces: 2
Features
- Levels: Two
- Stories: 2
- Patio & porch: Patio, Covered
- Exterior features: Rain Gutters
- Pool features: None
- Fencing: Back Yard,Wood
Lot
- Size: 0.28 Acres
- Dimensions: 96 x 129
- Features: Back Yard, Corner Lot, Lawn
Details
- Parcel number: 00000808592680000
Construction
Type & style
- Home type: SingleFamily
- Architectural style: Contemporary/Modern,Traditional,Detached
- Property subtype: Single Family Residence
Materials
- Brick, Stucco, Wood Siding
- Foundation: Slab
- Roof: Composition
Condition
- Resale
- Year built: 1969
Utilities & green energy
- Sewer: Public Sewer
- Water: Public
- Utilities for property: Natural Gas Available, Sewer Available, Separate Meters, Water Available
Community & HOA
Community
- Security: Security System
- Subdivision: Crestpark Club
HOA
- Has HOA: No
Location
- Region: Dallas
Financial & listing details
- Price per square foot: $269/sqft
- Tax assessed value: $580,000
- Annual tax amount: $9,517
- Date on market: 7/27/2026
- Cumulative days on market: 72 days
- Listing terms: Cash,Conventional,FHA,VA Loan
- Road surface type: Asphalt
Estimated market value
$672,100
$638,000 - $706,000
$3,579/mo
Price history
| Date | Event | Price |
|---|---|---|
| 10/1/2026 | Price change | $685,000-2.1%$269/sqft |
Source: NTREIS #21332216 Report a problem | ||
| 9/30/2026 | Listed for sale | $700,000$275/sqft |
Source: NTREIS #21332216 Report a problem | ||
| 9/26/2026 | Contingent | $700,000$275/sqft |
Source: NTREIS #21332216 Report a problem | ||
| 9/7/2026 | Price change | $700,000-3.4%$275/sqft |
Source: NTREIS #21332216 Report a problem | ||
| 7/27/2026 | Listed for sale | $725,000+18.9%$285/sqft |
Source: NTREIS #21332216 Report a problem | ||
| 12/1/2023 | Sold | -- |
Source: NTREIS #20421932 Report a problem | ||
| 10/24/2023 | Pending sale | $610,000$240/sqft |
Source: NTREIS #20421932 Report a problem | ||
| 10/23/2023 | Listed for sale | $610,000-1.6%$240/sqft |
Source: NTREIS #20421932 Report a problem | ||
| 10/20/2023 | Contingent | $619,900$244/sqft |
Source: NTREIS #20421932 Report a problem | ||
| 10/16/2023 | Listed for sale | $619,900$244/sqft |
Source: NTREIS #20421932 Report a problem | ||
| 10/7/2023 | Contingent | $619,900$244/sqft |
Source: NTREIS #20421932 Report a problem | ||
| 9/29/2023 | Price change | $619,900-0.8%$244/sqft |
Source: NTREIS #20421932 Report a problem | ||
| 9/15/2023 | Price change | $625,000-3.8%$246/sqft |
Source: NTREIS #20421932 Report a problem | ||
| 9/7/2023 | Listed for sale | $649,900-2.9%$256/sqft |
Source: NTREIS #20421932 Report a problem | ||
| 9/1/2023 | Listing removed | -- |
Source: NTREIS #20313385 Report a problem | ||
| 8/14/2023 | Price change | $669,000-2.9%$263/sqft |
Source: NTREIS #20313385 Report a problem | ||
| 8/10/2023 | Price change | $689,000-1.4%$271/sqft |
Source: NTREIS #20313385 Report a problem | ||
| 8/3/2023 | Price change | $699,000-6.7%$275/sqft |
Source: NTREIS #20313385 Report a problem | ||
| 7/27/2023 | Price change | $749,000-4.9%$295/sqft |
Source: NTREIS #20313385 Report a problem | ||
| 7/10/2023 | Price change | $788,000+5.1%$310/sqft |
Source: NTREIS #20313385 Report a problem | ||
| 7/7/2023 | Price change | $749,900-4.8%$295/sqft |
Source: NTREIS #20313385 Report a problem | ||
| 6/27/2023 | Price change | $788,000-1.4%$310/sqft |
Source: NTREIS #20313385 Report a problem | ||
| 6/13/2023 | Price change | $799,000-6%$314/sqft |
Source: NTREIS #20313385 Report a problem | ||
| 5/16/2023 | Listed for sale | $850,000+82.8%$334/sqft |
Source: NTREIS #20313385 Report a problem | ||
| 9/27/2022 | Sold | -- |
Source: NTREIS #20100555 Report a problem | ||
| 9/26/2022 | Pending sale | $465,000$183/sqft |
Source: NTREIS #20100555 Report a problem | ||
| 9/21/2022 | Listed for sale | $465,000$183/sqft |
Source: NTREIS #20100555 Report a problem | ||
Public tax history
| Year | Property taxes | Tax assessment |
|---|---|---|
| 2025 | $9,517 -4.4% | $580,000 |
| 2024 | $9,952 +3.6% | $580,000 +38.5% |
| 2023 | $9,610 +9.4% | $418,790 +19.7% |
| 2022 | $8,786 -1.6% | $350,000 +3.4% |
| 2021 | $8,928 -2.8% | $338,450 |
| 2020 | $9,182 +239.8% | $338,450 |
| 2019 | $2,702 +5.2% | $338,450 +8% |
| 2018 | $2,569 +1.2% | $313,440 |
| 2017 | $2,539 +1.7% | $313,440 +11% |
| 2016 | $2,496 +15.5% | $282,500 +7.2% |
| 2015 | $2,161 | $263,490 +13.3% |
| 2014 | $2,161 | $232,620 |
| 2013 | -- | -- |
| 2012 | -- | -- |
| 2011 | -- | -- |
| 2010 | -- | -- |
| 2009 | -- | -- |
| 2008 | -- | -- |
| 2007 | -- | -- |
| 2005 | -- | -- |
| 2004 | -- | -- |
| 2003 | -- | -- |
| 2002 | -- | -- |
| 2001 | -- | -- |
Find assessor info on the county website
Monthly payment
Est. payment
Payment breakdown
Explore the cost of this home by adjusting the details. Changes won't be saved.Climate risks
Neighborhood: 75244
Nearby schools
Schools provided by the listing agent
- Elementary: Gooch
- Middle: Marsh
- High: White
- District: Dallas ISD
Source: NTREIS. This data may not be complete. We recommend contacting the local school district to confirm school assignments for this home.
Similar homes
- $869,0005 bd3 ba2.9k sqft4105 Candlenut Ln, Dallas, TX 75244For Sale
 MLS ID #21322480, Carri Fung. NTREIS
 - $543,5553 bd3 ba1.8k sqft3919 Ridgeoak Way, Farmers Branch, TX 75244For Sale
 MLS ID #21313494, Donovan Tubbs. NTREIS
 - $700,0004 bd4 ba2.6k sqft2808 Reedcroft Dr, Farmers Branch, TX 75234For Sale
 MLS ID #21234077, Saadia Alvi. NTREIS
 - $675,0004 bd3 ba2.5k sqft7992 Fallmeadow Ln, Dallas, TX 75248For Sale
 MLS ID #21190035, Gema Landeros. NTREIS
