Tucked away in one of Dallas's most desirable established neighborhoods, 9122 Cochran Heights offers a rare opportunity to own an extensively updated home on a private creek lot with peaceful, tree-lined views. Combining modern improvements, exceptional privacy, and a prime location, this move-in-ready residence delivers the best of both comfort and convenience.
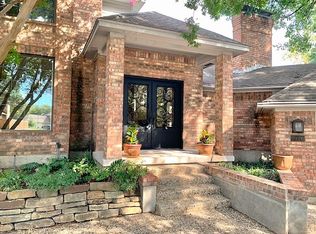
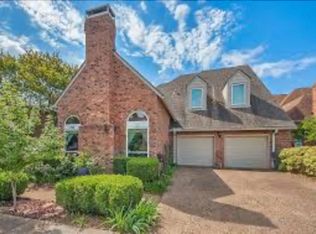
Fresh exterior paint and a brand-new roof enhance the home's curb appeal, while an impressive list of recent upgrades provides peace of mind for years to come. Inside, a dramatic entry welcomes you into light-filled living spaces designed for both everyday living and entertaining. The spacious living room features a cozy fireplace, soaring ceilings, and expansive windows that frame the picturesque creek setting and flood the home with natural light.
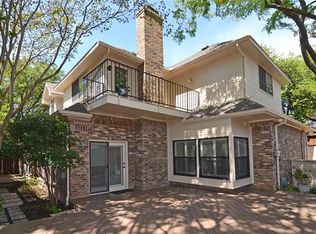
The kitchen flows seamlessly into the formal dining area, complete with an updated wet bar, creating an ideal layout for hosting gatherings. Upstairs, all three oversized bedrooms offer comfort and privacy. The primary suite serves as a true retreat, featuring tranquil treetop views, a private balcony overlooking the creek, and a beautifully renovated ensuite bath with a spa-like feel.
Step outside to enjoy the serenity of the backyard, where a fresh deck and fence create the perfect setting for outdoor dining, morning coffee, or simply taking in the beauty of the natural surroundings. Backing to a private creek, the property provides a sense of seclusion rarely found in Dallas real estate.
Additional updates include downstairs HVAC and furnace replaced in 2024 and upstairs HVAC replaced in 2025. With no HOA, major system improvements, and convenient access to Dallas's premier shopping, dining, private schools, and major thoroughfares, this exceptional property is a rare find.
Sold
Price Unknown
9122 Cochran Heights Dr, Dallas, TX 75220
3beds
3,174sqft
Single Family Residence
Built in 1984
5,575 Square Feet Lot
$766,900 Zestimate®
$--/sqft
$4,542 Estimated rent
Home value
$766,900
$729,000 - $805,000
$4,542/mo
Zestimate® history
Owner options
List your home for rent
$4,542/mo
Rent Zestimate®
Find your next renter with Zillow Rental Manager. Plus, with online applications, you can quickly screen prospective tenants – for free.
$4,542/mo
Rent Zestimate®
Refinance and save
Refinancing to a lower rate could help reduce your monthly payments and save thousands over the life of the loan.
Explore your selling options
Work with a Zillow partner agent
Leverage their expertise and Zillow's premium Showcase listings to get your home seen by more buyers.
Get startedList with your own agent
Get your home in front of millions of buyers by listing it on Zillow.
Learn how to do itSell it yourself
Take full control of how buyers see your home on Zillow by listing For Sale by Owner (FSBO).
List your homeWhat's special
Cozy fireplaceExtensively updated homeExpansive windowsLight-filled living spacesDramatic entryThree oversized bedroomsPrivate creek lot
Zillow last checked:
Listing updated:
Listed by:
Kimberli Hildreth 0665506 817-999-1797,
Briggs Freeman Sotheby's Int'l 214-350-0400
Bought with:
Cintia Paula Souza Monero, 0770212
Weichert Realtors/Property Partners
Source: NTREIS,MLS#: 21231653
Facts & features
Interior
Bedrooms & bathrooms
- Bedrooms: 3
- Bathrooms: 3
- Full bathrooms: 2
- 1/2 bathrooms: 1
Primary bedroom
- Features: Dual Sinks, En Suite Bathroom, Sitting Area in Primary, Separate Shower, Walk-In Closet(s)
- Level: Second
- Dimensions: 22 x 17
Bedroom
- Features: Walk-In Closet(s)
- Level: Second
- Dimensions: 14 x 15
Bedroom
- Features: Walk-In Closet(s)
- Level: Second
- Dimensions: 15 x 14
Dining room
- Level: First
- Dimensions: 16 x 13
Kitchen
- Features: Breakfast Bar, Built-in Features, Eat-in Kitchen, Pantry
- Level: First
- Dimensions: 15 x 7
Living room
- Level: First
- Dimensions: 30 x 18
Utility room
- Features: Utility Room
- Level: First
- Dimensions: 0 x 0
Heating
- Central, Fireplace(s), Natural Gas
Cooling
- Ceiling Fan(s), Electric, Zoned
Appliances
- Included: Dishwasher, Electric Cooktop, Disposal, Microwave
Features
- Wet Bar, Built-in Features, Decorative/Designer Lighting Fixtures, Eat-in Kitchen, High Speed Internet, Paneling/Wainscoting, Cable TV, Vaulted Ceiling(s), Walk-In Closet(s)
- Flooring: Luxury Vinyl Plank
- Has basement: No
- Number of fireplaces: 1
- Fireplace features: Gas Starter, Living Room
Interior area
- Total interior livable area: 3,174 sqft
Property
Parking
- Total spaces: 2
- Parking features: Garage Faces Front, Garage, Garage Door Opener, Side By Side
- Attached garage spaces: 2
Features
- Levels: Two
- Stories: 2
- Patio & porch: Balcony
- Exterior features: Balcony, Lighting, Private Yard, Rain Gutters
- Pool features: None
- Fencing: Wood
Lot
- Size: 5,575 Square Feet
- Features: Interior Lot, Irregular Lot, Many Trees
Details
- Parcel number: 00000358209660000
Construction
Type & style
- Home type: SingleFamily
- Architectural style: Traditional,Detached
- Property subtype: Single Family Residence
Materials
- Brick
- Foundation: Pillar/Post/Pier, Slab
- Roof: Composition
Condition
- Resale
- Year built: 1984
Utilities & green energy
- Sewer: Public Sewer
- Water: Public
- Utilities for property: Natural Gas Available, Sewer Available, Separate Meters, Water Available, Cable Available
Community & HOA
Community
- Features: Curbs, Sidewalks
- Subdivision: Cochran Chapel Heights
HOA
- Has HOA: No
Location
- Region: Dallas
Financial & listing details
- Tax assessed value: $605,000
- Annual tax amount: $9,987
- Date on market: 4/8/2026
- Cumulative days on market: 242 days
- Listing terms: Cash,Conventional,FHA,VA Loan
- Exclusions: Washer, Dryer and Refrigerator
Price history
| Date | Event | Price |
|---|---|---|
| 10/9/2026 | Sold | -- |
Source: NTREIS #21231653 Report a problem | ||
| 9/23/2026 | Pending sale | $798,000$251/sqft |
Source: NTREIS #21231653 Report a problem | ||
| 6/24/2026 | Price change | $798,000-4.4%$251/sqft |
Source: NTREIS #21231653 Report a problem | ||
| 5/26/2026 | Price change | $835,000-7.2%$263/sqft |
Source: NTREIS #21231653 Report a problem | ||
| 4/8/2026 | Listed for sale | $899,900-5.3%$284/sqft |
Source: NTREIS #21231653 Report a problem | ||
| 4/7/2026 | Listing removed | $949,900$299/sqft |
Source: NTREIS #21155050 Report a problem | ||
| 2/25/2026 | Price change | $949,900-4%$299/sqft |
Source: NTREIS #21155050 Report a problem | ||
| 1/15/2026 | Listed for sale | $989,000+52.4%$312/sqft |
Source: NTREIS #21155050 Report a problem | ||
| 5/25/2023 | Sold | -- |
Source: NTREIS #20273493 Report a problem | ||
| 5/4/2023 | Pending sale | $649,000$204/sqft |
Source: NTREIS #20273493 Report a problem | ||
| 4/19/2023 | Contingent | $649,000$204/sqft |
Source: NTREIS #20273493 Report a problem | ||
| 3/31/2023 | Price change | $649,000-6.6%$204/sqft |
Source: NTREIS #20273493 Report a problem | ||
| 3/8/2023 | Listed for sale | $695,000$219/sqft |
Source: NTREIS #20273493 Report a problem | ||
Public tax history
| Year | Property taxes | Tax assessment |
|---|---|---|
| 2025 | $9,987 -4.2% | $605,000 |
| 2024 | $10,424 -9.4% | $605,000 +20.7% |
| 2023 | $11,501 +173.9% | $501,170 |
| 2022 | $4,198 +4.4% | $501,170 +12.9% |
| 2021 | $4,023 +7.3% | $443,860 |
| 2020 | $3,750 +9.5% | $443,860 -3.5% |
| 2019 | $3,424 +6.2% | $459,980 +13.7% |
| 2018 | $3,224 +9.2% | $404,460 +25.3% |
| 2017 | $2,951 +0.9% | $322,760 +2.1% |
| 2016 | $2,924 +10.9% | $316,250 +1.6% |
| 2015 | $2,637 | $311,370 +6.1% |
| 2014 | $2,637 | $293,490 |
| 2013 | -- | -- |
| 2012 | -- | -- |
| 2011 | -- | -- |
| 2010 | -- | -- |
| 2009 | -- | -- |
| 2008 | -- | -- |
| 2007 | -- | -- |
| 2005 | -- | -- |
| 2004 | -- | -- |
| 2003 | -- | -- |
| 2002 | -- | -- |
| 2001 | -- | -- |
Find assessor info on the county website
Neighborhood: Bluffview
Nearby homes
- $676,1003 bd2 ba3.3k sqft9118 Cochran Heights Dr, Dallas, TX 75220Off Market
- $--3 bd3 ba3k sqft9126 Cochran Heights Dr, Dallas, TX 75220Sold
- $554,9002 bd3 ba2.4k sqft9114 Cochran Heights Dr, Dallas, TX 75220Off Market
- $667,5003 bd3 ba2.6k sqft9130 Cochran Heights Dr, Dallas, TX 75220Off Market
- $565,3003 bd2 ba2.4k sqft9125 Cochran Heights Dr, Dallas, TX 75220Off Market
- $472,3003 bd2 ba1.9k sqft9105 Valley Chapel Ln, Dallas, TX 75220Off Market
- $581,9003 bd3 ba2.4k sqft9110 Cochran Heights Dr, Dallas, TX 75220Off Market
- $727,2003 bd3 ba2.6k sqft9134 Cochran Heights Dr, Dallas, TX 75220Off Market
Nearby schools
GreatSchools rating
- 8/10K.B. Polk Center for Academically Talented and GiftedGrades: PK-8Distance: 1.6 mi
- 5/10Thomas Jefferson High SchoolGrades: 9-12Distance: 1.4 mi
- 4/10Francisco Medrano Middle SchoolGrades: 7-8Distance: 2 mi
Schools provided by the listing agent
- Elementary: Foster
- Middle: Medrano
- High: Jefferson
- District: Dallas ISD
Source: NTREIS. This data may not be complete. We recommend contacting the local school district to confirm school assignments for this home.
Get a cash offer in 3 minutes
Find out how much your home could sell for in as little as 3 minutes with a no-obligation cash offer.
Estimated market value
$766,900
Get a cash offer in 3 minutes
Find out how much your home could sell for in as little as 3 minutes with a no-obligation cash offer.
Estimated market value
$766,900
- Texas
- Dallas County
- Dallas
- 75220
- Bluffview
- 9122 Cochran Heights Dr
