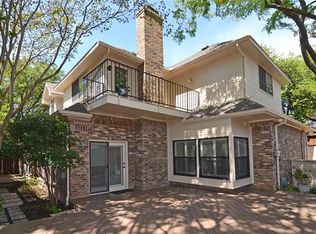
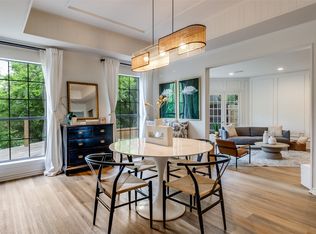
Hard to Find ZERO-LOT-LINE property designed with large room sizes . This One Owner, Custom Built Home features big windows viewing a wooded greenbelt landscape. Tall ceiling in most rooms plus a wonderful banquette seating breakfast room with easy access to the patio and deck area. The Open Flexible-Use Floor plan includes a large Living-Den, Formal Dining, Kitchen and Breakfast Bar area at the kitchen peninsula. The Primary Suite and a Second Bedroom are both located on the first floor level. Upstairs features a huge Game room with quality built- ins. The 3rd Bedroom is also located upstairs with a private bath. A separate Study-Desk area is located next to the game room. This heavy duty Pier & Beam foundation was engineered for this particular lot with 30 ft piers. See photos
Sold
Price Unknown
9126 Cochran Heights Dr, Dallas, TX 75220
3beds
3,041sqft
Single Family Residence
Built in 1983
6,272 Square Feet Lot
$722,800 Zestimate®
$--/sqft
$4,331 Estimated rent
Home value
$722,800
$665,000 - $788,000
$4,331/mo
Zestimate® history
Owner options
List your home for rent
$4,331/mo
Rent Zestimate®
Find your next renter with Zillow Rental Manager. Plus, with online applications, you can quickly screen prospective tenants – for free.
$4,331/mo
Rent Zestimate®
Refinance and save
Refinancing to a lower rate could help reduce your monthly payments and save thousands over the life of the loan.
Explore your selling options
Work with a Zillow partner agent
Leverage their expertise and Zillow's premium Showcase listings to get your home seen by more buyers.
Get startedList with your own agent
Get your home in front of millions of buyers by listing it on Zillow.
Learn how to do itSell it yourself
Take full control of how buyers see your home on Zillow by listing For Sale by Owner (FSBO).
List your homeWhat's special
Zero-lot-line propertyOpen flexible-use floor planLarge living-denFormal diningLarge room sizes
Zillow last checked:
Listing updated:
Listed by:
Rick Adams 0261904 214-369-6000,
Dave Perry Miller Real Estate 214-369-6000
Bought with:
Patrick Bukowitz
Briggs Freeman Sotheby's Int'l
Source: NTREIS,MLS#: 21172270
Facts & features
Interior
Bedrooms & bathrooms
- Bedrooms: 3
- Bathrooms: 3
- Full bathrooms: 3
Primary bedroom
- Features: Dual Sinks, En Suite Bathroom, Garden Tub/Roman Tub, Separate Shower, Walk-In Closet(s)
- Level: First
- Dimensions: 15 x 14
Bedroom
- Features: En Suite Bathroom, Split Bedrooms
- Level: First
- Dimensions: 14 x 11
Bedroom
- Features: Walk-In Closet(s)
- Level: Second
- Dimensions: 13 x 12
Primary bathroom
- Features: Dual Sinks, En Suite Bathroom, Garden Tub/Roman Tub, Solid Surface Counters
- Level: First
- Dimensions: 13 x 10
Breakfast room nook
- Level: First
- Dimensions: 10 x 8
Dining room
- Level: First
- Dimensions: 14 x 13
Game room
- Features: Built-in Features, Ceiling Fan(s)
- Level: Second
- Dimensions: 20 x 18
Kitchen
- Features: Breakfast Bar, Built-in Features, Granite Counters, Pantry
- Level: First
- Dimensions: 15 x 12
Living room
- Features: Built-in Features, Ceiling Fan(s), Fireplace
- Level: First
- Dimensions: 23 x 17
Office
- Level: Second
- Dimensions: 10 x 8
Heating
- Central, Natural Gas, Zoned
Cooling
- Central Air, Electric, Zoned
Appliances
- Included: Dishwasher, Electric Range, Disposal, Gas Range, Gas Water Heater, Microwave, Refrigerator, Vented Exhaust Fan
Features
- Wet Bar, Built-in Features, Central Vacuum, Decorative/Designer Lighting Fixtures, Double Vanity, Eat-in Kitchen, Granite Counters, Open Floorplan, Walk-In Closet(s)
- Flooring: Carpet, Tile, Wood
- Has basement: No
- Number of fireplaces: 1
- Fireplace features: Gas, Gas Log, Gas Starter, Living Room, Wood Burning
Interior area
- Total interior livable area: 3,041 sqft
Property
Parking
- Total spaces: 2
- Parking features: Additional Parking, Aggregate, Door-Multi, Driveway, Garage Faces Front, Garage, Garage Door Opener, Inside Entrance, Parking Pad
- Attached garage spaces: 2
- Has uncovered spaces: Yes
Features
- Levels: Two
- Stories: 2
- Patio & porch: Covered, Deck
- Exterior features: Deck
- Pool features: None
- Fencing: None
- On waterfront: Yes
- Waterfront features: Creek
Lot
- Size: 6,272 Square Feet
- Features: Cul-De-Sac, Greenbelt, Zero Lot Line
Details
- Parcel number: 00000358209640000
- Other equipment: Irrigation Equipment
Construction
Type & style
- Home type: SingleFamily
- Architectural style: Traditional,Detached
- Property subtype: Single Family Residence
Materials
- Brick
- Foundation: Other, Pillar/Post/Pier
- Roof: Composition
Condition
- Year built: 1983
Utilities & green energy
- Sewer: Public Sewer
- Water: Public
- Utilities for property: Sewer Available, Water Available
Community & HOA
Community
- Subdivision: Cochran Chapel Heights
HOA
- Has HOA: No
Location
- Region: Dallas
Financial & listing details
- Tax assessed value: $567,000
- Annual tax amount: $12,673
- Date on market: 2/5/2026
- Cumulative days on market: 39 days
- Listing terms: Cash,Conventional
Price history
| Date | Event | Price |
|---|---|---|
| 4/17/2026 | Sold | -- |
Source: NTREIS #21172270 Report a problem | ||
| 4/15/2026 | Pending sale | $790,000$260/sqft |
Source: NTREIS #21172270 Report a problem | ||
| 3/26/2026 | Contingent | $790,000$260/sqft |
Source: NTREIS #21172270 Report a problem | ||
| 2/5/2026 | Listed for sale | $790,000-10.2%$260/sqft |
Source: NTREIS #21172270 Report a problem | ||
| 1/5/2026 | Listing removed | $879,900$289/sqft |
Source: NTREIS #21056803 Report a problem | ||
| 9/22/2025 | Listed for sale | $879,900$289/sqft |
Source: NTREIS #21056803 Report a problem | ||
Public tax history
| Year | Property taxes | Tax assessment |
|---|---|---|
| 2025 | $12,625 +211% | $567,000 |
| 2024 | $4,059 +3.5% | $567,000 +18.6% |
| 2023 | $3,923 -37.3% | $478,120 |
| 2022 | $6,262 +0% | $478,120 +5.4% |
| 2021 | $6,261 +4.4% | $453,760 |
| 2020 | $6,000 +6.1% | $453,760 -3.5% |
| 2019 | $5,653 +4% | $470,210 +13.7% |
| 2018 | $5,434 +5.7% | $413,570 +32.4% |
| 2017 | $5,143 -23.6% | $312,380 +2% |
| 2016 | $6,735 +4.8% | $306,260 +1.5% |
| 2015 | $6,424 | $301,680 +5.9% |
| 2014 | $6,424 | $284,870 |
| 2013 | -- | -- |
| 2012 | -- | -- |
| 2011 | -- | -- |
| 2010 | -- | -- |
| 2009 | -- | -- |
| 2008 | -- | -- |
| 2007 | -- | -- |
| 2005 | -- | -- |
| 2004 | -- | -- |
| 2003 | -- | -- |
| 2002 | -- | -- |
| 2001 | -- | -- |
Find assessor info on the county website
Neighborhood: Bluffview
Nearby homes
- $674,8003 bd3 ba2.6k sqft9130 Cochran Heights Dr, Dallas, TX 75220Off Market
- $798,0003 bd3 ba3.1k sqft9122 Cochran Heights Dr, Dallas, TX 75220For Sale
- $474,4003 bd2 ba1.9k sqft9105 Valley Chapel Ln, Dallas, TX 75220Off Market
- $--3 bd3 ba2.7k sqft9109 Valley Chapel Ln, Dallas, TX 75220Sold

- $731,1003 bd3 ba2.6k sqft9134 Cochran Heights Dr, Dallas, TX 75220Off Market
- $--2 bd4 ba2.6k sqft9115 Valley Chapel Ln, Dallas, TX 75220Sold
- $973,4003 bd4 ba3.4k sqft9101 Valley Chapel Ln, Dallas, TX 75220Off Market
- $663,5003 bd2 ba3.3k sqft9118 Cochran Heights Dr, Dallas, TX 75220Off Market
Nearby schools
GreatSchools rating
- 8/10K.B. Polk Center for Academically Talented and GiftedGrades: PK-8Distance: 1.6 mi
- 5/10Thomas Jefferson High SchoolGrades: 9-12Distance: 1.4 mi
- 4/10Francisco Medrano Middle SchoolGrades: 7-8Distance: 2 mi
Schools provided by the listing agent
- Elementary: Foster
- Middle: Medrano
- High: Jefferson
- District: Dallas ISD
Source: NTREIS. This data may not be complete. We recommend contacting the local school district to confirm school assignments for this home.
Get a cash offer in 3 minutes
Find out how much your home could sell for in as little as 3 minutes with a no-obligation cash offer.
Estimated market value
$722,800
Get a cash offer in 3 minutes
Find out how much your home could sell for in as little as 3 minutes with a no-obligation cash offer.
Estimated market value
$722,800
- Texas
- Dallas County
- Dallas
- 75220
- Bluffview
- 9126 Cochran Heights Dr
Nearby cities
Nearby neighborhoods
Nearby zip codes
Other Dallas Topics
