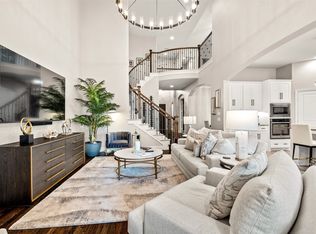
This beautifully updated and well maintained home in the highly sought-after Castle Hills offers the perfect balance between comfort, space and entertaining. A welcoming entry leads pass a flexible living space ideal for a downstairs playroom, media room, second office, formal dining or formal living room. The heart of the home is the beautifully updated chef inspired kitchen equipped with all stainless steel appliances with added wine fridge and warming drawer. The kitchen also offers upgraded lighting, in kitchen dining, gas cooktop, abundant cabinetry, expansive counter space, large island, dual sinks and a bright breakfast nook with bay windows. The downstairs primary suite is a relaxing retreat with an extra sitting area and ensuite bathroom with dual sinks, upgraded lighting, stand alone bathtub, separate shower and private water closet. Upstairs enjoy a spacious game room and 3 additional bedrooms. One is complete with an en suite bathroom perfect for guests or a second primary for the MIL. The home is just a brisk walk to 3 major parks, community center, community pool and Castle Hills Elementary. The neighborhood offers its own Elementary school, golf course, clubhouse, 7 pools, 25 parks and multiple dining options. Schedule your private showing and come see the Castle Hills Experience.
For sale
Price cut: $15.1K (7/27)
$934,900
2505 Sir Tristram Ln, The Colony, TX 75056
4beds
3,751sqft
:
Get pre-qualified$7,016/mo
Single Family Residence
Built in 1999
9,583 Square Feet Lot
$901,900 Zestimate®
$249/sqft
$115/mo HOA
What's special
- 31 days |
- 671 |
- 25 |
Zillow last checked:
Listing updated:
Listed by:
Tonya Garceau 0729643,
Christie's Lone Star 214-821-3336
Source: NTREIS,MLS#: 21313783
Facts & features
Interior
Bedrooms & bathrooms
- Bedrooms: 4
- Bathrooms: 4
- Full bathrooms: 3
- 1/2 bathrooms: 1
Primary bedroom
- Features: Ceiling Fan(s), Dual Sinks, En Suite Bathroom, Garden Tub/Roman Tub, Sitting Area in Primary, Separate Shower, Walk-In Closet(s)
- Level: First
- Dimensions: 25 x 14
Bedroom
- Features: Ceiling Fan(s), En Suite Bathroom, Walk-In Closet(s)
- Level: Second
- Dimensions: 17 x 13
Bedroom
- Features: Ceiling Fan(s), Walk-In Closet(s)
- Level: Second
- Dimensions: 13 x 13
Bedroom
- Features: Ceiling Fan(s), Walk-In Closet(s)
- Level: Second
- Dimensions: 14 x 11
Breakfast room nook
- Level: First
- Dimensions: 17 x 13
Dining room
- Level: First
- Dimensions: 14 x 10
Game room
- Features: Ceiling Fan(s)
- Level: Second
- Dimensions: 20 x 17
Kitchen
- Features: Breakfast Bar, Built-in Features, Dual Sinks, Eat-in Kitchen, Granite Counters, Kitchen Island, Pantry
- Level: First
- Dimensions: 15 x 14
Living room
- Features: Built-in Features, Ceiling Fan(s), Fireplace
- Level: First
- Dimensions: 20 x 16
Living room
- Level: First
- Dimensions: 14 x 14
Appliances
- Included: Built-In Gas Range, Convection Oven, Dishwasher, Disposal, Microwave, Vented Exhaust Fan, Warming Drawer, Wine Cooler
- Laundry: Electric Dryer Hookup
Features
- Built-in Features, Chandelier, Decorative/Designer Lighting Fixtures, Double Vanity, Eat-in Kitchen, Granite Counters, High Speed Internet, In-Law Floorplan, Kitchen Island, Cable TV, Wired for Sound
- Flooring: Carpet, Ceramic Tile, Engineered Hardwood, Hardwood
- Has basement: No
- Number of fireplaces: 1
- Fireplace features: Family Room
Interior area
- Total interior livable area: 3,751 sqft
Video & virtual tour
Property
Parking
- Total spaces: 3
- Parking features: Electric Gate, Garage, Garage Door Opener
- Garage spaces: 3
Features
- Levels: Two
- Stories: 2
- Patio & porch: Covered
- Pool features: None, Community
- Fencing: Gate,Wood
Lot
- Size: 9,583 Square Feet
- Dimensions: 70 x 135
Details
- Parcel number: R200261
Construction
Type & style
- Home type: SingleFamily
- Architectural style: Detached
- Property subtype: Single Family Residence
Materials
- Foundation: Slab
- Roof: Composition
Condition
- Year built: 1999
Utilities & green energy
- Sewer: Public Sewer
- Water: Public
- Utilities for property: Sewer Available, Water Available, Cable Available
Community & HOA
Community
- Features: Clubhouse, Fitness Center, Fishing, Golf, Lake, Playground, Park, Pickleball, Pool, Restaurant, Sidewalks, Tennis Court(s)
- Security: Security System, Carbon Monoxide Detector(s), Fire Alarm
- Subdivision: Castle Hills
HOA
- Has HOA: Yes
- Services included: Maintenance Grounds
- HOA fee: $1,385 annually
- HOA name: Castle Hills Homeowners Association
- HOA phone: 972-410-6614
Location
- Region: The Colony
Financial & listing details
- Price per square foot: $249/sqft
- Tax assessed value: $747,115
- Annual tax amount: $11,267
- Date on market: 6/26/2026
- Cumulative days on market: 31 days
- Listing terms: Cash,Conventional
- Exclusions: All mounted TV's & speakers outside
Estimated market value
$901,900
$857,000 - $947,000
$3,898/mo
Price history
| Date | Event | Price |
|---|---|---|
| 7/27/2026 | Price change | $934,900-1.6%$249/sqft |
Source: NTREIS #21313783 Report a problem | ||
| 6/26/2026 | Listed for sale | $950,000$253/sqft |
Source: NTREIS #21313783 Report a problem | ||
Public tax history
| Year | Property taxes | Tax assessment |
|---|---|---|
| 2025 | $11,267 +6.5% | $745,657 +10% |
| 2024 | $10,583 +10.6% | $677,870 +10% |
| 2023 | $9,570 -5.5% | $616,245 +10% |
| 2022 | $10,123 -1.2% | $560,223 +10% |
| 2021 | $10,240 +2.8% | $509,294 +4.1% |
| 2020 | $9,964 +0.9% | $489,216 +0.5% |
| 2019 | $9,876 -0.1% | $486,622 +3.1% |
| 2018 | $9,887 +6.8% | $472,171 +3.1% |
| 2017 | $9,257 | $457,923 +9.6% |
| 2016 | $9,257 +3.1% | $418,000 +4.6% |
| 2015 | $8,977 | $399,684 +7% |
| 2014 | $8,977 | $373,436 +8.4% |
| 2013 | $8,977 | $344,367 +0.8% |
| 2012 | -- | $341,642 -5.4% |
| 2011 | -- | $361,071 -0.8% |
| 2010 | -- | $363,826 +2.3% |
| 2009 | -- | $355,796 -1.5% |
| 2007 | $9,774 -4.7% | $361,171 +1.9% |
| 2006 | $10,253 +9.7% | $354,578 +9.8% |
| 2005 | $9,344 | $323,038 -0.5% |
| 2004 | -- | $324,602 -2.1% |
| 2003 | -- | $331,717 +8.6% |
| 2002 | -- | $305,472 -3.2% |
| 2001 | -- | $315,487 |
Find assessor info on the county website
Monthly payment
Est. payment
Payment breakdown
Explore the cost of this home by adjusting the details. Changes won't be saved.Climate risks
Neighborhood: 75056
Nearby schools
GreatSchools rating
- 10/10Castle Hills Elementary SchoolGrades: PK-5Distance: 0.3 mi
- 9/10Killian Middle SchoolGrades: 6-8Distance: 1.5 mi
- 7/10Hebron High SchoolGrades: 9-12Distance: 2.2 mi
Schools provided by the listing agent
- Elementary: Castle Hills
- Middle: Killian
- High: Hebron
- District: Lewisville ISD
Source: NTREIS. This data may not be complete. We recommend contacting the local school district to confirm school assignments for this home.
- $716,1004 bd4 ba3.4k sqft2507 Sir Tristram Ln, The Colony, TX 75056Off Market
- $799,4004 bd4 ba3.2k sqft2503 Sir Tristram Ln, The Colony, TX 75056Off Market

- $665,9004 bd3 ba3.1k sqft2509 Sir Tristram Ln, The Colony, TX 75056Off Market
- $700,1005 bd3 ba3.1k sqft2500 Merlin Dr, The Colony, TX 75056Off Market
- $647,0003 bd3 ba2.8k sqft2502 Merlin Dr, The Colony, TX 75056Off Market
- $734,5004 bd4 ba3k sqft2510 Sir Tristram Ln, The Colony, TX 75056Off Market
- $722,2004 bd4 ba3.5k sqft2508 Sir Tristram Ln, The Colony, TX 75056Off Market
- $709,5004 bd3 ba3.2k sqft2512 Sir Tristram Ln, The Colony, TX 75056Off Market
A local agent can set up tours, give advice and negotiate with sellers.
Similar homes
- $975,0004 bd5 ba3.5k sqft2521 Sir Tristram Ln, The Colony, TX 75056For Sale
 MLS ID #21282111, Melissa McHugh. NTREIS
 - $1,299,0005 bd8 ba5.2k sqft2812 Damsel Madison Ln, The Colony, TX 75056For Sale
 MLS ID #21266005, Dawn Sweda. NTREIS
 - $875,0004 bd5 ba3.5k sqft3017 Little Ml, The Colony, TX 75056For Sale
 MLS ID #21287029, Katherine Meyers. NTREIS
 - $799,9994 bd4 ba3.3k sqft4323 Quail Hollow Rd, Dallas, TX 75287For Sale
 MLS ID #21340380, Teri Schwan Titus. NTREIS
 - $820,0005 bd4 ba4.1k sqft1604 McGreg Ln, Carrollton, TX 75010For SaleMLS ID #21305641, J.J. Chapa. NTREIS
- $859,9004 bd3 ba3.5k sqft200 Wilshire Dr, Coppell, TX 75019For SaleMLS ID #21308643, Jeannette Robichaux. NTREIS
- $800,0004 bd5 ba3.9k sqft4332 Milsop Dr, Carrollton, TX 75010For SaleMLS ID #21301436, Victor Vo. NTREIS
- $1,100,0004 bd4 ba3.4k sqft5420 Wescott Ln, Dallas, TX 75287For SaleMLS ID #21337212, Kelly Thompson. NTREIS
- $899,9004 bd4 ba3.5k sqft5429 Quail Run, Frisco, TX 75034For SaleMLS ID #21278126, Justin Croft. NTREIS
- $839,9005 bd5 ba3.7k sqft966 Burns Xing, Coppell, TX 75019For SaleMLS ID #21332246, Grace Sun. NTREIS
- $949,0005 bd5 ba4.3k sqft1468 Overlook Dr, Frisco, TX 75033For SaleMLS ID #21310735, Tyler Hull. NTREIS
- $950,0004 bd4 ba4k sqft5903 Ridgemore Dr, Parker, TX 75002For SaleMLS ID #21314717, Nafisa Dharamsi. NTREIS
- $788,0005 bd4 ba4.1k sqft4519 Fallmeadow Dr, Frisco, TX 75034For Sale By Owner
- $775,0004 bd4 ba3.3k sqft4668 Ridgeland Dr, Frisco, TX 75034For SaleMLS ID #21333841, Erin Carlson. NTREIS
- $899,0005 bd4 ba4k sqft10761 Silver Dollar Dr, Frisco, TX 75033For SaleMLS ID #21256176, Laurie Deckert. NTREIS
- $929,9004 bd4 ba4.1k sqft821 Kiowa Dr, Prosper, TX 75078For SaleMLS ID #21289029, Mitchell Gropper. NTREIS
- $750,0004 bd4 ba3.5k sqft2632 Barrington Dr, Plano, TX 75093For SaleMLS ID #21220602, Elissa Sabel. NTREIS
- $1,009,0004 bd4 ba4.1k sqft5213 Balmoral Ln, Flower Mound, TX 75028For SaleMLS ID #21311151, Jennifer Kovacs. NTREIS
- $950,0005 bd4 ba4.3k sqft2531 Sage Ridge Dr, Frisco, TX 75034For SaleMLS ID #21216767, Zak Anderson. NTREIS
- $949,0004 bd5 ba3.8k sqft675 Brookstone Dr, Irving, TX 75039For SaleMLS ID #21266590, Jennifer Swanson. NTREIS
