SELLER OFFERING UP TO $25,000 TOWARD A 2-1 RATE BUYDOWN OR A $25,000 PRICE REDUCTION WITH FULL PRICE OR NEAR FULL PRICE OFFER! An exceptional opportunity in Castle Hills, this home currently offers the lowest price per square foot among all active homes listed over $1 million. Impeccably maintained, north-facing luxury residence in the highly coveted Castle Hills master-planned golf course community. Over 5,200 SF of beautifully designed, move-in ready living space. Dramatic two-story entry with iron front door and stunning groin-vaulted dining room create an unforgettable first impression. Rich nail-down hardwood floors (only media room has carpet), solid-core doors, custom built-ins and exquisite millwork showcase exceptional craftsmanship throughout. Thoughtfully designed with a soft neutral palette and abundant natural light, every space feels both refined and welcoming. Chef's kitchen is designed for gathering, anchored by an oversized 7-foot seated island, stainless steel appliances, gas cooktop, double ovens, TWO dishwashers, butler's pantry and large walk-in pantry. Kitchen opens to the spacious living area and outdoor entertaining space with expanded covered patio, built-in grill and pool-sized backyard with board-on-board privacy fence. The secluded first-floor primary suite features a sitting area and spa-inspired bath with dual vanities, jetted tub, seamless glass shower, and his and her custom walk-in closets. Also downstairs are a generously sized guest suite perfect for multigenerational living, private study and oversized laundry room. Upstairs are three oversized secondary bedrooms, each featuring an ensuite bath and walk-in closet. A spacious game room with wet bar, study nook and media room complete the upper level, offering endless flexibility for entertaining, movie nights, studying or simply spreading out. Residents enjoy five pools, 25 parks, miles of trails, fitness centers, basketball courts, golf, premier shopping, dining and entertainment.
For sale
Price cut: $51K (6/24)
$1,299,000
2812 Damsel Madison Ln, The Colony, TX 75056
5beds
5,233sqft
:
Get pre-qualified$9,540/mo
Single Family Residence
Built in 2015
9,539 Square Feet Lot
$1,258,400 Zestimate®
$248/sqft
$115/mo HOA
What's special
North-facing luxury residenceBuilt-in grillTwo dishwashersStunning groin-vaulted dining roomStainless steel appliancesRich nail-down hardwood floorsCustom built-ins
- 72 days |
- 859 |
- 37 |
Zillow last checked:
Listing updated:
Listed by:
Dawn Sweda 0687027 972-335-6564,
Ebby Halliday Realtors 972-335-6564,
Jan Chavoya 0516138 972-965-6689,
Ebby Halliday Realtors
Source: NTREIS,MLS#: 21266005
Facts & features
Interior
Bedrooms & bathrooms
- Bedrooms: 5
- Bathrooms: 8
- Full bathrooms: 5
- 1/2 bathrooms: 3
Primary bedroom
- Features: Closet Cabinetry, Dual Sinks, Double Vanity, En Suite Bathroom, Jetted Tub, Sitting Area in Primary, Separate Shower, Walk-In Closet(s)
- Level: First
- Dimensions: 15 x 21
Bedroom
- Features: Ceiling Fan(s), En Suite Bathroom, Split Bedrooms, Walk-In Closet(s)
- Level: First
- Dimensions: 16 x 11
Bedroom
- Features: Built-in Features, Ceiling Fan(s), En Suite Bathroom, Walk-In Closet(s)
- Level: Second
- Dimensions: 17 x 11
Bedroom
- Features: Built-in Features, Ceiling Fan(s), En Suite Bathroom, Walk-In Closet(s)
- Level: Second
- Dimensions: 16 x 12
Bedroom
- Features: Built-in Features, Ceiling Fan(s), En Suite Bathroom, Walk-In Closet(s)
- Level: Second
- Dimensions: 17 x 11
Breakfast room nook
- Level: First
- Dimensions: 13 x 12
Dining room
- Level: First
- Dimensions: 18 x 14
Game room
- Level: Second
- Dimensions: 24 x 14
Kitchen
- Features: Breakfast Bar, Built-in Features, Butler's Pantry, Eat-in Kitchen, Pantry, Stone Counters, Walk-In Pantry
- Level: First
- Dimensions: 15 x 14
Living room
- Features: Fireplace
- Level: First
- Dimensions: 26 x 17
Media room
- Level: Second
- Dimensions: 17 x 14
Office
- Features: Ceiling Fan(s)
- Level: First
- Dimensions: 12 x 18
Heating
- Central, Natural Gas
Cooling
- Central Air, Ceiling Fan(s), Electric
Appliances
- Included: Some Gas Appliances, Built-In Refrigerator, Convection Oven, Double Oven, Dishwasher, Electric Oven, Gas Cooktop, Disposal, Microwave, Plumbed For Gas, Refrigerator, Vented Exhaust Fan
- Laundry: Washer Hookup, Dryer Hookup, Laundry in Utility Room
Features
- Built-in Features, Chandelier, Cathedral Ceiling(s), Decorative/Designer Lighting Fixtures, Double Vanity, Eat-in Kitchen, High Speed Internet, Kitchen Island, Open Floorplan, Pantry, Paneling/Wainscoting, Cable TV, Vaulted Ceiling(s), Walk-In Closet(s)
- Flooring: Carpet, Tile, Wood
- Windows: Shutters, Window Coverings
- Has basement: No
- Number of fireplaces: 1
- Fireplace features: Decorative, Gas, Gas Log, Living Room
Interior area
- Total interior livable area: 5,233 sqft
Video & virtual tour
Property
Parking
- Total spaces: 3
- Parking features: Concrete, Covered, Driveway, Electric Vehicle Charging Station(s), Garage, Garage Door Opener, Inside Entrance, Kitchen Level, Lighted, Garage Faces Rear
- Attached garage spaces: 3
Features
- Levels: Two
- Stories: 2
- Patio & porch: Covered, Deck
- Exterior features: Deck, Outdoor Grill, Private Yard, Rain Gutters
- Pool features: None
- Fencing: Back Yard,Fenced,Privacy,Wood
Lot
- Size: 9,539 Square Feet
- Dimensions: 60 x 159
- Features: Back Yard, Interior Lot, Lawn, Landscaped, Subdivision, Sprinkler System, Few Trees
Details
- Parcel number: R623217
Construction
Type & style
- Home type: SingleFamily
- Architectural style: Traditional,Detached
- Property subtype: Single Family Residence
Materials
- Brick
- Foundation: Slab
- Roof: Composition,Shingle
Condition
- Year built: 2015
Utilities & green energy
- Sewer: Public Sewer
- Water: Public
- Utilities for property: Electricity Available, Electricity Connected, Natural Gas Available, Phone Available, Sewer Available, Water Available, Cable Available
Community & HOA
Community
- Features: Curbs
- Security: Prewired, Security System, Carbon Monoxide Detector(s), Fire Alarm, Smoke Detector(s), Security Lights
- Subdivision: Castle Hills Ph 7 Sec A
HOA
- Has HOA: Yes
- Services included: All Facilities, Association Management
- HOA fee: $1,380 annually
- HOA name: Castle Hills Hoa
- HOA phone: 972-410-6614
Location
- Region: The Colony
Financial & listing details
- Price per square foot: $248/sqft
- Tax assessed value: $1,141,816
- Annual tax amount: $18,084
- Date on market: 5/15/2026
- Cumulative days on market: 72 days
- Listing terms: Cash,Conventional,FHA,VA Loan
Estimated market value
$1,258,400
$1.20M - $1.32M
$4,109/mo
Price history
| Date | Event | Price |
|---|---|---|
| 6/24/2026 | Price change | $1,299,000-3.8%$248/sqft |
Source: NTREIS #21266005 Report a problem | ||
| 6/11/2026 | Price change | $1,350,000-3.6%$258/sqft |
Source: NTREIS #21266005 Report a problem | ||
| 5/15/2026 | Listed for sale | $1,399,999+7.8%$268/sqft |
Source: NTREIS #21266005 Report a problem | ||
| 6/1/2023 | Sold | -- |
Source: NTREIS #20235332 Report a problem | ||
| 5/13/2023 | Pending sale | $1,299,000$248/sqft |
Source: NTREIS #20235332 Report a problem | ||
| 5/7/2023 | Contingent | $1,299,000$248/sqft |
Source: NTREIS #20235332 Report a problem | ||
| 5/4/2023 | Price change | $1,299,000-2%$248/sqft |
Source: NTREIS #20235332 Report a problem | ||
| 3/11/2023 | Price change | $1,325,000-1.9%$253/sqft |
Source: NTREIS #20235332 Report a problem | ||
| 1/13/2023 | Listed for sale | $1,350,000+3.9%$258/sqft |
Source: NTREIS #20235332 Report a problem | ||
| 12/11/2022 | Listing removed | $1,299,000$248/sqft |
Source: NTREIS #20105398 Report a problem | ||
| 11/3/2022 | Pending sale | $1,299,000$248/sqft |
Source: NTREIS #20105398 Report a problem | ||
| 10/18/2022 | Listed for sale | $1,299,000$248/sqft |
Source: NTREIS #20105398 Report a problem | ||
| 8/11/2022 | Pending sale | $1,299,000$248/sqft |
Source: NTREIS #20105398 Report a problem | ||
| 8/4/2022 | Contingent | $1,299,000$248/sqft |
Source: NTREIS #20105398 Report a problem | ||
| 7/15/2022 | Listed for sale | $1,299,000$248/sqft |
Source: NTREIS #20105398 Report a problem | ||
Public tax history
| Year | Property taxes | Tax assessment |
|---|---|---|
| 2025 | $18,084 +1.5% | $1,141,816 +4.1% |
| 2024 | $17,809 -10.6% | $1,096,452 -4.3% |
| 2023 | $19,926 +18.2% | $1,146,080 +29% |
| 2022 | $16,859 +17.8% | $888,415 +22.2% |
| 2021 | $14,308 +4.9% | $726,802 +7.4% |
| 2020 | $13,636 -0.4% | $676,507 -0.5% |
| 2019 | $13,689 -15.4% | $680,127 -9.7% |
| 2018 | $16,183 -3.4% | $753,383 |
| 2017 | $16,758 | $753,383 +12.8% |
| 2016 | $16,758 | $668,087 +408.5% |
| 2015 | -- | $131,381 |
Find assessor info on the county website
Monthly payment
Est. payment
Payment breakdown
Explore the cost of this home by adjusting the details. Changes won't be saved.Climate risks
Neighborhood: 75056
Nearby schools
GreatSchools rating
- 10/10Castle Hills Elementary SchoolGrades: PK-5Distance: 0.5 mi
- 9/10Killian Middle SchoolGrades: 6-8Distance: 1.7 mi
- 7/10Hebron High SchoolGrades: 9-12Distance: 1.7 mi
Schools provided by the listing agent
- Elementary: Castle Hills
- Middle: Killian
- High: Hebron
- District: Lewisville ISD
Source: NTREIS. This data may not be complete. We recommend contacting the local school district to confirm school assignments for this home.
- $950,7004 bd3 ba3.6k sqft2816 Damsel Madison Ln, The Colony, TX 75056Off Market
- $1,072,2005 bd5 ba4k sqft2808 Damsel Madison Ln, The Colony, TX 75056Off Market

- $1,215,7004 bd7 ba4k sqft2804 Damsel Madison Ln, The Colony, TX 75056Off Market
- $543,8003 bd2 ba2.1k sqft1787 Eagle Crest Dr, The Colony, TX 75056Off Market
- $568,4004 bd2 ba2.2k sqft1791 Eagle Crest Dr, The Colony, TX 75056Off Market
- $703,5003 bd2 ba3.3k sqft1783 Eagle Crest Dr, The Colony, TX 75056Off Market
- $630,2004 bd4 ba2.8k sqft1779 Eagle Crest Dr, The Colony, TX 75056Off Market
- $--3 bd3 ba2.1k sqft1787 Eagle Crest Dr, Carrollton, TX 75010Sold
A local agent can set up tours, give advice and negotiate with sellers.
Similar homes
- $899,9994 bd3 ba3.4k sqft417 Mordred Ln, The Colony, TX 75056For Sale
 MLS ID #21315940, Victor Vo. NTREIS
 - $1,299,0004 bd5 ba3.5k sqft6130 Stockwell Dr, Frisco, TX 75034For Sale
 MLS ID #21314324, Stacey Leslie. NTREIS
 - $1,325,0005 bd7 ba4.1k sqft4031 Covent Garden Ln, Frisco, TX 75034For Sale
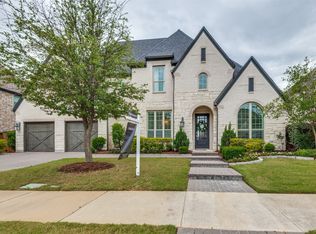 MLS ID #21265512, Hillary Turner. NTREIS
 - $1,165,0004 bd5 ba3.9k sqft8365 Western, The Colony, TX 75056For Sale
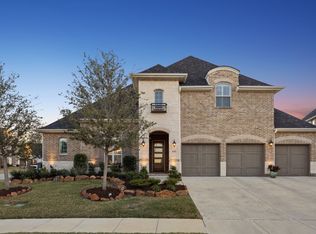 MLS ID #21232142, Jansen Klefeker. NTREIS
 - $1,300,0005 bd5 ba5.4k sqft11194 Parliament Ln, Frisco, TX 75035For SaleMLS ID #21247306, Carrie Corcoran. NTREIS
- $1,224,0005 bd5 ba4.4k sqft7391 Calla Lilly Ln, Frisco, TX 75034For SaleMLS ID #21279230, Paulette Greene. NTREIS
- $1,324,9005 bd6 ba4.4k sqft2731 Dames Ln, Irving, TX 75063For SaleMLS ID #21241680, Justin Croft. NTREIS
- $1,265,0004 bd4 ba3.7k sqft3777 Ferndale Ln, Frisco, TX 75034For SaleMLS ID #21318178, John Weaver. NTREIS
- $1,295,0004 bd4 ba3.4k sqft6284 Loxton Blvd, Frisco, TX 75034For SaleMLS ID #21302466, Cindy O'Gorman. NTREIS
- $1,395,9504 bd6 ba4k sqft12910 Timber Crossing Dr, Frisco, TX 75033For SaleMLS ID #21288651, Rachael Hill. NTREIS
- $1,495,0005 bd6 ba4.5k sqft3647 Torrance Blvd, Frisco, TX 75034For SaleMLS ID #21265156, Paulette Greene. NTREIS
- $1,295,0005 bd6 ba5.1k sqft4080 Chimney Rock Dr, Prosper, TX 75078For SaleMLS ID #21301326, Anne Westphal. NTREIS
- $749,0003 bd4 ba2.9k sqft3016 Little Ml, The Colony, TX 75056For SaleMLS ID #21340282, Angela Deacon. NTREIS
- $1,349,0005 bd6 ba5k sqft2135 Waterrock Dr, Allen, TX 75013For SaleMLS ID #21323547, Kelly Pearson. NTREIS
- $1,330,0004 bd5 ba4.6k sqft6704 Sorrento Ln, Lewisville, TX 75077For SaleMLS ID #21266286, William Nelson. NTREIS
- $1,269,9905 bd6 ba4.3k sqft13820 Spring Wagon Dr, Frisco, TX 75035For SaleMLS ID #21290971, Suzanne Schwabe. NTREIS
- $899,9005 bd6 ba4.3k sqft2256 Cardinal Blvd, Carrollton, TX 75010For SaleMLS ID #21271762, Kelly Boulton. NTREIS
- $1,100,0005 bd6 ba4k sqft5588 Highflyer Hills Trl, Frisco, TX 75034For SaleMLS ID #21260995, Cindy Coffin. NTREIS
- $1,275,0005 bd6 ba4.5k sqft1730 Cottonwood Trl, Prosper, TX 75078For SaleMLS ID #21256448, Tina Marr. NTREIS
- $1,075,0004 bd5 ba4.2k sqft5764 Quebec Ln, Plano, TX 75024For SaleMLS ID #21328699, Trang Dang-Le. NTREIS
