Skip main navigation
Off market
Street View
  • Tax assessed value
    $1,115,874

    2900 Crooked Stick Dr, Plano, TX 75093

    3beds
    3baths
    3,478sqft
    Unknown
    Built in 1995
    -- sqft lot
    $-- Zestimate®
    $321/sqft
    $3,789 Estimated rent

    Home value

    Not available

    Estimated sales range

    Not available

    $3,789/mo

    Zestimate® history
    Loading
    Loading...

    Owner options

    List your home for rent

    $3,789/mo

    Rent Zestimate®

    Find your next renter with Zillow Rental Manager. Plus, with online applications, you can quickly screen prospective tenants – for free.

    Learn more

    $3,789/mo

    Rent Zestimate®

    Refinance and save

    $7,503/mo

    Est. payment

    Refinancing to a lower rate could help reduce your monthly payments and save thousands over the life of the loan.

    See today's rates

    $7,503/mo

    Est. payment

    Explore your selling options

    Work with a Zillow partner agent

    Leverage their expertise and Zillow's premium Showcase listings to get your home seen by more buyers.

    Get started

    List with your own agent

    Get your home in front of millions of buyers by listing it on Zillow.

    Learn how to do it

    Sell it yourself

    Take full control of how buyers see your home on Zillow by listing For Sale by Owner (FSBO).

    List your home

    What's special

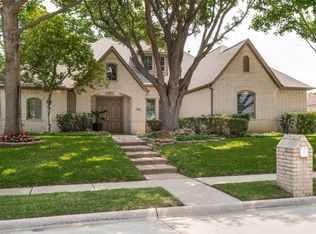
    The 16th green of Prestonwood Hills Golf Club is a highly sought-after setting for this beautiful, one-owner, updated Traditional home built by Fairfield with brick and stone elevation and circular drive. Among the many amenities of this special home are hand-scraped hardwood floors, Plantation shutters throughout, deep moldings and decorative millwork, designer window treatments, dramatic light fixtures and exceptional landscaping. A welcoming, two-story Entry with sweeping open staircase and wood floors invites you into the home. The wood floors continue to your right into the Formal Dining Room. To the left of the Entry are French doors leading to a handsome Study with warm wood wainscoting and corner built-ins. Golf course views from a wall of windows are a commanding feature of the two-story Formal Living Room straight ahead with marble fireplace. A Gourmet Kitchen with gorgeous built-in hutch will please a discerning Chef with its wood cabinets, slate floors, double oven, 6-burner Russell gas cooktop, center island large enough to accommodate bar stools, built-in microwave and refrigerator and walk-in Pantry. The Kitchen is open to a Breakfast Nook and an attractive and comfortable Family Room with corner stone fireplace and built-ins. The Master Retreat is private and impressive. It offers a good-size Bedroom with tray ceiling and backyard access and a lavish Bath with tile flooring, glass block accent, separate vanities, separate walk-in shower, jetted tub, garden window, walk-in and linen closets. The first floor is completed by a Half Bath, a separate Utility Room with sink and room for a refrigerator and a three-car split garage. Two generous Bedrooms are found upstairs, each with Full Baths and walk-in closets. There is also a Game Room and floored attic storage, just a part of the superb storage options available in the home. In addition to the panoramic golf course views, the backyard features a covered Patio, built-in gas grill, rock waterfall, mature

    This property is not currently displayed as for sale or rent on Zillow. This may be different from what's on other websites or public sources.
    Facts & features

    Interior

    Bedrooms & bathrooms
    • Bedrooms: 3
    • Bathrooms: 3.5
    Heating
    • Other
    Cooling
    • Central
    Features
    • Has fireplace: Yes
    Interior area
    • Total interior livable area: 3,478 sqft

    Property

    Parking
    • Parking features: Garage - Attached
    Features
    • Exterior features: Brick
    Lot
    • Size: 0.25 Acres
    Details
    • Parcel number: R180686

    Construction

    Type & style
    • Home type: Unknown
    Materials
    • Foundation: Slab
    • Roof: Composition
    Condition
    • Year built: 1995

    Community & HOA

    Location
    • Region: Plano

    Financial & listing details

    • Price per square foot: $321/sqft
    • Tax assessed value: $1,115,874
    • Annual tax amount: $3,886

    Price history

    DateEventPrice
    10/12/2008Listing removed$529,900$152/sqft
    Source: Keller Williams Realty #10981528 Report a problem
    4/13/2008Listed for sale$529,900$152/sqft
    Source: Keller Williams Realty #10981528 Report a problem

    Public tax history

    YearProperty taxesTax assessment
    2025$3,886 -20.6%$929,519 +10%
    2024$4,892 -0.3%$845,017 +10%
    2023$4,907 -39.8%$768,197 +10%
    2022$8,156 $698,361 +9.1%
    2021$8,156 +0%$639,873 +0.6%
    2020$8,154 0%$636,204 +1%
    2019$8,156 -0.4%$629,955 -2.3%
    2018$8,191 -16.9%$645,036 +5.8%
    2017$9,853 $609,880 +4.1%
    2016$9,853 -0.3%$585,730 +7.2%
    2015$9,884 $546,492 +10%
    2014$9,884 $496,811 +10%
    2013$9,884 $451,646 -10.3%
    2012-- $503,301 -5.2%
    2011-- $531,133 +1.6%
    2010-- $522,810 +4.7%
    2009-- $499,547 +2.9%
    2007$8,841 -5%$485,413 +2.3%
    2006$9,306 +4.5%$474,654 +4.8%
    2005$8,906 $452,974 -3.5%
    2004-- $469,297 +2.5%
    2003-- $457,960 +2%
    2002-- $448,761 +4.4%
    2001-- $429,764
    Find assessor info on the county website

    Neighborhood: Hills of Prestonwood

    Nearby schools

    GreatSchools rating
    Get pre-qualified for a loan
    At Zillow Home Loans, we can pre-qualify you in as little as 5 minutes with no impact to your credit score.

    An equal housing lender. NMLS #10287.
