Tucked away on a quiet street in one of West Plano’s most desirable & established neighborhoods, this sleek, contemporary-inspired home offers the rare combination of generous living space, exceptional outdoor living & over $100,000 in recent capital improvements. Located in Plano ISD, and backing to a peaceful tree-lined creek, the setting provides privacy, scenic views & the kind of natural beauty that makes location one of real estate’s most valuable assets.
Designed for both everyday living & entertaining, the flexible floor plan features spacious living & dining areas, soaring ceilings, and a dramatic wall of windows that fills the home with natural light while showcasing views of the pool and tranquil treeline from nearly every room. Fresh interior paint & new carpet create a bright, inviting atmosphere, while the striking tuxedo-style kitchen pairs crisp white cabinetry with black granite countertops, a new gas cooktop, oversized island, abundant storage, a full-size refrigerator & two beverage refrigerators.
The backyard is the true centerpiece of the home. Enjoy a sparkling pool surrounded by brand-new paver patio, an elevated balcony rebuilt with low-maintenance composite decking & spiral staircase, artificial turf, & year-round privacy overlooking the protected creek & mature trees. A newly engineered retaining wall with wrought iron fencing adds both lasting structural integrity & an elegant architectural finish to this exceptional outdoor retreat.
Extensive recent improvements provide outstanding peace of mind, including a new roof, new 5-ton Rheem HVAC system, new pool heater, variable-speed pool pump, fresh front sod, two 50-amp EV charging outlets and new gutters, siding, skylights & chimney caps.
Ideally located near Clubs of Prestonwood golf course & walking distance to schools, this exceptional property offers the perfect opportunity to enjoy one of West Plano’s most coveted locations while adding your own personal style.
For sale
Price cut: $41K (8/20)
$1,149,000
2532 Pelican Bay Dr, Plano, TX 75093
5beds
3,965sqft
Single Family Residence
Built in 1988
0.28 Acres Lot
$1,104,000 Zestimate®
$290/sqft
$12/mo HOA
What's special
Sparkling poolFresh interior paintExceptional outdoor livingDramatic wall of windowsBrand-new paver patioGenerous living spaceSpiral staircase
- 23 days |
- 1,450 |
- 71 |
Likely to sell faster than
Zillow last checked:
Listing updated:
Listed by:
Brandon Carrington 0525595 214-578-5518,
Hometiva 214-578-5518
Source: NTREIS,MLS#: 21344452
Facts & features
Interior
Bedrooms & bathrooms
- Bedrooms: 5
- Bathrooms: 5
- Full bathrooms: 4
- 1/2 bathrooms: 1
Primary bedroom
- Features: Ceiling Fan(s), Double Vanity, En Suite Bathroom, Fireplace, Garden Tub/Roman Tub, Separate Shower, Walk-In Closet(s)
- Level: First
- Dimensions: 20 x 18
Bedroom
- Level: First
- Dimensions: 11 x 14
Bedroom
- Features: En Suite Bathroom, Split Bedrooms, Walk-In Closet(s)
- Level: Second
- Dimensions: 16 x 15
Bedroom
- Features: Walk-In Closet(s)
- Level: Second
- Dimensions: 11 x 14
Bedroom
- Features: En Suite Bathroom, Walk-In Closet(s)
- Level: Second
- Dimensions: 11 x 14
Primary bathroom
- Features: Built-in Features, Dual Sinks, En Suite Bathroom, Granite Counters, Stone Counters, Separate Shower
- Level: First
- Dimensions: 15 x 12
Bonus room
- Level: Second
- Dimensions: 5 x 11
Breakfast room nook
- Level: First
- Dimensions: 16 x 11
Dining room
- Features: Built-in Features
- Level: First
- Dimensions: 24 x 15
Family room
- Features: Fireplace
- Level: First
- Dimensions: 17 x 16
Other
- Features: En Suite Bathroom
- Level: First
- Dimensions: 11 x 6
Other
- Features: En Suite Bathroom, Granite Counters
- Level: Second
- Dimensions: 11 x 5
Half bath
- Level: First
- Dimensions: 1 x 1
Kitchen
- Features: Built-in Features, Eat-in Kitchen, Galley Kitchen, Granite Counters, Kitchen Island, Stone Counters
- Level: First
- Dimensions: 14 x 14
Laundry
- Features: Utility Sink
- Level: First
- Dimensions: 1 x 1
Living room
- Features: Ceiling Fan(s), Fireplace
- Level: First
- Dimensions: 20 x 24
Loft
- Level: First
- Dimensions: 29 x 15
Storage room
- Level: First
- Dimensions: 8 x 10
Heating
- Central, Fireplace(s), Natural Gas
Cooling
- Central Air, Ceiling Fan(s), Electric
Appliances
- Included: Double Oven, Dishwasher, Electric Oven, Gas Cooktop, Disposal, Gas Water Heater, Microwave
- Laundry: Washer Hookup, Dryer Hookup, Laundry in Utility Room
Features
- Wet Bar, Built-in Features, Central Vacuum, Dry Bar, Decorative/Designer Lighting Fixtures, Eat-in Kitchen, Granite Counters, High Speed Internet, Kitchen Island, Loft, Multiple Staircases, Open Floorplan, Pantry, Paneling/Wainscoting, Vaulted Ceiling(s), Walk-In Closet(s)
- Flooring: Carpet, Ceramic Tile, Tile
- Windows: Skylight(s), Shutters, Window Coverings
- Has basement: No
- Number of fireplaces: 3
- Fireplace features: Bedroom, Gas Log, Great Room, Primary Bedroom
Interior area
- Total interior livable area: 3,965 sqft
Video & virtual tour
Property
Parking
- Total spaces: 3
- Parking features: Electric Vehicle Charging Station(s), Garage, Garage Door Opener, Garage Faces Side
- Attached garage spaces: 3
Features
- Levels: Two
- Stories: 2
- Patio & porch: Deck, Patio, Balcony, Covered
- Exterior features: Balcony, Lighting, Playground, Rain Gutters
- Pool features: Gunite, Heated, In Ground, Pool, Pool Sweep, Pool/Spa Combo
- Fencing: Metal,Wood
Lot
- Size: 0.28 Acres
- Features: Interior Lot, Landscaped, On Golf Course, Subdivision, Sprinkler System, Few Trees
Details
- Parcel number: R166700300901
Construction
Type & style
- Home type: SingleFamily
- Architectural style: Contemporary/Modern,Detached
- Property subtype: Single Family Residence
Materials
- Brick
- Foundation: Slab
- Roof: Asphalt,Composition,Slate,Tile
Condition
- Resale
- Year built: 1988
Utilities & green energy
- Sewer: Public Sewer
- Water: Public
- Utilities for property: Sewer Available, Water Available
Green energy
- Energy efficient items: Appliances, Construction, Doors, Insulation
- Water conservation: Water-Smart Landscaping
Community & HOA
Community
- Features: Golf, Curbs, Sidewalks
- Security: Security System Owned, Security System, Carbon Monoxide Detector(s), Smoke Detector(s)
- Subdivision: Indian Creek Ph I
HOA
- Has HOA: Yes
- Services included: Association Management, Maintenance Grounds
- HOA fee: $138 annually
- HOA name: Hills Of Indian Creek
- HOA phone: 888-888-8888
Location
- Region: Plano
Financial & listing details
- Price per square foot: $290/sqft
- Tax assessed value: $1,025,673
- Annual tax amount: $15,775
- Date on market: 7/31/2026
- Cumulative days on market: 24 days
- Listing terms: Cash,Conventional,FHA,VA Loan
Estimated market value
$1,104,000
$1.05M - $1.16M
$5,615/mo
Price history
| Date | Event | Price |
|---|---|---|
| 8/20/2026 | Price change | $1,149,000-3.4%$290/sqft |
Source: NTREIS #21344452 Report a problem | ||
| 7/31/2026 | Listed for sale | $1,190,000+138%$300/sqft |
Source: NTREIS #21344452 Report a problem | ||
| 2/21/2014 | Sold | -- |
Source: Agent Provided Report a problem | ||
| 9/4/2013 | Listed for sale | $499,900$126/sqft |
Source: RE/MAX PREMIER #12019567 Report a problem | ||
| 1/10/2013 | Sold | -- |
Source: Public Record Report a problem | ||
| 9/9/2011 | Listing removed | $3,900$1/sqft |
Source: Ellen Terry Realtors � An Ebby Halliday Company #11640142 Report a problem | ||
| 8/6/2011 | Listed for rent | $3,900$1/sqft |
Source: Active Website #11640142 Report a problem | ||
Public tax history
| Year | Property taxes | Tax assessment |
|---|---|---|
| 2025 | $13,178 +9% | $923,724 +10% |
| 2024 | $12,091 +9.7% | $839,749 +10% |
| 2023 | $11,021 -8.1% | $763,408 +10% |
| 2022 | $11,997 +2% | $694,007 +10% |
| 2021 | $11,766 +9.8% | $630,915 +10% |
| 2020 | $10,719 -8.3% | $573,559 -7.3% |
| 2019 | $11,690 -9.8% | $619,000 -4.3% |
| 2018 | $12,955 +8.1% | $646,553 +0.1% |
| 2017 | $11,984 | $645,963 +9.9% |
| 2016 | $11,984 -1.6% | $587,517 +2.8% |
| 2015 | $12,182 | $571,418 +5.7% |
| 2014 | $12,182 | $540,585 +21.4% |
| 2013 | -- | $445,399 -2.8% |
| 2012 | -- | $458,334 +0.5% |
| 2011 | -- | $456,112 -9.4% |
| 2010 | -- | $503,401 +0.3% |
| 2009 | -- | $502,085 -1.1% |
| 2008 | -- | $507,473 -2.3% |
| 2007 | -- | $519,412 +3.9% |
| 2006 | -- | $500,000 +2.8% |
| 2005 | -- | $486,356 -0.7% |
| 2003 | -- | $490,000 +1.9% |
| 2002 | -- | $480,946 +19.1% |
| 2001 | -- | $403,976 +2.8% |
| 2000 | -- | $393,161 |
Find assessor info on the county website
Monthly payment
Est. payment
Payment breakdown
Explore the cost of this home by adjusting the details. Changes won't be saved.Climate risks
Neighborhood: 75093
Nearby schools
GreatSchools rating
- 10/10Barksdale Elementary SchoolGrades: K-5Distance: 0.3 mi
- 6/10Renner Middle SchoolGrades: 6-8Distance: 1.6 mi
- 8/10Plano West Senior High SchoolGrades: 11-12Distance: 1.6 mi
Schools provided by the listing agent
- Elementary: Barksdale
- Middle: Renner
- High: Shepton,Plano West
- District: Plano ISD
Source: NTREIS. This data may not be complete. We recommend contacting the local school district to confirm school assignments for this home.
- $984,4004 bd5 ba3.6k sqft2600 Pelican Bay Dr, Plano, TX 75093Off Market
- $1,084,7004 bd4 ba3.9k sqft2528 Pelican Bay Dr, Plano, TX 75093Off Market
- $992,4004 bd3 ba4.2k sqft2525 Pelican Bay Dr, Plano, TX 75093Off Market
- $1,151,6004 bd5 ba4.7k sqft2521 Pelican Bay Dr, Plano, TX 75093Off Market
- $881,600-- bd-- ba3.4k sqft2524 Pelican Bay Dr, Plano, TX 75093Off Market
- $952,6004 bd3 ba3.2k sqft2604 Pelican Bay Dr, Plano, TX 75093Off Market
- $1,008,5005 bd5 ba3.8k sqft6437 Brandon Ct, Plano, TX 75093Off Market
- $1,037,8005 bd5 ba3.6k sqft2601 Pelican Bay Dr, Plano, TX 75093Off Market
A local agent can set up tours, give advice and negotiate with sellers.
A local lender can help you make sure your offer is ready when you are.
Similar homes
- $1,295,0004 bd4 ba4.1k sqft5872 Bridle Bend Ct, Plano, TX 75093For Sale
 MLS ID #21319308, Shelly Seltzer. NTREIS
 - $1,450,0004 bd5 ba4.5k sqft5920 McFarland Dr, Plano, TX 75093For Sale
 MLS ID #21322164, Paulette Greene. NTREIS
 - $725,0004 bd4 ba3.5k sqft2632 Barrington Dr, Plano, TX 75093For Sale
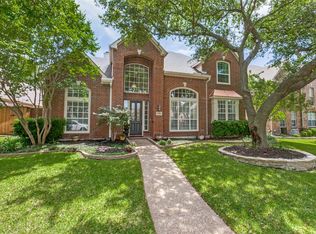 MLS ID #21220602, Elissa Sabel. NTREIS
 - $935,0004 bd4 ba3.9k sqft4612 Saxon Dr, Plano, TX 75093For Sale
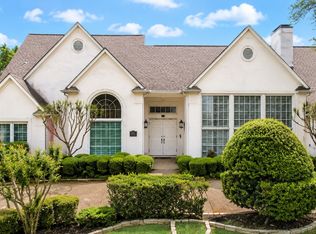 MLS ID #21227940, Daniel Turner. NTREIS
 - $1,100,0004 bd4 ba4.2k sqft17919 Castle Bend Dr, Dallas, TX 75287For SaleMLS ID #21319839, Patricia Vaughn. NTREIS
- $875,0005 bd4 ba3.9k sqft5104 Longwood Ct, Plano, TX 75093For SaleMLS ID #21245620, Guang Yang. NTREIS
- $989,9005 bd4 ba4k sqft17816 Cedar Creek Canyon Dr, Dallas, TX 75252For SaleMLS ID #21344167, Janet Marcum. NTREIS
- $1,199,5004 bd4 ba4k sqft4847 Holly Tree Dr, Dallas, TX 75287For SaleMLS ID #21287681, Dennis Brim. NTREIS
- $745,5004 bd4 ba3.7k sqft4516 Salerno Cir, Plano, TX 75093For SaleMLS ID #21300686, Christie Cannon. NTREIS
- $630,0004 bd3 ba3k sqft2701 Oates Dr, Plano, TX 75093For SaleMLS ID #21278311, Ivy Waterman. NTREIS
- $899,9005 bd5 ba4.5k sqft3516 Michael Dr, Plano, TX 75023For SaleMLS ID #21340572, Leonard Thomas. NTREIS
- $1,275,0004 bd4 ba4.2k sqft5213 Tennington Park, Dallas, TX 75287For SaleMLS ID #21306047, Suzy Hotchkiss. NTREIS
- $970,0005 bd5 ba4.4k sqft4605 Donegal Dr, Frisco, TX 75034For SaleMLS ID #21339529, Heather Stevens. NTREIS
- $1,199,0004 bd4 ba3.9k sqft6904 Edgewater Dr, McKinney, TX 75072For SaleMLS ID #21342988, Christie Cannon. NTREIS
- $649,0005 bd4 ba3.3k sqft3004 Austin Dr, Plano, TX 75025For SaleMLS ID #21354533, Brian Shuey. NTREIS
- $1,170,0007 bd7 ba4.4k sqft13216 Hillcrest Rd, Dallas, TX 75240For SaleMLS ID #21248675, Natalie Martinez. NTREIS
- $750,0005 bd4 ba3.1k sqft6710 Windrock Rd, Dallas, TX 75252For SaleMLS ID #21343111, Daniel Butbul. NTREIS
- $799,0004 bd4 ba3.4k sqft4503 Bretton Bay Ln, Dallas, TX 75287For SaleMLS ID #21219662, Sterling Mansoori. NTREIS
- $1,050,0004 bd4 ba3.6k sqft5320 Beacon Ct, Flower Mound, TX 75028For SaleMLS ID #21312594, Stacey Sauer. NTREIS
- $715,0004 bd3 ba3.4k sqft6040 Fieldstone Dr, Dallas, TX 75252For SaleMLS ID #21325180, Marla Sewall. NTREIS
