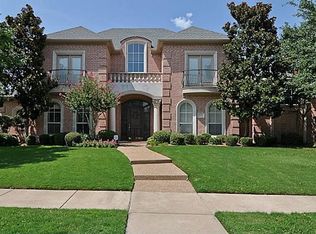
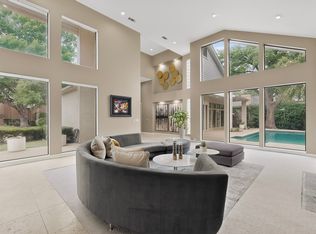
Situated on a large corner lot in the prestigious Willow Bend Polo Estates, this exceptional Bruce Ott custom home offers an open floor plan and a spectacular backyard paradise designed for both entertaining and everyday living. Soaring ceilings, rich hardwood floors, three fireplaces, and abundant natural light create an inviting atmosphere throughout. The grand entry opens to the elegant formal living and dining rooms, while the spacious family room features a cozy fireplace and walk-in wet bar, making it the perfect gathering space. The chef's kitchen is designed to impress and is an “award-winning” kitchen of the year, with custom cabinetry, Thermador appliances, a Sub-Zero refrigerator, a built-in water filtration system, a butler's pantry, and generous prep space. The private primary suite is a true retreat, highlighted by a see-through fireplace that opens to the luxurious spa-inspired bath with separate vanities, a separate tub, and a large walk-in shower. A guest bedroom downstairs is ideal for visitors or multigenerational living. Dual front and back staircases lead upstairs to an office loft, a spacious game room, and two additional bedrooms, offering flexible living spaces for work, recreation, and family. Thoughtful updates and features include a new roof (2025), four new 50-gallon water heaters (2025), solar screens on east- and west-facing windows, radiant barrier insulation, and an air-conditioned attic storage room. Ideally located near premier shopping, dining, entertainment, and George Bush Turnpike, just a stones throw away from the DNT, this remarkable home combines exceptional craftsmanship, luxury amenities, and an unbeatable location in one of Plano's most sought-after neighborhoods.
For sale
Price cut: $50K (8/17)
$1,450,000
5920 McFarland Dr, Plano, TX 75093
4beds
4,522sqft
Single Family Residence
Built in 1996
0.25 Acres Lot
$-- Zestimate®
$321/sqft
$208/mo HOA
What's special
Cozy fireplaceSee-through fireplaceOffice loftRich hardwood floorsBuilt-in water filtration systemAbundant natural lightGrand entry
- 46 days |
- 1,750 |
- 61 |
Likely to sell faster than
Zillow last checked:
Listing updated:
Listed by:
Paulette Greene 0401881 214-957-3372,
Ebby Halliday Realtors 972-335-6564
Source: NTREIS,MLS#: 21322164
Facts & features
Interior
Bedrooms & bathrooms
- Bedrooms: 4
- Bathrooms: 5
- Full bathrooms: 4
- 1/2 bathrooms: 1
Primary bedroom
- Features: Fireplace
- Level: First
- Dimensions: 20 x 15
Bedroom
- Level: First
- Dimensions: 14 x 12
Bedroom
- Features: En Suite Bathroom
- Level: Second
- Dimensions: 12 x 13
Bedroom
- Features: En Suite Bathroom, Walk-In Closet(s)
- Level: Second
- Dimensions: 12 x 19
Breakfast room nook
- Level: First
- Dimensions: 15 x 13
Dining room
- Level: First
- Dimensions: 10 x 16
Family room
- Features: Fireplace
- Level: First
- Dimensions: 14 x 20
Game room
- Level: Second
- Dimensions: 17 x 22
Kitchen
- Features: Built-in Features, Butler's Pantry, Eat-in Kitchen, Kitchen Island, Walk-In Pantry
- Level: First
- Dimensions: 20 x 19
Living room
- Features: Fireplace
- Level: First
- Dimensions: 13 x 25
Loft
- Level: Second
- Dimensions: 13 x 14
Heating
- Central, Natural Gas, Zoned
Cooling
- Central Air, Ceiling Fan(s), Electric, Zoned
Appliances
- Included: Dishwasher, Gas Cooktop, Disposal, Wine Cooler
- Laundry: Laundry in Utility Room
Features
- Wet Bar, Decorative/Designer Lighting Fixtures, Eat-in Kitchen, In-Law Floorplan, Kitchen Island, Multiple Staircases, Walk-In Closet(s)
- Flooring: Carpet, Wood
- Windows: Window Coverings
- Has basement: No
- Number of fireplaces: 3
- Fireplace features: Bedroom, Bath, Family Room
Interior area
- Total interior livable area: 4,522 sqft
Video & virtual tour
Property
Parking
- Total spaces: 3
- Parking features: Driveway, Garage, Garage Door Opener
- Attached garage spaces: 3
Features
- Levels: Two
- Stories: 2
- Exterior features: Lighting
- Pool features: In Ground, Pool
- Fencing: Wood
Lot
- Size: 0.25 Acres
- Features: Landscaped
Details
- Parcel number: R328200D00101
Construction
Type & style
- Home type: SingleFamily
- Architectural style: Other,Detached
- Property subtype: Single Family Residence
Materials
- Stucco
- Foundation: Slab
- Roof: Composition
Condition
- Resale
- Year built: 1996
Utilities & green energy
- Sewer: Public Sewer
- Water: Public
- Utilities for property: Sewer Available, Water Available
Community & HOA
Community
- Security: Security System, Carbon Monoxide Detector(s)
- Subdivision: Willow Bend Polo Estates Ph E
HOA
- Has HOA: Yes
- Services included: Maintenance Grounds, Maintenance Structure
- HOA fee: $2,500 annually
- HOA name: Willow Bend Polo Estates South Hoa
- HOA phone: 512-502-7515
Location
- Region: Plano
Financial & listing details
- Price per square foot: $321/sqft
- Tax assessed value: $1,149,325
- Annual tax amount: $17,606
- Date on market: 7/10/2026
- Cumulative days on market: 46 days
- Listing terms: Cash,Conventional,FHA
Estimated market value
Not available
Estimated sales range
Not available
Not available
Price history
| Date | Event | Price |
|---|---|---|
| 8/17/2026 | Price change | $1,450,000-3.3%$321/sqft |
Source: NTREIS #21322164 Report a problem | ||
| 7/10/2026 | Listed for sale | $1,500,000$332/sqft |
Source: NTREIS #21322164 Report a problem | ||
Public tax history
| Year | Property taxes | Tax assessment |
|---|---|---|
| 2025 | $8,015 -10.7% | $1,030,954 +10% |
| 2024 | $8,975 -1.8% | $937,231 +10% |
| 2023 | $9,140 | $852,028 +10% |
| 2022 | -- | $774,571 +10% |
| 2021 | $11,902 | $704,155 +3.4% |
| 2020 | $11,902 | $681,075 +4.8% |
| 2019 | $11,902 -19.1% | $650,000 -11.2% |
| 2018 | $14,711 +1.8% | $731,813 -2.8% |
| 2017 | $14,451 | $752,656 +6.8% |
| 2016 | $14,451 +7.1% | $704,896 +7.6% |
| 2015 | $13,497 | $655,245 +2.4% |
| 2014 | $13,497 | $639,648 +5.2% |
| 2013 | -- | $607,947 -0.4% |
| 2012 | -- | $610,462 +1.6% |
| 2011 | -- | $600,951 -1.5% |
| 2010 | -- | $610,123 -5.9% |
| 2009 | -- | $648,665 +0.6% |
| 2008 | -- | $644,879 +0.6% |
| 2007 | -- | $641,165 +3% |
| 2006 | -- | $622,533 +0.9% |
| 2005 | -- | $616,690 +2.1% |
| 2004 | -- | $603,788 -2.8% |
| 2003 | -- | $621,130 +2.8% |
| 2002 | -- | $604,348 +4.8% |
| 2001 | -- | $576,566 +10% |
| 2000 | -- | $524,151 |
Find assessor info on the county website
Monthly payment
Est. payment
Payment breakdown
Explore the cost of this home by adjusting the details. Changes won't be saved.Climate risks
Neighborhood: 75093
Nearby schools
GreatSchools rating
- 10/10Centennial Elementary SchoolGrades: K-5Distance: 1.4 mi
- 6/10Renner Middle SchoolGrades: 6-8Distance: 1 mi
- 8/10Plano West Senior High SchoolGrades: 11-12Distance: 1 mi
Schools provided by the listing agent
- Elementary: Centennial
- Middle: Renner
- High: Shepton,Plano West
- District: Plano ISD
Source: NTREIS. This data may not be complete. We recommend contacting the local school district to confirm school assignments for this home.
- $1,213,5004 bd4 ba4.4k sqft5924 McFarland Dr, Plano, TX 75093Off Market

- $1,386,8005 bd4 ba4.9k sqft5921 King William Dr, Plano, TX 75093Off Market
- $1,017,7004 bd3 ba3.6k sqft5925 King William Dr, Plano, TX 75093Off Market
- $2,042,8005 bd5 ba4.9k sqft5908 McFarland Ct, Plano, TX 75093Off Market
- $1,231,3004 bd5 ba4.4k sqft5928 McFarland Dr, Plano, TX 75093Off Market
- $1,298,5005 bd4 ba4.3k sqft5921 McFarland Dr, Plano, TX 75093Off Market
- $1,274,2005 bd4 ba4.3k sqft5925 McFarland Dr, Plano, TX 75093Off Market
- $1,393,0005 bd6 ba4.3k sqft5909 King William Ct, Plano, TX 75093Off Market
A local agent can set up tours, give advice and negotiate with sellers.
Similar homes
- $1,295,0004 bd4 ba4.1k sqft5872 Bridle Bend Ct, Plano, TX 75093For Sale
 MLS ID #21319308, Shelly Seltzer. NTREIS
 - $1,450,0004 bd5 ba5.1k sqft4601 Huffman Ct, Plano, TX 75093For Sale
 MLS ID #21269206, Cindy O'Gorman. NTREIS
 - $1,360,0004 bd4 ba4k sqft5528 Gleneagles Dr, Plano, TX 75093For Sale
 MLS ID #21291733, Kathy Gibson. NTREIS
 - $1,149,0005 bd5 ba3.9k sqft2532 Pelican Bay Dr, Plano, TX 75093For Sale
 MLS ID #21344452, Brandon Carrington. NTREIS
 - $1,179,0004 bd4 ba3.5k sqft6813 Columbine Way, Plano, TX 75093For SaleMLS ID #21298930, Daniel Sirka. NTREIS
- $1,500,0004 bd6 ba4.9k sqft5822 London Ln, Dallas, TX 75252For SaleMLS ID #21298590, Cody Farris. NTREIS
- $1,025,0004 bd4 ba3.7k sqft1308 Chesapeake Dr, Plano, TX 75093For SaleMLS ID #21342131, Shannon Wiser. NTREIS
- $1,499,0004 bd5 ba4.2k sqft5806 Bent Trl, Dallas, TX 75248For SaleMLS ID #21188509, Valerie Bracchi. NTREIS
- $1,750,0005 bd5 ba4.9k sqft6420 Riverside Dr, Plano, TX 75024For SaleMLS ID #21284795, Levi Lascsak. NTREIS
- $1,275,0004 bd4 ba4.2k sqft5213 Tennington Park, Dallas, TX 75287For SaleMLS ID #21306047, Suzy Hotchkiss. NTREIS
- $1,480,0004 bd3 ba3.7k sqft5001 Forest Hill Cir, Flower Mound, TX 75028For SaleMLS ID #21340173, Marsha Crawford. NTREIS
- $1,700,0004 bd5 ba4.9k sqft4579 Princess Caroline Ct, Frisco, TX 75034For SaleMLS ID #21350924, Ida Juliette Parisi. NTREIS
- $1,189,9005 bd5 ba3.9k sqft5023 Spyglass Dr, Dallas, TX 75287For SaleMLS ID #21313774, Mason McCleskey. NTREIS
- $1,050,0004 bd5 ba4.2k sqft5764 Quebec Ln, Plano, TX 75024For SaleMLS ID #21328699, Trang Dang-Le. NTREIS
- $1,199,5004 bd4 ba4k sqft4847 Holly Tree Dr, Dallas, TX 75287For SaleMLS ID #21287681, Dennis Brim. NTREIS
- $995,0004 bd4 ba3.8k sqft5604 Bent Creek Trl, Dallas, TX 75252For SaleMLS ID #21352240, Mary Jensen. NTREIS
- $1,100,0004 bd4 ba4.2k sqft17919 Castle Bend Dr, Dallas, TX 75287For SaleMLS ID #21319839, Patricia Vaughn. NTREIS
- $1,375,0004 bd4 ba5k sqft220 Meadow Lake Ct, Double Oak, TX 75077For SaleMLS ID #21339282, Katherine Allen. NTREIS
- $1,599,9904 bd6 ba5.4k sqft2728 Sylvan Way, McKinney, TX 75072For SaleMLS ID #21366726, Stephenie Barker. NTREIS
- $1,600,0004 bd5 ba5.1k sqft3205 High Point Dr, Flower Mound, TX 75022For SaleMLS ID #21314690, Ravi Raghavan. NTREIS
