Step into meticulously maintained, sprawling one-story oasis exuding sophistication at every turn. Pass thru recent installed front door, be embraced by grandeur of liv room & discover 1 of 3 cozy FP & wetbar with wine chiller. Private Primary bdrm, plush carpet & plentiful windows. Luxury awaits in bath with sleek hardware, modern fixtures, & rare bath towel heater to create spa-like indulgence. Be productive in private office with FP, desk, & numerous cabinets. Remodeled kitchen is culinary haven with updated appliances, island, pantry, & resplendent granite ctops. Two large din areas with perfect backdrops for intimate gatherings or parties. Enjoy resurfaced pool & discover comfort & entertainment in expansive fam room with cutting-edge surround sound. Manage features with smart controls: garage door, doorbell, & HVAC thermostats & ensure perfect temp. Harmonious blend of luxury & convenience to elevate lifestyle & redefine the essence of home.
Sold
Price Unknown
5905 Fallsview Ln, Dallas, TX 75252
3beds
3,096sqft
Single Family Residence
Built in 1984
7,840 Square Feet Lot
$756,500 Zestimate®
$--/sqft
$5,454 Estimated rent
Home value
$756,500
$688,000 - $832,000
$5,454/mo
Zestimate® history
Owner options
List your home for rent
$5,454/mo
Rent Zestimate®
Find your next renter with Zillow Rental Manager. Plus, with online applications, you can quickly screen prospective tenants – for free.
$5,454/mo
Rent Zestimate®
Refinance and save
$66/mo
Est. payment
Refinancing to a lower rate could help reduce your monthly payments and save thousands over the life of the loan.
$66/mo
Est. payment
Explore your selling options
Work with a Zillow partner agent
Leverage their expertise and Zillow's premium Showcase listings to get your home seen by more buyers.
Get startedList with your own agent
Get your home in front of millions of buyers by listing it on Zillow.
Learn how to do itSell it yourself
Take full control of how buyers see your home on Zillow by listing For Sale by Owner (FSBO).
List your homeWhat's special
Modern fixturesResurfaced poolSleek hardwareGarage doorRemodeled kitchenUpdated appliancesExpansive fam room
Zillow last checked:
Listing updated:
Listed by:
Marty Marks 0241794 214-210-1500,
Ebby Halliday, REALTORS 214-210-1500
Bought with:
Judi Kim
ERA Empower Realty LLC
Source: NTREIS,MLS#: 20409688
Facts & features
Interior
Bedrooms & bathrooms
- Bedrooms: 3
- Bathrooms: 3
- Full bathrooms: 2
- 1/2 bathrooms: 1
Primary bedroom
- Level: First
- Dimensions: 20 x 18
Bedroom
- Features: Split Bedrooms
- Level: First
- Dimensions: 14 x 11
Bedroom
- Features: En Suite Bathroom, Split Bedrooms
- Level: First
- Dimensions: 13 x 11
Primary bathroom
- Features: Built-in Features, Dual Sinks, Double Vanity, En Suite Bathroom, Granite Counters, Garden Tub/Roman Tub, Linen Closet, Sitting Area in Primary, Separate Shower
- Level: First
- Dimensions: 20 x 12
Breakfast room nook
- Features: Breakfast Bar, Built-in Features, Eat-in Kitchen, Granite Counters, Kitchen Island, Pantry
- Level: First
- Dimensions: 12 x 11
Dining room
- Level: First
- Dimensions: 19 x 13
Family room
- Features: Fireplace
- Level: First
- Dimensions: 24 x 16
Living room
- Features: Fireplace
- Level: First
- Dimensions: 25 x 16
Office
- Level: First
- Dimensions: 12 x 11
Heating
- Central, Fireplace(s), Zoned
Cooling
- Ceiling Fan(s), Electric, Zoned
Appliances
- Included: Dishwasher, Electric Cooktop, Electric Oven, Electric Water Heater, Disposal, Microwave, Wine Cooler
- Laundry: Gas Dryer Hookup, Laundry in Utility Room
Features
- Wet Bar, Decorative/Designer Lighting Fixtures, Granite Counters, High Speed Internet, Kitchen Island, Pantry, Cable TV, Vaulted Ceiling(s)
- Flooring: Bamboo, Carpet, Ceramic Tile, Luxury Vinyl Plank, Tile, Wood
- Windows: Skylight(s), Shutters, Window Coverings
- Has basement: No
- Number of fireplaces: 3
- Fireplace features: Den, Double Sided, Masonry
Interior area
- Total interior livable area: 3,096 sqft
Property
Parking
- Total spaces: 2
- Parking features: Alley Access, Circular Driveway, Door-Multi, Driveway, Garage, Garage Door Opener, Oversized, Deck, Garage Faces Rear
- Garage spaces: 2
- Has uncovered spaces: Yes
Features
- Levels: One
- Stories: 1
- Patio & porch: Deck
- Pool features: Fenced, Gunite, Heated, In Ground, Pool
- Fencing: Wood
Lot
- Size: 7,840 Square Feet
- Dimensions: 74 x 109
- Features: Zero Lot Line
Details
- Parcel number: R0444005035C1
Construction
Type & style
- Home type: SingleFamily
- Architectural style: Traditional,Garden Home
- Property subtype: Single Family Residence
Materials
- Brick
- Foundation: Slab
- Roof: Composition
Condition
- Year built: 1984
Utilities & green energy
- Sewer: Public Sewer
- Water: Public
- Utilities for property: Sewer Available, Water Available, Cable Available
Community & HOA
Community
- Subdivision: Prestonwood West Sec Two Ph I
HOA
- Has HOA: Yes
- Amenities included: Maintenance Front Yard
- Services included: Maintenance Grounds
- HOA fee: $66 monthly
- HOA name: Reflections West HOA
- HOA phone: 214-808-7887
Location
- Region: Dallas
Financial & listing details
- Tax assessed value: $735,000
- Annual tax amount: $11,998
- Date on market: 8/18/2023
- Cumulative days on market: 53 days
- Listing terms: Cash,Conventional
- Exclusions: None
- Road surface type: Asphalt
Price history
| Date | Event | Price |
|---|---|---|
| 10/20/2023 | Sold | -- |
Source: NTREIS #20409688 Report a problem | ||
| 10/16/2023 | Pending sale | $599,000$193/sqft |
Source: NTREIS #20409688 Report a problem | ||
| 10/11/2023 | Contingent | $599,000$193/sqft |
Source: NTREIS #20409688 Report a problem | ||
| 10/7/2023 | Price change | $599,000-7.7%$193/sqft |
Source: NTREIS #20409688 Report a problem | ||
| 10/5/2023 | Price change | $649,000-3.9%$210/sqft |
Source: NTREIS #20409688 Report a problem | ||
| 9/25/2023 | Price change | $675,000-3.4%$218/sqft |
Source: NTREIS #20409688 Report a problem | ||
| 9/7/2023 | Price change | $699,000-3.6%$226/sqft |
Source: NTREIS #20409688 Report a problem | ||
| 8/18/2023 | Listed for sale | $725,000+51.1%$234/sqft |
Source: NTREIS #20409688 Report a problem | ||
| 2/2/2018 | Listing removed | $479,900$155/sqft |
Source: Keller Williams Realty DPR #13696697 Report a problem | ||
| 1/2/2018 | Pending sale | $479,900$155/sqft |
Source: Dallas Preston Road #13696697 Report a problem | ||
| 10/26/2017 | Price change | $479,900-2%$155/sqft |
Source: Dallas Preston Road #13696697 Report a problem | ||
| 10/9/2017 | Price change | $489,900-2%$158/sqft |
Source: Dallas Preston Road #13696697 Report a problem | ||
| 9/19/2017 | Listed for sale | $499,999$161/sqft |
Source: Keller Williams Realty DPR #13696697 Report a problem | ||
Public tax history
| Year | Property taxes | Tax assessment |
|---|---|---|
| 2025 | $6,599 -12% | $647,900 +10% |
| 2024 | $7,498 +121.4% | $589,000 -0.1% |
| 2023 | $3,387 -37.9% | $589,399 +10% |
| 2022 | $5,454 | $535,817 +10% |
| 2021 | $5,454 | $487,106 +7% |
| 2020 | $5,454 -27% | $455,102 -3% |
| 2019 | $7,473 +16.9% | $468,936 -0.8% |
| 2018 | $6,391 -26.1% | $472,809 +8.6% |
| 2017 | $8,651 | $435,308 +0.2% |
| 2016 | $8,651 +641.6% | $434,566 +7.3% |
| 2015 | $1,167 | $405,131 +0.7% |
| 2014 | $1,167 | $402,151 +10.1% |
| 2013 | -- | $365,286 +1.5% |
| 2012 | -- | $359,936 +1% |
| 2011 | -- | $356,492 -0.5% |
| 2010 | -- | $358,375 -0.7% |
| 2009 | -- | $360,815 +0.5% |
| 2008 | -- | $358,984 +4% |
| 2007 | -- | $345,063 +7.2% |
| 2006 | -- | $322,016 +2.3% |
| 2005 | -- | $314,672 -0.7% |
| 2004 | -- | $317,006 +0.5% |
| 2003 | -- | $315,284 +4.7% |
| 2002 | -- | $301,267 -0.8% |
| 2001 | -- | $303,701 +3.2% |
| 2000 | -- | $294,279 |
Find assessor info on the county website
Neighborhood: 75252
Nearby homes
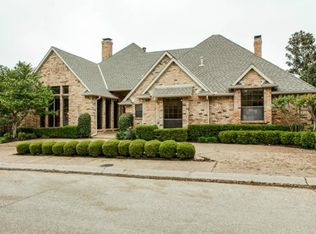
- $885,7003 bd3 ba3.4k sqft5909 Fallsview Ln, Dallas, TX 75252Off Market
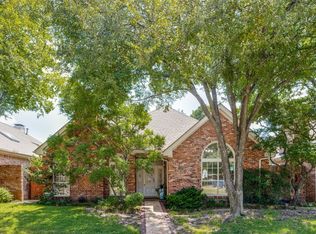
- $591,8003 bd2 ba2.2k sqft5908 Richwater Dr, Dallas, TX 75252Off Market
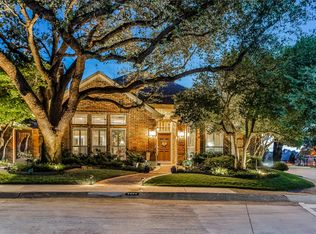
- $--3 bd3 ba2.6k sqft5904 Richwater Dr, Dallas, TX 75252Sold
- $--3 bd3 ba3.4k sqft5913 Fallsview Ln, Dallas, TX 75252Sold
- $576,9003 bd2 ba2.5k sqft5912 Richwater Dr, Dallas, TX 75252Off Market
- $771,6003 bd3 ba3k sqft5912 Fallsview Ln, Dallas, TX 75252Off Market
- $895,9004 bd3 ba3.1k sqft5908 Fallsview Ln, Dallas, TX 75252For Sale
- $747,500-- bd-- ba2.9k sqft5916 Fallsview Ln, Dallas, TX 75252Off Market
Nearby schools
GreatSchools rating
- 7/10Rose Haggar Elementary SchoolGrades: PK-5Distance: 0.1 mi
- 5/10Frankford Middle SchoolGrades: 6-8Distance: 2 mi
- 5/10Shepton High SchoolGrades: 9-10Distance: 1.7 mi
Schools provided by the listing agent
- Elementary: Haggar
- Middle: Frankford
- High: Shepton
- District: Plano ISD
Source: NTREIS. This data may not be complete. We recommend contacting the local school district to confirm school assignments for this home.
Get a cash offer in 3 minutes
Find out how much your home could sell for in as little as 3 minutes with a no-obligation cash offer.
Estimated market value
$756,500
Get a cash offer in 3 minutes
Find out how much your home could sell for in as little as 3 minutes with a no-obligation cash offer.
Estimated market value
$756,500
- Texas
- Collin County
- Dallas
- 75252
- 5905 Fallsview Ln
