Situated on Bellbrook Drive in one of Dallas’ most desirable neighborhoods, this exceptional Sharif & Munir–built residence was completely taken to the studs and reimagined by Munir in 2021, with impeccable attention to detail and timeless design. Offering 3 bedrooms, 3 full baths, 2 half baths, and a flexible floor plan with the option for a fourth bedroom, the home seamlessly blends refined luxury with thoughtful functionality throughout.
The interiors showcase two expansive living areas anchored by two indoor fireplaces, creating inviting spaces for both everyday living and elegant entertaining. The gourmet kitchen is a true centerpiece, featuring striking quartzite countertops, high-end appliances, and a wet bar that seamlessly connects the kitchen to the main living and dining spaces. Two distinct dining areas provide flexibility for intimate dinners or larger gatherings.
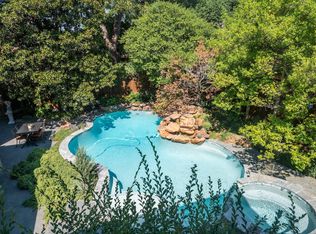
A private office with a large closet offers versatility for working from home or additional storage, while upstairs, a media room with a dry bar presents the option for a fourth bedroom, guest suite, or lounge. Outdoors, the resort-style backyard is nothing short of spectacular, with a sparkling pool, an outdoor fireplace, and multiple areas designed for relaxation and entertaining.
Completing the home is a rare three-car garage and a floor plan that balances sophistication with comfort. This is an incredible opportunity to own a fully reimagined luxury property in a premier Dallas location.
For sale
Price cut: $130K (10/2)
$1,995,000
14828 Bellbrook Dr, Dallas, TX 75254
3beds
5,186sqft
Single Family Residence
Built in 1995
0.5 Acres Lot
$1,907,300 Zestimate®
$385/sqft
$-- HOA
What's special
Sparkling poolResort-style backyardFlexible floor planWet barStriking quartzite countertopsRare three-car garageTwo indoor fireplaces
- 275 days
- 682
- 18
Zillow last checked:
Listing updated:
Listed by:
Haley Dowling 0749088 214-369-6000,
Dave Perry Miller Real Estate 214-369-6000,
Debbie Sherrington 0430337 214-762-6957,
Dave Perry Miller Real Estate
Source: NTREIS,MLS#: 21146996
Facts & features
Interior
Bedrooms & bathrooms
- Bedrooms: 3
- Bathrooms: 5
- Full bathrooms: 3
- 1/2 bathrooms: 2
Primary bedroom
- Features: Dual Sinks, En Suite Bathroom, Fireplace, Jetted Tub, Separate Shower, Walk-In Closet(s)
- Level: First
- Dimensions: 22 x 19
Bedroom
- Features: Ceiling Fan(s), En Suite Bathroom, Walk-In Closet(s)
- Level: Second
- Dimensions: 18 x 17
Bedroom
- Features: Ceiling Fan(s), En Suite Bathroom, Walk-In Closet(s)
- Level: Second
- Dimensions: 14 x 12
Breakfast room nook
- Level: First
- Dimensions: 15 x 17
Dining room
- Level: First
- Dimensions: 16 x 15
Family room
- Features: Fireplace
- Level: First
- Dimensions: 27 x 21
Other
- Features: Bidet, Built-in Features, Dual Sinks, En Suite Bathroom, Jetted Tub, Stone Counters
- Level: First
- Dimensions: 16 x 16
Other
- Level: Second
- Dimensions: 7 x 12
Other
- Level: Second
- Dimensions: 4 x 5
Kitchen
- Features: Breakfast Bar, Built-in Features, Dual Sinks, Kitchen Island, Pantry, Sink, Walk-In Pantry
- Level: First
- Dimensions: 17 x 21
Living room
- Features: Fireplace
- Level: First
- Dimensions: 16 x 21
Media room
- Level: Second
- Dimensions: 14 x 18
Office
- Level: First
- Dimensions: 14 x 17
Utility room
- Features: Built-in Features, Utility Room, Utility Sink
- Level: First
- Dimensions: 11 x 8
Heating
- Central, Fireplace(s), Natural Gas
Cooling
- Central Air, Ceiling Fan(s), Electric
Appliances
- Included: Some Gas Appliances, Built-In Gas Range, Built-In Refrigerator, Dryer, Dishwasher, Gas Cooktop, Disposal, Gas Oven, Ice Maker, Microwave, Plumbed For Gas, Range, Refrigerator, Some Commercial Grade, Wine Cooler
- Laundry: Washer Hookup, Laundry in Utility Room
Features
- Wet Bar, Chandelier, Dry Bar, Double Vanity, High Speed Internet, Kitchen Island, Open Floorplan, Pantry, Paneling/Wainscoting, Cable TV, Walk-In Closet(s)
- Flooring: Carpet, Hardwood, Tile, Wood
- Windows: Bay Window(s), Shutters
- Has basement: No
- Number of fireplaces: 4
- Fireplace features: Bedroom, Den, Gas, Gas Log, Great Room, Living Room, Primary Bedroom, Outside, Stone, Wood Burning
Interior area
- Total interior livable area: 5,186 sqft
Video & virtual tour
Property
Parking
- Total spaces: 3
- Parking features: Additional Parking, Circular Driveway, Converted Garage, Electric Gate, Enclosed, Garage, Gated, Inside Entrance, Garage Faces Side
- Attached garage spaces: 3
Features
- Levels: Two
- Stories: 2
- Patio & porch: Rear Porch, Patio, Covered
- Exterior features: Rain Gutters
- Pool features: Heated, In Ground, Outdoor Pool, Pool, Pool Sweep, Pool/Spa Combo, Waterfall, Water Feature
- Has spa: Yes
- Spa features: Hot Tub
- Fencing: Electric,Fenced,Gate,Other
Lot
- Size: 0.5 Acres
- Dimensions: 112 x 174
- Features: Corner Lot, Landscaped, Subdivision, Sprinkler System
- Residential vegetation: Grassed
Details
- Parcel number: 10002090010120000
Construction
Type & style
- Home type: SingleFamily
- Architectural style: Mediterranean,Spanish,Detached
- Property subtype: Single Family Residence
Materials
- Stucco
- Foundation: Slab
- Roof: Spanish Tile
Condition
- Resale
- Year built: 1995
Utilities & green energy
- Sewer: Public Sewer
- Water: Public
- Utilities for property: Electricity Available, Natural Gas Available, Sewer Available, Separate Meters, Water Available, Cable Available
Green energy
- Indoor air quality: Ventilation
Community & HOA
Community
- Features: Park, Trails/Paths, Sidewalks
- Security: Security System, Fire Sprinkler System, Smoke Detector(s)
- Subdivision: Bellbrook Estates
HOA
- Has HOA: No
Location
- Region: Dallas
Financial & listing details
- Price per square foot: $385/sqft
- Tax assessed value: $1,966,120
- Annual tax amount: $42,078
- Date on market: 1/14/2026
- Cumulative days on market: 276 days
- Listing terms: Cash,Conventional
- Exclusions: Dining Room Chandelier
Estimated market value
$1,907,300
$1.81M - $2.00M
$5,854/mo
Price history
| Date | Event | Price |
|---|---|---|
| 10/2/2026 | Price change | $1,995,000-6.1%$385/sqft |
Source: NTREIS #21146996 Report a problem | ||
| 5/21/2026 | Price change | $2,125,000-4.5%$410/sqft |
Source: NTREIS #21146996 Report a problem | ||
| 3/26/2026 | Price change | $2,225,000-3.3%$429/sqft |
Source: NTREIS #21146996 Report a problem | ||
| 1/14/2026 | Listed for sale | $2,300,000$444/sqft |
Source: NTREIS #21146996 Report a problem | ||
Public tax history
| Year | Property taxes | Tax assessment |
|---|---|---|
| 2025 | $41,997 -0.2% | $1,966,120 |
| 2024 | $42,078 +2% | $1,966,120 +3.4% |
| 2023 | $41,247 +15.5% | $1,901,730 +26.4% |
| 2022 | $35,716 +21.3% | $1,504,220 +26.6% |
| 2021 | $29,453 +53.1% | $1,187,950 |
| 2020 | $19,235 +1% | $1,187,950 |
| 2019 | $19,039 +5.6% | $1,187,950 +9.5% |
| 2018 | $18,034 0% | $1,084,490 |
| 2017 | $18,036 -0.5% | $1,084,490 |
| 2016 | $18,129 +5.2% | $1,084,490 +4.9% |
| 2015 | $17,228 | $1,033,570 +9.2% |
| 2014 | $17,228 | $946,340 |
| 2013 | -- | -- |
| 2012 | -- | -- |
| 2011 | -- | -- |
| 2010 | -- | -- |
| 2009 | -- | -- |
| 2008 | -- | -- |
| 2007 | -- | -- |
| 2005 | -- | -- |
| 2004 | -- | -- |
| 2003 | -- | -- |
| 2002 | -- | -- |
| 2001 | -- | -- |
Find assessor info on the county website
Monthly payment
Est. payment
Payment breakdown
Explore the cost of this home by adjusting the details. Changes won't be saved.Climate risks
Neighborhood: 75254
Nearby schools
Schools provided by the listing agent
- Elementary: Anne Frank
- Middle: Benjamin Franklin
- High: Hillcrest
- District: Dallas ISD
Source: NTREIS. This data may not be complete. We recommend contacting the local school district to confirm school assignments for this home.
Similar homes
- $1,849,0005 bd6 ba5.5k sqft17704 Cedar Creek Canyon Dr, Dallas, TX 75252For Sale
 MLS ID #21243918, Hunter Dehn. NTREIS
 - $1,849,0003 bd3 ba3.7k sqft37 Kennington Ct, Dallas, TX 75248For Sale
 MLS ID #21366328, Joe Gall. NTREIS
 - $1,950,0004 bd6 ba4.4k sqft6655 Avian Dr, Dallas, TX 75230For Sale
 MLS ID #21333845, Eric Narosov. NTREIS
 - $2,250,0005 bd7 ba6k sqft5819 Flintshire Ln, Dallas, TX 75252For Sale
 MLS ID #21379640, Niloufar Shohreh. NTREIS
