Welcome to Bellbrook Estates, where timeless elegance meets resort style living with ADDISON CITY AMENITIES! Perfectly situated on a lush half acre lot in one of Addison's most coveted neighborhoods. Blending classic architectural design with modern livability, this home offers an exceptional layout for both everyday living and grand entertaining. Step inside to find soaring ceilings, polished concrete floors, and sun drenched living spaces. The spacious living room is a true showpiece, featuring a dramatic wall of custom built-ins, a cozy fireplace, and expansive windows that frame the backyard oasis. The formal dining room flows seamlessly into the heart of the home, while the private study offers a refined space for work or reading. The gourmet kitchen is beautifully designed with custom wood cabinetry, premium appliances, a generous center island opening effortlessly into a keeping room with vaulted ceilings and second fireplace, perfect for casual gatherings. ALL BEDROOMS UP-The primary suite features a sitting area and views of the backyard, with three additional bedrooms offering builtins, and ample closet space. Don't miss the amazing outdoor loggias perfect for morning coffee or dinner on a cool evening, with views of sparkling water from the pool! Additional features include three car garage, utility, and storm cellar!
Sold
Price Unknown
14820 Bellbrook Dr, Dallas, TX 75254
4beds
4,331sqft
Single Family Residence
Built in 1999
0.52 Acres Lot
$1,995,400 Zestimate®
$--/sqft
$6,883 Estimated rent
Home value
$1,995,400
$1.76M - $2.25M
$6,883/mo
Zestimate® history
Owner options
List your home for rent
$6,883/mo
Rent Zestimate®
Find your next renter with Zillow Rental Manager. Plus, with online applications, you can quickly screen prospective tenants – for free.
$6,883/mo
Rent Zestimate®
Refinance and save
Refinancing to a lower rate could help reduce your monthly payments and save thousands over the life of the loan.
Explore your selling options
Work with a Zillow partner agent
Leverage their expertise and Zillow's premium Showcase listings to get your home seen by more buyers.
Get startedList with your own agent
Get your home in front of millions of buyers by listing it on Zillow.
Learn how to do itSell it yourself
Take full control of how buyers see your home on Zillow by listing For Sale by Owner (FSBO).
List your homeWhat's special
Cozy fireplaceSecond fireplaceLush half acre lotOutdoor loggiasExpansive windowsSun drenched living spacesFormal dining room
Zillow last checked:
Listing updated:
Listed by:
Melinda Spence 0625817 214-538-5500,
Compass RE Texas, LLC. 214-814-8100,
Lauren Kinney 0681401 214-924-9765,
Compass RE Texas, LLC.
Bought with:
Amy Cotter
Compass RE Texas, LLC.
Source: NTREIS,MLS#: 21070170
Facts & features
Interior
Bedrooms & bathrooms
- Bedrooms: 4
- Bathrooms: 6
- Full bathrooms: 5
- 1/2 bathrooms: 1
Primary bedroom
- Features: Built-in Features, Closet Cabinetry, Dual Sinks, Double Vanity, En Suite Bathroom, Garden Tub/Roman Tub, Separate Shower
- Level: Second
- Dimensions: 17 x 15
Bedroom
- Features: Built-in Features, En Suite Bathroom
- Level: Second
- Dimensions: 15 x 16
Bedroom
- Features: Built-in Features, En Suite Bathroom
- Level: Second
- Dimensions: 12 x 11
Bedroom
- Features: Built-in Features, En Suite Bathroom
- Level: Second
- Dimensions: 12 x 13
Dining room
- Features: Built-in Features
- Level: First
- Dimensions: 19 x 12
Game room
- Level: Second
- Dimensions: 16 x 12
Kitchen
- Features: Built-in Features, Butler's Pantry, Eat-in Kitchen, Granite Counters, Kitchen Island, Pantry
- Level: First
- Dimensions: 14 x 18
Living room
- Features: Built-in Features, Fireplace
- Level: First
- Dimensions: 20 x 21
Living room
- Features: Built-in Features, Fireplace
- Level: First
- Dimensions: 13 x 16
Office
- Level: First
- Dimensions: 12 x 13
Appliances
- Included: Double Oven, Dishwasher, Gas Cooktop, Disposal
- Laundry: Laundry in Utility Room
Features
- Built-in Features, Cathedral Ceiling(s), Decorative/Designer Lighting Fixtures, Kitchen Island, Vaulted Ceiling(s)
- Flooring: Carpet, Concrete
- Windows: Shutters, Window Coverings
- Has basement: No
- Number of fireplaces: 3
- Fireplace features: Masonry, Outside, Raised Hearth, Stone
Interior area
- Total interior livable area: 4,331 sqft
Property
Parking
- Total spaces: 3
- Parking features: Covered, Driveway, Garage Faces Front, Garage, Porte-Cochere
- Attached garage spaces: 2
- Carport spaces: 1
- Covered spaces: 3
- Has uncovered spaces: Yes
Features
- Levels: Two
- Stories: 2
- Patio & porch: Rear Porch, Front Porch, Side Porch, Covered
- Exterior features: Private Yard, Rain Gutters
- Pool features: In Ground, Pool
- Fencing: Wood
Lot
- Size: 0.52 Acres
- Dimensions: 167 x 147
- Features: Back Yard, Lawn, Landscaped, Few Trees
Details
- Parcel number: 10002090010100000
Construction
Type & style
- Home type: SingleFamily
- Architectural style: Traditional,Detached
- Property subtype: Single Family Residence
Materials
- Brick
- Foundation: Slab
- Roof: Metal
Condition
- Year built: 1999
Utilities & green energy
- Sewer: Public Sewer
- Water: Public
- Utilities for property: Sewer Available, Water Available
Community & HOA
Community
- Features: Park
- Security: Security System, Fire Sprinkler System
- Subdivision: Bellbrook Estates
HOA
- Has HOA: No
Location
- Region: Dallas
Financial & listing details
- Tax assessed value: $1,938,610
- Annual tax amount: $41,489
- Date on market: 9/26/2025
- Cumulative days on market: 36 days
Price history
| Date | Event | Price |
|---|---|---|
| 1/23/2026 | Sold | -- |
Source: NTREIS #21070170 Report a problem | ||
| 1/15/2026 | Pending sale | $1,799,000$415/sqft |
Source: NTREIS #21070170 Report a problem | ||
| 11/3/2025 | Contingent | $1,799,000$415/sqft |
Source: NTREIS #21070170 Report a problem | ||
| 9/26/2025 | Listed for sale | $1,799,000$415/sqft |
Source: NTREIS #21070170 Report a problem | ||
Public tax history
| Year | Property taxes | Tax assessment |
|---|---|---|
| 2025 | $27,629 +8.6% | $1,938,610 |
| 2024 | $25,438 +9% | $1,938,610 +10.7% |
| 2023 | $23,345 -2.2% | $1,752,000 +10.9% |
| 2022 | $23,859 +4.7% | $1,579,810 +44.1% |
| 2021 | $22,799 -11.4% | $1,096,180 -8.9% |
| 2020 | $25,732 +6% | $1,203,020 -6.2% |
| 2019 | $24,283 +6.6% | $1,283,220 +24.1% |
| 2018 | $22,771 -0.4% | $1,034,150 -5.5% |
| 2017 | $22,866 -1.2% | $1,094,100 -0.9% |
| 2016 | $23,151 +5.7% | $1,104,000 -1.9% |
| 2015 | $21,913 | $1,125,780 +8.7% |
| 2014 | $21,913 | $1,035,640 |
| 2013 | -- | -- |
| 2012 | -- | -- |
| 2011 | -- | -- |
| 2010 | -- | -- |
| 2009 | -- | -- |
| 2008 | -- | -- |
| 2007 | -- | -- |
| 2005 | -- | -- |
| 2004 | -- | -- |
| 2003 | -- | -- |
| 2002 | -- | -- |
| 2001 | -- | -- |
Find assessor info on the county website
Neighborhood: 75254
Nearby homes
- $1,706,3005 bd5 ba5.7k sqft14824 Bellbrook Dr, Dallas, TX 75254Off Market
- $--6 bd9 ba9.1k sqft14816 Bellbrook Dr, Dallas, TX 75254Sold
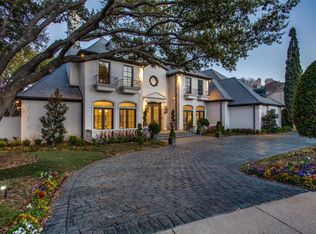
- $2,630,0005 bd5 ba6.7k sqft14675 Winnwood Rd, Dallas, TX 75254Off Market
- $2,000,0004 bd5 ba4.7k sqft14819 Bellbrook Dr, Dallas, TX 75254For Sale
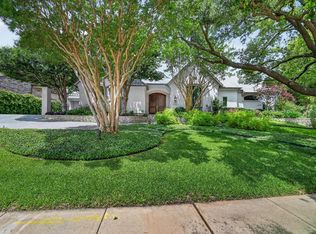
- $1,288,1004 bd3 ba3.4k sqft14707 Winnwood Rd, Dallas, TX 75254Off Market
- $3,138,7004 bd5 ba6.3k sqft14815 Bellbrook Dr, Dallas, TX 75254Off Market
- $2,705,6004 bd5 ba4.6k sqft14631 Winnwood Rd, Dallas, TX 75254Off Market
- $1,995,0003 bd5 ba5.1k sqft14828 Bellbrook Dr, Dallas, TX 75254For Sale
Nearby schools
GreatSchools rating
- 7/10Anne Frank Elementary SchoolGrades: PK-5Distance: 0.4 mi
- 5/10Benjamin Franklin Middle SchoolGrades: 6-8Distance: 4.6 mi
- 4/10Hillcrest High SchoolGrades: 9-12Distance: 4.8 mi
Schools provided by the listing agent
- Elementary: Allen
- Middle: Benjamin Franklin
- High: Hillcrest
- District: Dallas ISD
Source: NTREIS. This data may not be complete. We recommend contacting the local school district to confirm school assignments for this home.
Get a cash offer in 3 minutes
Find out how much your home could sell for in as little as 3 minutes with a no-obligation cash offer.
Estimated market value
$1,995,400
Get a cash offer in 3 minutes
Find out how much your home could sell for in as little as 3 minutes with a no-obligation cash offer.
Estimated market value
$1,995,400
- Texas
- Dallas County
- Addison
- 75254
- 14820 Bellbrook Dr
