Exquisite Sharif Munir Masterpiece situated on a generous half-acre lot within the esteemed Bellbrook Estates community! The French inspired design blends sophistication w style. Home features a breathtaking backyard paradise w mature trees outdoor living a pool, spa, Viking grill, fire pit, smoker & astro turf lawn. State of the art Lutron lighting, stunning moldings, wide plank white oak flooring, a grand staircase, are just a few of the features of the home. Second primary suite upstairs, 2 media rooms, game & card room plus bar & study, 6 fireplaces & spacious living areas. The gourmet kitchen includes a LACornue Master crafted cooking range, Miele Coffee bar, sub-zero fridge w 6 pull out drawers. Viking oven & warming drawer, 2 dishwashers, 2 sinks, wine cooler plus huge island! Circular drive w 4 car epoxy garage. Elegant primary retreat with fireplace and lavish bath, dual closets, separate vanities, and a workout room overlooking the backyard oasis.
Sold
Price Unknown
14816 Bellbrook Dr, Dallas, TX 75254
6beds
9,154sqft
Single Family Residence
Built in 1999
0.51 Acres Lot
$2,527,100 Zestimate®
$--/sqft
$-- Estimated rent
Home value
$2,527,100
$2.05M - $3.08M
Not available
Zestimate® history
Owner options
List your home for rent
Find your next renter with Zillow Rental Manager. Plus, with online applications, you can quickly screen prospective tenants – for free.
Refinance and save
Refinancing to a lower rate could help reduce your monthly payments and save thousands over the life of the loan.
Explore your selling options
Work with a Zillow partner agent
Leverage their expertise and Zillow's premium Showcase listings to get your home seen by more buyers.
Get startedList with your own agent
Get your home in front of millions of buyers by listing it on Zillow.
Learn how to do itSell it yourself
Take full control of how buyers see your home on Zillow by listing For Sale by Owner (FSBO).
List your homeWhat's special
Astro turf lawnElegant primary retreatFrench inspired designHuge islandGrand staircaseWine coolerLavish bath
Zillow last checked:
Listing updated:
Listed by:
Paulette Greene 0401881 214-957-3372,
Ebby Halliday Realtors 972-335-6564
Bought with:
Zach Mrusek
Briggs Freeman Sotheby's Int'l
Source: NTREIS,MLS#: 20557980
Facts & features
Interior
Bedrooms & bathrooms
- Bedrooms: 6
- Bathrooms: 9
- Full bathrooms: 7
- 1/2 bathrooms: 2
Primary bedroom
- Features: Closet Cabinetry, Double Vanity, En Suite Bathroom, Jetted Tub, Bath in Primary Bedroom, Sitting Area in Primary, Separate Shower, Walk-In Closet(s)
- Level: First
- Dimensions: 16 x 25
Bedroom
- Features: En Suite Bathroom, Split Bedrooms
- Level: First
- Dimensions: 14 x 14
Bedroom
- Features: En Suite Bathroom, Split Bedrooms, Walk-In Closet(s)
- Level: Second
- Dimensions: 16 x 14
Bedroom
- Features: En Suite Bathroom, Split Bedrooms, Walk-In Closet(s)
- Level: Second
- Dimensions: 17 x 16
Bedroom
- Features: En Suite Bathroom, Split Bedrooms, Walk-In Closet(s)
- Level: Second
- Dimensions: 16 x 14
Bedroom
- Features: En Suite Bathroom, Split Bedrooms, Walk-In Closet(s)
- Level: Second
- Dimensions: 25 x 14
Bonus room
- Level: First
- Dimensions: 16 x 12
Bonus room
- Level: Second
- Dimensions: 24 x 21
Breakfast room nook
- Features: Eat-in Kitchen
- Level: First
- Dimensions: 20 x 22
Dining room
- Level: First
- Dimensions: 16 x 15
Other
- Features: Built-in Features, Garden Tub/Roman Tub, Stone Counters
- Level: First
Other
- Features: Bidet, Dual Sinks, Double Vanity, Jetted Tub, Linen Closet, Multiple Shower Heads, Stone Counters, Separate Shower
- Level: First
- Dimensions: 30 x 11
Other
- Features: Stone Counters, Separate Shower
- Level: First
- Dimensions: 13 x 9
Other
- Features: En Suite Bathroom
- Level: Second
- Dimensions: 9 x 11
Game room
- Level: Second
- Dimensions: 27 x 14
Half bath
- Level: First
- Dimensions: 9 x 8
Kitchen
- Features: Breakfast Bar, Built-in Features, Butler's Pantry, Concrete Counters, Dual Sinks, Eat-in Kitchen, Kitchen Island, Pantry, Pot Filler, Stone Counters
- Level: First
- Dimensions: 17 x 20
Living room
- Level: First
- Dimensions: 23 x 19
Living room
- Level: First
- Dimensions: 16 x 15
Media room
- Features: Built-in Features
- Level: First
- Dimensions: 20 x 19
Media room
- Level: Second
- Dimensions: 20 x 18
Office
- Features: Built-in Features
- Level: First
- Dimensions: 16 x 17
Utility room
- Features: Built-in Features, Utility Room
- Level: First
- Dimensions: 12 x 8
Heating
- Central, Natural Gas
Cooling
- Central Air, Ceiling Fan(s), Electric
Appliances
- Included: Some Gas Appliances, Built-in Coffee Maker, Built-In Refrigerator, Dishwasher, Electric Oven, Gas Cooktop, Disposal, Gas Oven, Microwave, Plumbed For Gas, Range, Refrigerator, Some Commercial Grade, Trash Compactor, Vented Exhaust Fan, Warming Drawer
- Laundry: Washer Hookup, Gas Dryer Hookup, Laundry in Utility Room
Features
- Wet Bar, Decorative/Designer Lighting Fixtures, Eat-in Kitchen, High Speed Internet, Kitchen Island, Cable TV, Vaulted Ceiling(s), Walk-In Closet(s)
- Flooring: Carpet, Ceramic Tile, Marble, Wood
- Windows: Window Coverings
- Has basement: No
- Number of fireplaces: 6
- Fireplace features: Decorative, Electric, Gas Log
Interior area
- Total interior livable area: 9,154 sqft
Property
Parking
- Total spaces: 4
- Parking features: Circular Driveway, Door-Single, Garage, Garage Door Opener, Garage Faces Side
- Attached garage spaces: 4
- Has uncovered spaces: Yes
Features
- Levels: Two
- Stories: 2
- Patio & porch: Covered
- Exterior features: Fire Pit, Outdoor Grill, Outdoor Living Area, Rain Gutters
- Pool features: Cabana, Gunite, Heated, In Ground, Pool, Pool Sweep, Pool/Spa Combo, Water Feature
- Fencing: Metal,Stone,Wood
Lot
- Size: 0.51 Acres
- Features: Back Yard, Interior Lot, Lawn, Landscaped, Many Trees, Subdivision, Sprinkler System
Details
- Parcel number: 10002090010090000
Construction
Type & style
- Home type: SingleFamily
- Architectural style: Other,Traditional,Detached
- Property subtype: Single Family Residence
- Attached to another structure: Yes
Materials
- Brick
- Foundation: Slab
- Roof: Composition
Condition
- Year built: 1999
Utilities & green energy
- Sewer: Public Sewer
- Water: Public
- Utilities for property: Natural Gas Available, Sewer Available, Separate Meters, Water Available, Cable Available
Green energy
- Energy efficient items: Appliances, HVAC, Thermostat, Windows
- Water conservation: Water-Smart Landscaping
Community & HOA
Community
- Security: Security System, Fire Sprinkler System, Smoke Detector(s), Security Lights
- Subdivision: Bellbrook Estates
HOA
- Has HOA: No
Location
- Region: Dallas
Financial & listing details
- Tax assessed value: $3,000,000
- Annual tax amount: $78,431
- Date on market: 3/15/2024
- Cumulative days on market: 35 days
- Listing terms: Cash,Conventional
Price history
| Date | Event | Price |
|---|---|---|
| 5/24/2024 | Sold | -- |
Source: NTREIS #20557980 Report a problem | ||
| 4/26/2024 | Pending sale | $3,200,000$350/sqft |
Source: NTREIS #20557980 Report a problem | ||
| 4/19/2024 | Contingent | $3,200,000$350/sqft |
Source: NTREIS #20557980 Report a problem | ||
| 3/15/2024 | Listed for sale | $3,200,000+6.7%$350/sqft |
Source: NTREIS #20557980 Report a problem | ||
| 4/6/2023 | Listing removed | -- |
Source: NTREIS #14683813 Report a problem | ||
| 1/12/2022 | Sold | -- |
Source: Ebby Halliday solds #14701615_75254 Report a problem | ||
| 12/28/2021 | Pending sale | $2,999,950$328/sqft |
Source: NTREIS #14701615 Report a problem | ||
| 12/23/2021 | Contingent | $2,999,950$328/sqft |
Source: NTREIS #14701615 Report a problem | ||
| 11/1/2021 | Listed for sale | $2,999,950-14.2%$328/sqft |
Source: NTREIS #14701615 Report a problem | ||
| 11/1/2021 | Listing removed | $3,495,000$382/sqft |
Source: NTREIS #14683813 Report a problem | ||
| 10/8/2021 | Listed for sale | $3,495,000+86.2%$382/sqft |
Source: NTREIS #14683813 Report a problem | ||
| 7/7/2021 | Sold | -- |
Source: Ebby Halliday solds #14490779_75254 Report a problem | ||
| 4/20/2021 | Pending sale | $1,877,000$205/sqft |
Source: NTREIS #14490779 Report a problem | ||
| 1/1/2021 | Listed for sale | $1,877,000-21.6%$205/sqft |
Source: Ebby Halliday, REALTORS #14490779 Report a problem | ||
| 10/21/2014 | Listing removed | $2,395,000$262/sqft |
Source: Dave Perry Miller & Associates - An Ebby Halliday Company #12182517 Report a problem | ||
| 7/19/2014 | Listed for sale | $2,395,000$262/sqft |
Source: Dave Perry Miller & Associates - An Ebby Halliday Company #12182517 Report a problem | ||
Public tax history
| Year | Property taxes | Tax assessment |
|---|---|---|
| 2025 | $64,080 -6.8% | $3,000,000 -6.6% |
| 2024 | $68,749 -12.3% | $3,212,320 -11.2% |
| 2023 | $78,431 +20% | $3,616,150 +31.4% |
| 2022 | $65,339 +76.1% | $2,751,810 +49.8% |
| 2021 | $37,110 | $1,836,730 |
Find assessor info on the county website
Neighborhood: 75254
Nearby homes
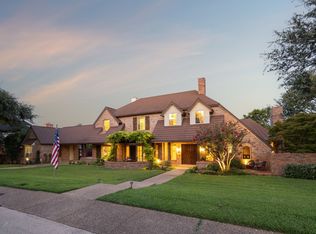
- $--4 bd6 ba4.3k sqft14820 Bellbrook Dr, Dallas, TX 75254Sold
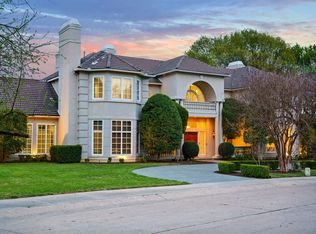
- $--7 bd9 ba10k sqft14809 Hampton Ct, Dallas, TX 75254Sold
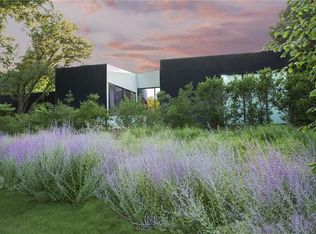
- $2,705,6004 bd5 ba4.6k sqft14631 Winnwood Rd, Dallas, TX 75254Off Market
- $2,630,0005 bd5 ba6.7k sqft14675 Winnwood Rd, Dallas, TX 75254Off Market
- $3,138,7004 bd5 ba6.3k sqft14815 Bellbrook Dr, Dallas, TX 75254Off Market
- $2,000,0004 bd5 ba4.7k sqft14819 Bellbrook Dr, Dallas, TX 75254For Sale
- $2,075,5005 bd7 ba6.6k sqft14810 Hampton Ct, Dallas, TX 75254Off Market
- $2,791,0905 bd5 ba6.9k sqft14523 Winnwood Rd, Dallas, TX 75254Off Market
Nearby schools
GreatSchools rating
- 7/10Anne Frank Elementary SchoolGrades: PK-5Distance: 0.4 mi
- 5/10Benjamin Franklin Middle SchoolGrades: 6-8Distance: 4.6 mi
- 4/10Hillcrest High SchoolGrades: 9-12Distance: 4.8 mi
Schools provided by the listing agent
- Elementary: Jerry Junkins
- Middle: Walker
- High: White
- District: Dallas ISD
Source: NTREIS. This data may not be complete. We recommend contacting the local school district to confirm school assignments for this home.
Get a cash offer in 3 minutes
Find out how much your home could sell for in as little as 3 minutes with a no-obligation cash offer.
Estimated market value
$2,527,100
Get a cash offer in 3 minutes
Find out how much your home could sell for in as little as 3 minutes with a no-obligation cash offer.
Estimated market value
$2,527,100
- Texas
- Dallas County
- Addison
- 75254
- 14816 Bellbrook Dr
