This Preston Hollow HOME IS back ON THE MARKET! This beautifully appointed traditional home in this exclusive gated community of Churchill Pointe is now available for you to meet a home that speaks to your personality. Quality craftmanship is evident throughout, featuring hardwood floors, custom trim moldings and elegant finishes, with abundant natural light which creates an inviting open feel. This large gourmet kitchen with an island, butler's pantry and abundant counter and cabinet space is accented with a breakfast bar that opens to a large family room with a charming fireplace, wall of built-ins that is perfect for entertaining as you stroll to the patio for that outdoors freshness that is only a step away. The separate formal living room with fireplace is for your special quests. The large separate private formal dining room will accommodate a large family or friends for a super sit-down dinner. First level primary bedroom and bathroom with see thru bathroom fireplace was designed for your kind of luxury. The first level bonus room also can be an office-study or extra bedroom because it has a built-in hide-away bed behind custom stained built-in cabinets and with a private bathroom. Second level has quest bedroom quarters with a private bathroom, and there is another bedroom with a privat bathroom and a game room or media room. If more room or square footage is needed there is an open area for you to convert to an extra room or add space as you desire. Great news is that you have the opportunity to make this one just like you like it located right here in one of the most desirable gated communities of North Dallas where the best shopping centers, schools, employment centers, airports and transportation are minutes away. Hurry do not miss this one of a kind. QUICK POSSESSION IS AVAILABLE!
Sold
Price Unknown
23 Ashton Ct, Dallas, TX 75230
3beds
3,831sqft
Single Family Residence
Built in 1997
1.15 Acres Lot
$932,500 Zestimate®
$--/sqft
$6,131 Estimated rent
Home value
$932,500
$886,000 - $979,000
$6,131/mo
Zestimate® history
Owner options
List your home for rent
$6,131/mo
Rent Zestimate®
Find your next renter with Zillow Rental Manager. Plus, with online applications, you can quickly screen prospective tenants – for free.
$6,131/mo
Rent Zestimate®
Refinance and save
$275/mo
Est. payment
Refinancing to a lower rate could help reduce your monthly payments and save thousands over the life of the loan.
$275/mo
Est. payment
Explore your selling options
Work with a Zillow partner agent
Leverage their expertise and Zillow's premium Showcase listings to get your home seen by more buyers.
Get startedList with your own agent
Get your home in front of millions of buyers by listing it on Zillow.
Learn how to do itSell it yourself
Take full control of how buyers see your home on Zillow by listing For Sale by Owner (FSBO).
List your homeWhat's special
Elegant finishesHardwood floorsAbundant natural lightWall of built-insInviting open feelGameroom or media roomCustom trim moldings
Zillow last checked:
Listing updated:
Listed by:
Harold Carter 0379149 855-450-0442,
Real Broker, LLC 855-450-0442
Bought with:
Emily Johnson, 0633555
Compass RE Texas, LLC
Source: NTREIS,MLS#: 21156960
Facts & features
Interior
Bedrooms & bathrooms
- Bedrooms: 3
- Bathrooms: 5
- Full bathrooms: 4
- 1/2 bathrooms: 1
Primary bedroom
- Features: Closet Cabinetry, Ceiling Fan(s), Fireplace, Linen Closet, Sitting Area in Primary, Walk-In Closet(s)
- Level: First
- Dimensions: 18 x 15
Bedroom
- Features: Ceiling Fan(s), Split Bedrooms, Walk-In Closet(s)
- Level: Second
- Dimensions: 18 x 16
Primary bathroom
- Features: Bidet, Built-in Features, Closet Cabinetry, Dual Sinks, Double Vanity, En Suite Bathroom, Granite Counters, Garden Tub/Roman Tub, Jetted Tub, Stone Counters
- Level: First
- Dimensions: 18 x 13
Bonus room
- Features: Built-in Features, Closet Cabinetry, Ceiling Fan(s)
- Level: First
- Dimensions: 13 x 12
Breakfast room nook
- Features: Built-in Features, Pantry
- Level: First
- Dimensions: 9 x 9
Den
- Features: Built-in Features, Ceiling Fan(s)
- Level: Second
- Dimensions: 17 x 14
Dining room
- Features: Butler's Pantry
- Level: First
- Dimensions: 15 x 13
Family room
- Features: Built-in Features, Ceiling Fan(s), Fireplace
- Level: First
- Dimensions: 18 x 16
Other
- Features: Linen Closet, Stone Counters
- Level: Second
- Dimensions: 10 x 5
Other
- Features: Granite Counters, Linen Closet, Stone Counters
- Level: Second
- Dimensions: 11 x 5
Other
- Features: Closet Cabinetry, Ceiling Fan(s), Split Bedrooms, Walk-In Closet(s)
- Level: Second
- Dimensions: 23 x 12
Half bath
- Features: Granite Counters
- Level: First
- Dimensions: 5 x 5
Kitchen
- Features: Breakfast Bar, Built-in Features, Butler's Pantry, Dual Sinks, Granite Counters, Kitchen Island, Walk-In Pantry
- Level: First
- Dimensions: 13 x 13
Laundry
- Features: Built-in Features, Utility Sink
- Level: First
- Dimensions: 13 x 6
Living room
- Features: Fireplace
- Level: First
- Dimensions: 15 x 12
Heating
- Central, Fireplace(s), Natural Gas, Zoned
Cooling
- Central Air, Ceiling Fan(s), Electric, Zoned
Appliances
- Included: Built-In Gas Range, Built-In Refrigerator, Double Oven, Dishwasher, Electric Oven, Gas Cooktop, Disposal, Gas Water Heater, Ice Maker, Microwave, Trash Compactor, Vented Exhaust Fan
- Laundry: Washer Hookup, Electric Dryer Hookup, Laundry in Utility Room
Features
- Built-in Features, Chandelier, Dry Bar, Decorative/Designer Lighting Fixtures, Double Vanity, High Speed Internet, Kitchen Island, Loft, Pantry, Cable TV, Vaulted Ceiling(s), Walk-In Closet(s), Wired for Sound
- Flooring: Carpet, Hardwood, Tile
- Windows: Shutters
- Has basement: No
- Number of fireplaces: 3
- Fireplace features: Bedroom, Bath, Decorative, Double Sided, Family Room, Gas, Glass Doors, Gas Log, Gas Starter, Living Room, Primary Bedroom, See Through
Interior area
- Total interior livable area: 3,831 sqft
Property
Parking
- Total spaces: 2
- Parking features: Covered, Carport, Door-Multi, Door-Single, Garage, Garage Door Opener, Gated, Inside Entrance, Lighted, Community Structure, Garage Faces Side, Storage
- Attached garage spaces: 2
Features
- Levels: Two
- Stories: 2
- Patio & porch: Deck, See Remarks
- Exterior features: Courtyard, Lighting, Rain Gutters, Uncovered Courtyard
- Pool features: None
- Fencing: Wrought Iron
Lot
- Size: 1.15 Acres
- Features: Cul-De-Sac, Interior Lot, Landscaped, No Backyard Grass
Details
- Parcel number: 007463000C0160000
Construction
Type & style
- Home type: SingleFamily
- Architectural style: Traditional,Detached
- Property subtype: Single Family Residence
- Attached to another structure: Yes
Materials
- Brick
- Foundation: Slab
- Roof: Asphalt,Composition,Shingle
Condition
- Year built: 1997
Utilities & green energy
- Sewer: Public Sewer
- Water: Public
- Utilities for property: Electricity Connected, Natural Gas Available, Phone Available, Sewer Available, Underground Utilities, Water Available, Cable Available
Community & HOA
Community
- Features: Fenced Yard, Curbs, Gated
- Security: Security System Owned, Gated Community, Smoke Detector(s), Security Lights
- Subdivision: Churchill Pointe
HOA
- Has HOA: Yes
- Services included: Association Management
- HOA fee: $275 monthly
- HOA name: Gulf Professional Pm
- HOA phone: 469-600-5080
Location
- Region: Dallas
Financial & listing details
- Tax assessed value: $1,054,820
- Annual tax amount: $10,130
- Date on market: 1/17/2026
- Cumulative days on market: 170 days
- Listing terms: Cash,Conventional
Price history
| Date | Event | Price |
|---|---|---|
| 9/15/2026 | Sold | -- |
Source: NTREIS #21156960 Report a problem | ||
| 9/12/2026 | Pending sale | $995,000$260/sqft |
Source: NTREIS #21156960 Report a problem | ||
| 8/7/2026 | Listed for sale | $995,000$260/sqft |
Source: NTREIS #21156960 Report a problem | ||
| 7/6/2026 | Pending sale | $995,000$260/sqft |
Source: NTREIS #21156960 Report a problem | ||
| 6/17/2026 | Contingent | $995,000$260/sqft |
Source: NTREIS #21156960 Report a problem | ||
| 1/17/2026 | Listed for sale | $995,000$260/sqft |
Source: NTREIS #21156960 Report a problem | ||
Public tax history
| Year | Property taxes | Tax assessment |
|---|---|---|
| 2025 | $10,130 -3.3% | $1,054,820 +41% |
| 2024 | $10,477 -3.6% | $748,000 |
| 2023 | $10,866 | $748,000 |
Find assessor info on the county website
Neighborhood: 75230
Nearby homes
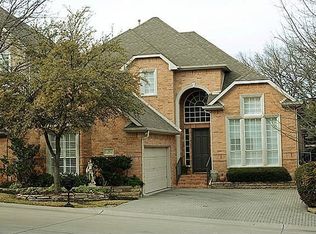
- $970,8003 bd4 ba3.2k sqft21 Ashton Ct, Dallas, TX 75230Off Market
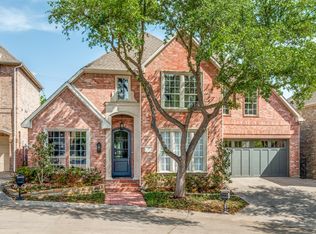
- $--3 bd4 ba3.4k sqft25 Ashton Ct, Dallas, TX 75230Sold
- $100-- bd-- ba-- sqft1 Ashton Ct, Dallas, TX 75230Off Market
- $946,0003 bd3 ba3k sqft19 Ashton Ct, Dallas, TX 75230Off Market
- $965,5003 bd3 ba3k sqft27 Ashton Ct, Dallas, TX 75230Off Market
- $958,8003 bd2 ba2.8k sqft6916 Hillpark Dr, Dallas, TX 75230Off Market
- $975,4003 bd2 ba3.2k sqft6917 Hillpark Dr, Dallas, TX 75230Off Market
- $1,018,4003 bd3 ba3.6k sqft6915 Hillpark Dr, Dallas, TX 75230Off Market
Nearby schools
GreatSchools rating
- 8/10Arthur Kramer Elementary SchoolGrades: PK-5Distance: 1.1 mi
- 5/10Benjamin Franklin Middle SchoolGrades: 6-8Distance: 2.3 mi
- 4/10Hillcrest High SchoolGrades: 9-12Distance: 2.4 mi
Schools provided by the listing agent
- Elementary: Kramer
- Middle: Benjamin Franklin
- High: Hillcrest
- District: Dallas ISD
Source: NTREIS. This data may not be complete. We recommend contacting the local school district to confirm school assignments for this home.
Get a cash offer in 3 minutes
Find out how much your home could sell for in as little as 3 minutes with a no-obligation cash offer.
Estimated market value
$932,500
Get a cash offer in 3 minutes
Find out how much your home could sell for in as little as 3 minutes with a no-obligation cash offer.
Estimated market value
$932,500
- Texas
- Dallas County
- Dallas
- 75230
- 23 Ashton Ct
