This home has gone through a complete metamorphosis! Renovations include a new arch top wood entry door, coffered ceiling in dining, built-ins in the study, wallpaper in the dining and powder bath. Walker Zanger tile thru-out, all new deco lighting, plumbing fixtures, door & cabinet hardware & Sonos sound system included. Kitchen features a huge island with all new cabinetry & high-end appliances, Quartzite countertops, custom tile backslash, new French doors. Family room features gas fireplace & 3rd eating area. Large primary bath features separate walk in shower with floating bench, free standing tub, dual custom vanities and private toilet. New wet bar with undercounter wine fridge & ice maker. Modern rebuilt stairs with new railing. Upstairs new hardwood floors, added laundry, bedrooms have vaulted ceiling & ensuite baths. New front yard landscape, double wide 8' wood insulated garage door for large SUV & man door from garage to courtyard. Next to Churchill Park.
Sold
Price Unknown
25 Ashton Ct, Dallas, TX 75230
3beds
3,418sqft
Single Family Residence
Built in 1999
5,000 Square Feet Lot
$1,424,400 Zestimate®
$--/sqft
$5,108 Estimated rent
Home value
$1,424,400
$1.28M - $1.58M
$5,108/mo
Zestimate® history
Owner options
List your home for rent
$5,108/mo
Rent Zestimate®
Find your next renter with Zillow Rental Manager. Plus, with online applications, you can quickly screen prospective tenants – for free.
$5,108/mo
Rent Zestimate®
Refinance and save
$275/mo
Est. payment
Refinancing to a lower rate could help reduce your monthly payments and save thousands over the life of the loan.
$275/mo
Est. payment
Explore your selling options
Work with a Zillow partner agent
Leverage their expertise and Zillow's premium Showcase listings to get your home seen by more buyers.
Get startedList with your own agent
Get your home in front of millions of buyers by listing it on Zillow.
Learn how to do itSell it yourself
Take full control of how buyers see your home on Zillow by listing For Sale by Owner (FSBO).
List your homeWhat's special
Gas fireplaceNew hardwood floorsQuartzite countertopsCustom tile backslashFree standing tubNew front yard landscapePlumbing fixtures
Zillow last checked:
Listing updated:
Listed by:
Paula Scofield 214-210-1500,
Ebby Halliday, REALTORS 214-210-1500
Bought with:
Lisa Albert
Keller Williams Dallas Midtown
Source: NTREIS,MLS#: 20872946
Facts & features
Interior
Bedrooms & bathrooms
- Bedrooms: 3
- Bathrooms: 4
- Full bathrooms: 3
- 1/2 bathrooms: 1
Primary bedroom
- Level: First
- Dimensions: 23 x 16
Bedroom
- Features: En Suite Bathroom
- Level: Second
- Dimensions: 12 x 13
Bedroom
- Features: En Suite Bathroom
- Level: Second
- Dimensions: 12 x 14
Bonus room
- Level: Second
- Dimensions: 11 x 13
Dining room
- Level: First
- Dimensions: 11 x 13
Kitchen
- Features: Breakfast Bar, Built-in Features, Butler's Pantry, Eat-in Kitchen, Stone Counters, Walk-In Pantry
- Level: First
- Dimensions: 14 x 21
Living room
- Features: Built-in Features
- Level: First
- Dimensions: 12 x 11
Utility room
- Features: Built-in Features, Utility Room
- Level: Second
- Dimensions: 11 x 7
Heating
- Central, Natural Gas, Zoned
Cooling
- Central Air, Electric, Zoned
Appliances
- Included: Some Gas Appliances, Built-In Refrigerator, Convection Oven, Double Oven, Dishwasher, Gas Cooktop, Disposal, Gas Water Heater, Ice Maker, Microwave, Plumbed For Gas, Vented Exhaust Fan, Wine Cooler
- Laundry: Washer Hookup, Electric Dryer Hookup, Laundry in Utility Room
Features
- Wet Bar, Cathedral Ceiling(s), Decorative/Designer Lighting Fixtures, Double Vanity, Eat-in Kitchen, Granite Counters, High Speed Internet, Kitchen Island, Open Floorplan, Pantry, Cable TV, Walk-In Closet(s), Wired for Sound
- Flooring: Carpet, Hardwood, Tile
- Has basement: No
- Number of fireplaces: 1
- Fireplace features: Gas, Metal
Interior area
- Total interior livable area: 3,418 sqft
Property
Parking
- Total spaces: 2
- Parking features: Garage, Garage Door Opener
- Attached garage spaces: 2
Features
- Levels: Two
- Stories: 2
- Patio & porch: Covered
- Pool features: None
- Fencing: Wrought Iron
Lot
- Size: 5,000 Square Feet
- Dimensions: 64 x 104
Details
- Parcel number: 007463000C0150000
- Other equipment: Irrigation Equipment
Construction
Type & style
- Home type: SingleFamily
- Architectural style: Traditional,Detached
- Property subtype: Single Family Residence
Materials
- Brick
- Foundation: Slab
- Roof: Composition
Condition
- Year built: 1999
Utilities & green energy
- Sewer: Public Sewer
- Water: Public
- Utilities for property: Sewer Available, Water Available, Cable Available
Community & HOA
Community
- Features: Fenced Yard, Gated
- Security: Security Gate, Gated Community
- Subdivision: Churchill Pointe
HOA
- Has HOA: Yes
- Amenities included: Maintenance Front Yard
- Services included: Association Management, Maintenance Grounds
- HOA fee: $275 monthly
- HOA name: Gulf Professional Property Management
- HOA phone: 469-600-5080
Location
- Region: Dallas
Financial & listing details
- Tax assessed value: $1,129,590
- Annual tax amount: $9,883
- Date on market: 3/21/2025
- Cumulative days on market: 39 days
- Exclusions: All TVs, mounts stay.
Price history
| Date | Event | Price |
|---|---|---|
| 5/29/2025 | Sold | -- |
Source: NTREIS #20872946 Report a problem | ||
| 5/7/2025 | Pending sale | $1,465,000$429/sqft |
Source: NTREIS #20872946 Report a problem | ||
| 4/30/2025 | Contingent | $1,465,000$429/sqft |
Source: NTREIS #20872946 Report a problem | ||
| 3/21/2025 | Listed for sale | $1,465,000-0.7%$429/sqft |
Source: NTREIS #20872946 Report a problem | ||
| 1/17/2025 | Listing removed | $1,475,000$432/sqft |
Source: NTREIS #20790803 Report a problem | ||
| 12/7/2024 | Listed for sale | $1,475,000+126.9%$432/sqft |
Source: NTREIS #20790803 Report a problem | ||
| 10/20/2021 | Sold | -- |
Source: Ebby Halliday solds #14665384_75230 Report a problem | ||
| 9/20/2021 | Pending sale | $650,000$190/sqft |
Source: NTREIS #14665384 Report a problem | ||
| 9/17/2021 | Listed for sale | $650,000$190/sqft |
Source: NTREIS #14665384 Report a problem | ||
Public tax history
| Year | Property taxes | Tax assessment |
|---|---|---|
| 2025 | $9,883 -4.8% | $1,129,590 +58.6% |
| 2024 | $10,386 -3.5% | $712,270 |
| 2023 | $10,757 -26.7% | $712,270 |
| 2022 | $14,675 +6.4% | $712,270 |
| 2021 | $13,787 -3.2% | $712,270 |
| 2020 | $14,249 +0.1% | $712,270 +0.8% |
| 2019 | $14,239 -14.9% | $706,950 |
| 2018 | $16,737 +9.9% | $706,950 |
| 2017 | $15,225 +10.2% | $706,950 |
| 2016 | $13,812 +19.2% | $706,950 +17.8% |
| 2015 | $11,583 | $600,140 +18.4% |
| 2014 | $11,583 | $507,010 |
| 2013 | -- | -- |
| 2012 | -- | -- |
| 2011 | -- | -- |
| 2010 | -- | -- |
| 2009 | -- | -- |
| 2008 | -- | -- |
| 2007 | -- | -- |
| 2005 | -- | -- |
| 2004 | -- | -- |
| 2003 | -- | -- |
| 2002 | -- | -- |
| 2001 | -- | -- |
Find assessor info on the county website
Neighborhood: 75230
Nearby homes
- $100-- bd-- ba-- sqft1 Ashton Ct, Dallas, TX 75230Off Market
- $--3 bd5 ba3.8k sqft23 Ashton Ct, Dallas, TX 75230Sold

- $965,5003 bd3 ba3k sqft27 Ashton Ct, Dallas, TX 75230Off Market
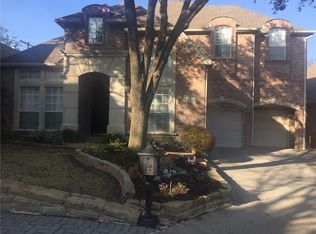
- $970,8003 bd4 ba3.2k sqft21 Ashton Ct, Dallas, TX 75230Off Market
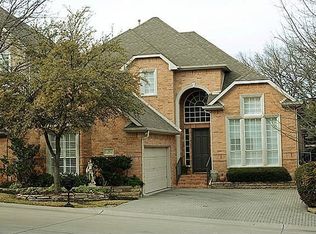
- $1,035,6003 bd3 ba3.4k sqft29 Ashton Ct, Dallas, TX 75230Off Market
- $975,4003 bd2 ba3.2k sqft6917 Hillpark Dr, Dallas, TX 75230Off Market
- $826,9003 bd3 ba2.5k sqft6918 Hillpark Dr, Dallas, TX 75230Off Market
- $958,8003 bd2 ba2.8k sqft6916 Hillpark Dr, Dallas, TX 75230Off Market
Nearby schools
GreatSchools rating
- 8/10Arthur Kramer Elementary SchoolGrades: PK-5Distance: 1.1 mi
- 5/10Benjamin Franklin Middle SchoolGrades: 6-8Distance: 2.3 mi
- 4/10Hillcrest High SchoolGrades: 9-12Distance: 2.4 mi
Schools provided by the listing agent
- Elementary: Kramer
- Middle: Benjamin Franklin
- High: Hillcrest
- District: Dallas ISD
Source: NTREIS. This data may not be complete. We recommend contacting the local school district to confirm school assignments for this home.
Get a cash offer in 3 minutes
Find out how much your home could sell for in as little as 3 minutes with a no-obligation cash offer.
Estimated market value
$1,424,400
Get a cash offer in 3 minutes
Find out how much your home could sell for in as little as 3 minutes with a no-obligation cash offer.
Estimated market value
$1,424,400
- Texas
- Dallas County
- Dallas
- 75230
- 25 Ashton Ct
