OPEN SATURDAY 1-3PM. Discover an extraordinary opportunity in Frisco’s prestigious Stonebriar Village—a gated~guarded~resort-style community known for its five-star amenities & coveted lifestyle. Tucked away on a quiet cul-de-sac, this exquisite Steve Roberts custom home is perfectly positioned on an elevated lot, offering breathtaking water views of the 7th & 15th fairways that will give Augusta National a run for its money. Inside, timeless architecture~refined finishes~generously scaled rms set a sophisticated tone. A dramatic entry welcomes you w-soaring ceilings~a sweeping staircase & magical golf & water vistas. The elegant DR overlooks a serene atrium filled w-lush greenery & a tranquil water feature. The inviting family rm features custom built-ins~a cozy fireplace~a convenient wet bar~all flowing seamlessly into the kitchen w-gas cktp~dbl ovens~buitl-in fridge~butler’s pantry~a sunlit brkfst rm—ideal for both everyday living & effortless entertaining. The private primary suite, set on its own wing, offers a peaceful retreat w-a relaxing sitting area & access to the bkyrd. The spacious ensuite bath incl dual vanities~a soaking tub~separate shower~a Texas-sized custom WI closet. A first-floor office w-an adjacent 9' x 5' storage rm is already plumbed for conversion to a full ensuite bath, providing the opportunity to create a true 1st floor guest suite making it a 4 bdrm home. Upstairs are two generous bdrms each w-ensuite bath. A large game rm~a versatile bonus rm—perfect as a second office~studio or fitness space w-postcard-worthy golf course views & abundant WI storage complete the second level. The OS 3 car grg offers even more functionality w-a temp-controlled workshop. Outdoors, lush landscape~a charming cutting garden~BI grill & multiple seating areas invite you to relax & take in the truly jaw-dropping vistas. Bring your imagination—the potential is limitless, & the views genuinely steal the show. Come experience the magic for yourself.
For sale
$1,395,000
6 Mission Hills Dr, Frisco, TX 75034
3beds
3,954sqft
:
Get pre-qualified$9,831/mo
Single Family Residence
Built in 1995
7,056 Square Feet Lot
$1,343,500 Zestimate®
$353/sqft
$300/mo HOA
What's special
Cozy fireplaceTimeless architectureRefined finishesFirst-floor officeCharming cutting gardenJaw-dropping vistasQuiet cul-de-sac
- 1 day |
- 195 |
- 6 |
Zillow last checked:
Listing updated:
Listed by:
Jan Chavoya 0516138 972-335-6564,
Ebby Halliday Realtors 972-335-6564
Source: NTREIS,MLS#: 21341885
Facts & features
Interior
Bedrooms & bathrooms
- Bedrooms: 3
- Bathrooms: 4
- Full bathrooms: 3
- 1/2 bathrooms: 1
Primary bedroom
- Features: Built-in Features, Ceiling Fan(s), Dual Sinks, Double Vanity, En Suite Bathroom, Garden Tub/Roman Tub, Sitting Area in Primary, Separate Shower, Walk-In Closet(s)
- Level: First
- Dimensions: 21 x 15
Bedroom
- Features: Closet Cabinetry, Ceiling Fan(s), En Suite Bathroom, Walk-In Closet(s)
- Level: Second
- Dimensions: 15 x 14
Bedroom
- Features: Closet Cabinetry, Ceiling Fan(s), En Suite Bathroom, Walk-In Closet(s)
- Level: Second
- Dimensions: 14 x 14
Bonus room
- Features: Built-in Features
- Level: Second
- Dimensions: 17 x 14
Breakfast room nook
- Level: First
- Dimensions: 12 x 11
Dining room
- Features: Butler's Pantry
- Level: First
- Dimensions: 12 x 12
Game room
- Features: Built-in Features
- Level: Second
- Dimensions: 15 x 14
Kitchen
- Features: Breakfast Bar, Built-in Features, Butler's Pantry, Eat-in Kitchen, Kitchen Island, Pantry
- Level: First
- Dimensions: 16 x 14
Living room
- Features: Built-in Features, Ceiling Fan(s), Fireplace
- Level: First
- Dimensions: 24 x 16
Office
- Features: Built-in Features, Ceiling Fan(s)
- Level: First
- Dimensions: 14 x 12
Storage room
- Features: Built-in Features
- Level: Second
- Dimensions: 10 x 6
Utility room
- Features: Built-in Features, Closet, Utility Sink
- Level: First
- Dimensions: 14 x 6
Workshop
- Level: First
- Dimensions: 17 x 11
Appliances
- Included: Some Gas Appliances, Built-In Refrigerator, Double Oven, Dishwasher, Gas Cooktop, Disposal, Gas Water Heater, Ice Maker, Microwave, Plumbed For Gas
Features
- Wet Bar, Built-in Features, Decorative/Designer Lighting Fixtures, Double Vanity, Eat-in Kitchen, Kitchen Island, Open Floorplan, Paneling/Wainscoting, Vaulted Ceiling(s), Walk-In Closet(s)
- Flooring: Carpet, Marble
- Has basement: No
- Number of fireplaces: 1
- Fireplace features: Family Room
Interior area
- Total interior livable area: 3,954 sqft
Video & virtual tour
Property
Parking
- Total spaces: 2
- Parking features: Door-Multi, Garage Faces Front, Garage, Garage Door Opener, Workshop in Garage
- Attached garage spaces: 2
Features
- Levels: Two
- Stories: 2
- Patio & porch: Covered
- Exterior features: Gas Grill, Lighting, Outdoor Grill, Outdoor Living Area, Rain Gutters
- Pool features: None
- Fencing: Fenced,Wrought Iron
- Has view: Yes
- View description: Water
- Has water view: Yes
Lot
- Size: 7,056 Square Feet
- Features: Back Yard, Cul-De-Sac, Interior Lot, Lawn, On Golf Course, Many Trees, Subdivision, Sprinkler System
Details
- Parcel number: R178328
Construction
Type & style
- Home type: SingleFamily
- Architectural style: Traditional,Detached
- Property subtype: Single Family Residence
- Attached to another structure: Yes
Materials
- Stucco
- Foundation: Slab
- Roof: Metal
Condition
- Year built: 1995
Utilities & green energy
- Sewer: Public Sewer
- Water: Public
- Utilities for property: Cable Available, Natural Gas Available, Sewer Available, Separate Meters, Underground Utilities, Water Available
Community & HOA
Community
- Features: Curbs, Sidewalks
- Subdivision: Stonebriar Sec Iii East Ph 2a
HOA
- Has HOA: Yes
- Services included: Association Management, Security
- HOA fee: $300 monthly
- HOA name: Associa
- HOA phone: 800-808-4882
Location
- Region: Frisco
Financial & listing details
- Price per square foot: $353/sqft
- Tax assessed value: $1,023,761
- Annual tax amount: $16,919
- Date on market: 7/31/2026
- Cumulative days on market: 56 days
- Listing terms: Cash,Conventional,FHA,VA Loan
- Exclusions: Was off market due to probate and repairs
Estimated market value
$1,343,500
$1.28M - $1.41M
$5,312/mo
Price history
| Date | Event | Price |
|---|---|---|
| 7/31/2026 | Listed for sale | $1,395,000$353/sqft |
Source: NTREIS #21341885 Report a problem | ||
| 6/9/2026 | Listing removed | $1,395,000$353/sqft |
Source:  Ebby Halliday Realtors #21112048 Report a problem Ebby Halliday Realtors #21112048 Report a problem | ||
| 6/3/2026 | Listed for sale | $1,395,000$353/sqft |
Source: NTREIS #21112048 Report a problem | ||
| 5/20/2026 | Contingent | $1,395,000$353/sqft |
Source: NTREIS #21112048 Report a problem | ||
| 5/12/2026 | Listed for sale | $1,395,000$353/sqft |
Source: NTREIS #21112048 Report a problem | ||
| 3/12/2026 | Listing removed | $1,395,000$353/sqft |
Source: Ebby Halliday Realtors #21112048 Report a problem | ||
| 2/27/2026 | Listed for sale | $1,395,000+3.3%$353/sqft |
Source: NTREIS #21112048 Report a problem | ||
| 12/28/2025 | Listing removed | $1,350,000$341/sqft |
Source: Ebby Halliday Realtors #21112048 Report a problem | ||
| 12/16/2025 | Contingent | $1,350,000$341/sqft |
Source: NTREIS #21112048 Report a problem | ||
| 12/5/2025 | Listed for sale | $1,350,000$341/sqft |
Source: NTREIS #21112048 Report a problem | ||
Public tax history
| Year | Property taxes | Tax assessment |
|---|---|---|
| 2025 | $4,412 -18.6% | $978,393 +10% |
| 2024 | $5,418 -0.3% | $889,448 +2.8% |
| 2023 | $5,436 -39.1% | $865,268 +10% |
| 2022 | $8,932 | $786,607 +10% |
| 2021 | $8,932 +0.3% | $715,097 +5% |
| 2020 | $8,908 -0.3% | $680,724 -0.4% |
| 2019 | $8,932 +0.8% | $683,585 +4.9% |
| 2018 | $8,862 -24.5% | $651,585 -6.2% |
| 2017 | $11,735 | $694,690 +3.9% |
| 2016 | $11,735 -0.5% | $668,826 +9.9% |
| 2015 | $11,792 | $608,763 -2.1% |
| 2014 | $11,792 | $622,021 -1.7% |
| 2013 | $11,792 | $632,796 +10% |
| 2012 | -- | $575,269 +1.7% |
| 2011 | -- | $565,929 -2.6% |
| 2010 | -- | $580,929 -10.7% |
| 2009 | -- | $650,688 -5.8% |
| 2007 | $12,399 -0.6% | $691,094 +6.8% |
| 2006 | $12,473 +8.5% | $647,238 +8.5% |
| 2005 | $11,499 | $596,667 +2.1% |
| 2004 | -- | $584,380 -3.7% |
| 2003 | -- | $606,703 +13.4% |
| 2002 | -- | $534,959 +101.7% |
| 2001 | -- | $265,194 |
Find assessor info on the county website
Monthly payment
Est. payment
Payment breakdown
Explore the cost of this home by adjusting the details. Changes won't be saved.Climate risks
Neighborhood: Stonebriar
Nearby schools
GreatSchools rating
- 9/10Tom Hicks Elementary SchoolGrades: PK-5Distance: 0.5 mi
- 8/10Arbor Creek Middle SchoolGrades: 6-8Distance: 4.9 mi
- 7/10Hebron High SchoolGrades: 9-12Distance: 4.7 mi
Schools provided by the listing agent
- Elementary: Hicks
- Middle: Arbor Creek
- High: Hebron
- District: Lewisville ISD
Source: NTREIS. This data may not be complete. We recommend contacting the local school district to confirm school assignments for this home.
- $--3 bd4 ba4.4k sqft5 Mission Hills Dr, Frisco, TX 75034Sold

- $1,197,5293 bd3 ba3.4k sqft7 Mission Hills Dr, Frisco, TX 75034Off Market
- $1,137,7003 bd4 ba4k sqft4 Mission Hills Dr, Frisco, TX 75034Off Market
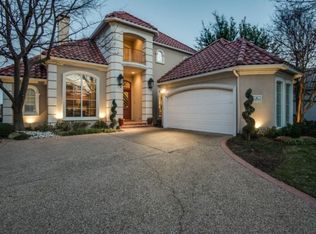
- $1,228,4004 bd3 ba4k sqft17 Horizon Point, Frisco, TX 75034Off Market
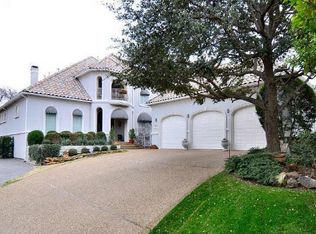
- $839,7003 bd3 ba3k sqft8 Mission Hills Dr, Frisco, TX 75034Off Market
- $1,133,4024 bd3 ba3.6k sqft3 Mission Hills Dr, Frisco, TX 75034Off Market
- $1,024,3673 bd3 ba3.2k sqft16 Horizon Point, Frisco, TX 75034Off Market
- $994,7003 bd3 ba3k sqft2 Mission Hills Dr, Frisco, TX 75034Off Market
A local agent can set up tours, give advice and negotiate with sellers.
Similar homes
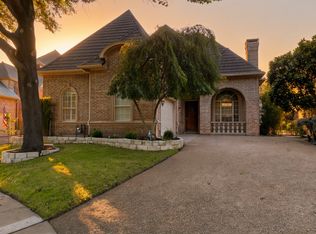
- $925,0004 bd4 ba3.5k sqft2349 Briar Ct, Frisco, TX 75034For Sale
 MLS ID #21345443, Benjamin Lauer. NTREIS
 - $965,0004 bd4 ba3.2k sqft5405 Quail Run, Frisco, TX 75034For Sale
 MLS ID #21342354, Jonathan Roberts. NTREIS
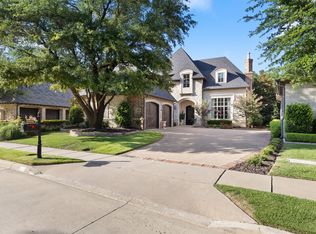
 - $1,274,0003 bd4 ba4.4k sqft6242 Memorial Dr, Frisco, TX 75034For Sale
 MLS ID #21314436, Jay Newton. NTREIS
 - $1,220,0003 bd4 ba3.6k sqft6049 Arrowhead Dr, Frisco, TX 75034For Sale
 MLS ID #21261241, Jeff Cheney. NTREIS
 - $1,525,0005 bd7 ba4.4k sqft4059 Marble Hill Rd, Frisco, TX 75034For SaleMLS ID #21319535, Mo Atunrase. NTREIS
- $775,0004 bd4 ba3.3k sqft4668 Ridgeland Dr, Frisco, TX 75034For SaleMLS ID #21333841, Erin Carlson. NTREIS
- $1,495,0005 bd6 ba4.5k sqft3647 Torrance Blvd, Frisco, TX 75034For SaleMLS ID #21265156, Paulette Greene. NTREIS
- $995,0003 bd5 ba3.7k sqft5456 Braemar Dr, Frisco, TX 75034For SaleMLS ID #21247993, Damon Williamson. NTREIS
- $1,224,0005 bd5 ba4.4k sqft7391 Calla Lilly Ln, Frisco, TX 75034For SaleMLS ID #21279230, Paulette Greene. NTREIS
- $874,9003 bd4 ba3k sqft5652 Swisher Cir, Frisco, TX 75034For SaleMLS ID #21276464, Paulette Greene. NTREIS
- $1,499,0005 bd7 ba5.2k sqft5315 Ambergate Ln, Dallas, TX 75287For SaleMLS ID #21335571, Nicole Cannaday. NTREIS
- $1,099,9004 bd6 ba3.8k sqft4189 Hazelwood Ave, Frisco, TX 75034For SaleMLS ID #21241521, Paulette Greene. NTREIS
- $1,650,0005 bd6 ba5.2k sqft7202 Greystone Ln, Frisco, TX 75034For SaleMLS ID #21302602, Randall Potz. NTREIS
- $1,499,0005 bd4 ba4.8k sqft1225 Lambeth Ln, The Colony, TX 75056For SaleMLS ID #21307962, Angela Boyington. NTREIS
- $925,0003 bd3 ba3.4k sqft4280 Wellesley Ave, Frisco, TX 75034For SaleMLS ID #21323940, Brenda Sandoz. NTREIS
- $1,295,0004 bd4 ba4.1k sqft5872 Bridle Bend Ct, Plano, TX 75093For SaleMLS ID #21319308, Shelly Seltzer. NTREIS
- $1,529,0004 bd5 ba4.4k sqft12921 Railhead Ct, Frisco, TX 75033For SaleMLS ID #21303444, Jacque Trulock. NTREIS
- $1,175,0005 bd4 ba4.6k sqft4101 Chevy Chase Ln, Frisco, TX 75033For SaleMLS ID #21333114, Jennifer Daniel. NTREIS
- $1,380,0004 bd4 ba4k sqft5528 Gleneagles Dr, Plano, TX 75093For SaleMLS ID #21291733, Kathy Gibson. NTREIS
- $1,349,0004 bd5 ba4.8k sqft6209 Monte Cristo Ln, Plano, TX 75024For SaleMLS ID #21267550, Edward Heidarian. NTREIS
