This beautiful Cambridge built one-story home with an ADU in highly sought-after gated Creekside at Stonebriar. Nestled on a large private cul-de-sac lot surrounded by mature trees, this stunning home offers a highly desired floor plan with impeccable finish out and an ideal blend of comfort, luxury, and functionality. Enter through the inviting foyer to rich hardwood floors, soaring ceilings, and abundant natural light. The study with French doors provides the perfect work-from-home space. The open-concept living room features custom built-ins, a beautiful fireplace, and walls of windows overlooking the spacious sunroom and private backyard retreat. The chef-inspired kitchen is the heart of the home with a center island, granite countertops, gas cooktop, double ovens, abundant cabinetry, and a charming breakfast area. The spacious primary suite is a private retreat featuring a sitting area and spa-like bath with dual vanities, soaking tub, separate shower, and large walk-in closet. An ADU offers endless possibilities such as a game room, media room, fitness space, or second living area. The spectacular sunroom with walls of windows creates year-round enjoyment and seamlessly connects indoor and outdoor living. Step outside to enjoy the covered outdoor living area with built-in grill, fireplace, and beautifully landscaped grounds. Highlights include plantation shutters, extensive hardwood flooring, abundant storage, walk up attic, new carpet May 2026 and a thoughtfully designed one-story layout. Ideally located near Stonebriar Country Club and Golf Course, The Star, Legacy West, premier shopping, dining, entertainment and the Legacy corporate corridor, this exceptional home offers luxury living in one of Frisco’s most sought-after communities.
For sale
Price cut: $50K (8/24)
$799,900
5652 Swisher Cir, Frisco, TX 75034
3beds
3,071sqft
Single Family Residence
Built in 2002
7,840 Square Feet Lot
$-- Zestimate®
$260/sqft
$170/mo HOA
What's special
Beautiful fireplaceBeautifully landscaped groundsWalk up atticRich hardwood floorsPrivate retreatInviting foyerBuilt-in grill
- 142 days
- 522
- 30
Zillow last checked:
Listing updated:
Listed by:
Paulette Greene 0401881 972-832-1437,
Ebby Halliday Realtors 972-335-6564,
Michael Greene 0563794 972-832-1437,
Ebby Halliday Realtors
Source: NTREIS,MLS#: 21276464
Facts & features
Interior
Bedrooms & bathrooms
- Bedrooms: 3
- Bathrooms: 4
- Full bathrooms: 3
- 1/2 bathrooms: 1
Primary bedroom
- Level: First
- Dimensions: 16 x 19
Bedroom
- Level: First
- Dimensions: 14 x 11
Bedroom
- Level: First
- Dimensions: 12 x 11
Breakfast room nook
- Level: First
- Dimensions: 9 x 13
Dining room
- Level: First
- Dimensions: 13 x 11
Other
- Level: First
- Dimensions: 21 x 17
Kitchen
- Features: Eat-in Kitchen, Kitchen Island
- Level: First
- Dimensions: 16 x 15
Living room
- Level: First
- Dimensions: 17 x 19
Office
- Level: First
- Dimensions: 15 x 12
Sunroom
- Level: First
- Dimensions: 13 x 21
Heating
- Central, Natural Gas
Cooling
- Central Air, Electric
Appliances
- Included: Double Oven, Dishwasher, Gas Cooktop, Disposal, Microwave
- Laundry: Laundry in Utility Room
Features
- Granite Counters, Kitchen Island, Pantry, Walk-In Closet(s)
- Flooring: Carpet, Hardwood
- Windows: Window Coverings
- Has basement: No
- Number of fireplaces: 1
- Fireplace features: Gas
Interior area
- Total interior livable area: 3,071 sqft
Video & virtual tour
Property
Parking
- Total spaces: 2
- Parking features: Driveway, Garage, Garage Door Opener
- Attached garage spaces: 2
Features
- Levels: One
- Stories: 1
- Patio & porch: Covered
- Exterior features: Lighting, Rain Gutters
- Pool features: None
- Fencing: Wood
Lot
- Size: 7,840 Square Feet
Details
- Parcel number: R384000A03901
Construction
Type & style
- Home type: SingleFamily
- Architectural style: Traditional,Detached
- Property subtype: Single Family Residence
Materials
- Brick, Wood Siding
- Foundation: Slab
- Roof: Composition
Condition
- Resale
- Year built: 2002
Utilities & green energy
- Sewer: Public Sewer
- Water: Public
- Utilities for property: Cable Available, Electricity Connected, Sewer Available, Separate Meters, Water Available
Community & HOA
Community
- Features: Gated, Curbs
- Security: Smoke Detector(s)
- Subdivision: Creekside At Stonebriar Ph 1
HOA
- Has HOA: Yes
- Services included: Association Management
- HOA fee: $511 quarterly
- HOA name: Insight
- HOA phone: 214-494-6002
Location
- Region: Frisco
Financial & listing details
- Price per square foot: $260/sqft
- Tax assessed value: $1,086,567
- Annual tax amount: $15,372
- Date on market: 5/29/2026
- Cumulative days on market: 143 days
- Listing terms: Cash,Conventional,FHA,VA Loan
Estimated market value
Not available
Estimated sales range
Not available
Not available
Price history
| Date | Event | Price |
|---|---|---|
| 8/24/2026 | Price change | $799,900-5.9%$260/sqft |
Source:  Ebby Halliday Realtors #21276464 Report a problem Ebby Halliday Realtors #21276464 Report a problem | ||
| 8/13/2026 | Price change | $849,900-2.9%$277/sqft |
Source: NTREIS #21276464 Report a problem | ||
| 7/25/2026 | Listed for sale | $874,900$285/sqft |
Source: NTREIS #21276464 Report a problem | ||
| 7/16/2026 | Contingent | $874,900$285/sqft |
Source: NTREIS #21276464 Report a problem | ||
| 6/22/2026 | Price change | $874,900-2.8%$285/sqft |
Source: NTREIS #21276464 Report a problem | ||
| 5/29/2026 | Listed for sale | $899,900$293/sqft |
Source: NTREIS #21276464 Report a problem | ||
Public tax history
| Year | Property taxes | Tax assessment |
|---|---|---|
| 2025 | $4,764 -16.8% | $917,462 +10% |
| 2024 | $5,724 -0.3% | $834,056 +10% |
| 2023 | $5,739 -35.1% | $758,233 +10% |
| 2022 | $8,843 +1.5% | $689,303 +10% |
| 2021 | $8,716 +2.5% | $626,639 +9.3% |
| 2020 | $8,501 -1.7% | $573,122 -6% |
| 2019 | $8,649 -0.3% | $609,853 -1% |
| 2018 | $8,673 +0.3% | $615,933 +5.7% |
| 2017 | $8,647 | $582,463 +6.9% |
| 2016 | $8,647 +2.2% | $544,749 +9% |
| 2015 | $8,458 | $499,717 +13% |
| 2014 | $8,458 | $442,050 +2.5% |
| 2013 | -- | $431,336 -3.6% |
| 2012 | -- | $447,450 +3.9% |
| 2011 | -- | $430,570 +2.7% |
| 2010 | -- | $419,301 +2.4% |
| 2009 | -- | $409,547 -3.4% |
| 2008 | -- | $424,102 -3.1% |
| 2007 | -- | $437,880 +9% |
| 2006 | -- | $401,677 +0.1% |
| 2005 | -- | $401,220 -6% |
| 2004 | -- | $426,641 +16.9% |
| 2003 | -- | $364,877 +456.9% |
| 2002 | -- | $65,520 +31% |
| 2001 | -- | $50,000 |
| 2000 | -- | $50,000 |
Find assessor info on the county website
Monthly payment
Est. payment
Payment breakdown
Explore the cost of this home by adjusting the details. Changes won't be saved.Climate risks
Neighborhood: Stonebriar
Nearby schools
Schools provided by the listing agent
- Elementary: Spears
- Middle: Hunt
- High: Frisco
- District: Frisco ISD
Source: NTREIS. This data may not be complete. We recommend contacting the local school district to confirm school assignments for this home.


Similar homes
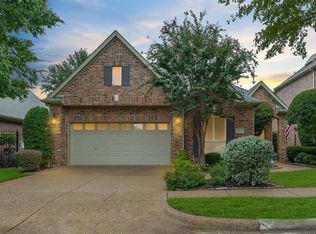
- $775,0005 bd4 ba4k sqft4750 Haverford Dr, Frisco, TX 75034For Sale
 MLS ID #21391547, Jerry Wayne Mooty Jr.. NTREIS
 - $829,0004 bd3 ba3.2k sqft6448 Fire Creek Trl, Frisco, TX 75036For Sale
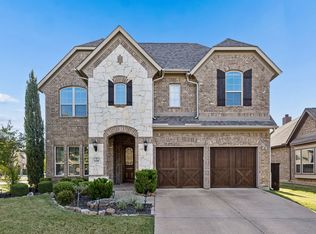 MLS ID #21412330, Angela Yi. NTREIS
 - $800,0004 bd4 ba3.4k sqft6141 Trailwood Dr, Plano, TX 75024For Sale
 MLS ID #21355954, Carol Thompson. NTREIS
 - $667,0004 bd4 ba3.2k sqft4032 Navarro Way, Frisco, TX 75034For Sale
 MLS ID #21387704, Janae Hausman. NTREIS
