Located w-in the gated & guarded, 5 Star community of Stonebriar Village, 5 Mission Hills Drive is tucked away on a quiet cul-de-sac & set on an elevated lot, offering infinite views of the 7th & 15th fairways & a neighborhood lake & creek. This distinguished residence offers refined, classic architecture & thoughtful design. The arrival is striking—a grand entry framed by a solid wd dr, intricate millwork, & a sweeping staircase w-iron balusters, all softened by natural light streaming thru expansive windows. Throughout the home, layered textures—from warm wd flrs to detailed paneling—create a sense of depth & timeless sophistication. The main living spaces unfold seamlessly. The family rm is anchored by a stone fp~custom BI's~a wall of windows that capture uninterrupted east facing views of the fairways & beyond. Just adjacent, the kitchen featuring an massive island~professional grade appl~sunlit dining area. A richly appointed study w-French drs offers a quiet, private workspace, while a nearby sitting rm—framed by serene courtyard views—provides an intimate setting for conversation or retreat. The primary suite is generously scaled & positioned for privacy offering a tranquil sitting area & a spa-inspired bath complete w-a soaking tub~glass-enclosed shower~dual vanities & WI closet. Upstairs are 2 addt'l bdrms w-ensuite baths & a large game rm enhanced by elevated views of the surrounding landscape from a spacious balcony. Outdoor living is equally compelling w-an extended flagstone patio that opens to panoramic golf course & water vistas, mature trees, & multiple areas to relax or entertain. Timeless in its design and beautifully maintained, this home offers exceptional livability w-in the heart of Frisco, w-proximity to the Dallas Cowboys’ The Star Hdqtrs & Practice Facility~PGA Hdqtrs~Legacy West~Toyota Hdqtrs~fine dining~shopping~sporting events~entertainment & easy access to Tollways & DFW Airport. The perfect blend of luxury, lifestyle & location.
Sold
Price Unknown
5 Mission Hills Dr, Frisco, TX 75034
3beds
4,409sqft
Single Family Residence
Built in 1995
7,143 Square Feet Lot
$1,376,900 Zestimate®
$--/sqft
$4,527 Estimated rent
Home value
$1,376,900
$1.31M - $1.46M
$4,527/mo
Zestimate® history
Owner options
List your home for rent
$4,527/mo
Rent Zestimate®
Find your next renter with Zillow Rental Manager. Plus, with online applications, you can quickly screen prospective tenants – for free.
$4,527/mo
Rent Zestimate®
Refinance and save
$300/mo
Est. payment
Refinancing to a lower rate could help reduce your monthly payments and save thousands over the life of the loan.
$300/mo
Est. payment
Explore your selling options
Work with a Zillow partner agent
Leverage their expertise and Zillow's premium Showcase listings to get your home seen by more buyers.
Get startedList with your own agent
Get your home in front of millions of buyers by listing it on Zillow.
Learn how to do itSell it yourself
Take full control of how buyers see your home on Zillow by listing For Sale by Owner (FSBO).
List your homeWhat's special
Refined classic architectureSpacious balconySunlit dining areaQuiet cul-de-sacElevated lotMature treesIntricate millwork
Zillow last checked:
Listing updated:
Listed by:
Jan Chavoya 0516138 972-335-6564,
Ebby Halliday Realtors 972-335-6564,
Dawn Sweda 0687027 214-616-2998,
Ebby Halliday Realtors
Bought with:
Jan Chavoya, 0516138
Ebby Halliday Realtors
Source: NTREIS,MLS#: 21216651
Facts & features
Interior
Bedrooms & bathrooms
- Bedrooms: 3
- Bathrooms: 4
- Full bathrooms: 3
- 1/2 bathrooms: 1
Primary bedroom
- Features: Built-in Features, Ceiling Fan(s), Double Vanity, En Suite Bathroom, Jetted Tub, Separate Shower
- Level: First
- Dimensions: 18 x 15
Bedroom
- Features: Ceiling Fan(s), Walk-In Closet(s)
- Level: Second
- Dimensions: 14 x 13
Bedroom
- Features: Ceiling Fan(s), Walk-In Closet(s)
- Level: Second
- Dimensions: 13 x 11
Breakfast room nook
- Level: First
- Dimensions: 19 x 14
Dining room
- Level: First
- Dimensions: 13 x 13
Game room
- Level: Second
- Dimensions: 26 x 15
Kitchen
- Features: Breakfast Bar, Built-in Features, Eat-in Kitchen, Kitchen Island, Pantry, Stone Counters, Walk-In Pantry
- Level: First
- Dimensions: 19 x 13
Living room
- Features: Built-in Features, Ceiling Fan(s), Fireplace
- Level: First
- Dimensions: 25 x 17
Office
- Features: Built-in Features, Ceiling Fan(s)
- Level: First
- Dimensions: 13 x 13
Storage room
- Features: Built-in Features
- Level: Second
- Dimensions: 16 x 12
Utility room
- Features: Built-in Features, Closet, Utility Room, Utility Sink
- Level: First
- Dimensions: 16 x 6
Heating
- Central, Fireplace(s), Natural Gas
Cooling
- Central Air, Ceiling Fan(s), Electric
Appliances
- Included: Some Gas Appliances, Built-In Refrigerator, Double Oven, Dishwasher, Electric Oven, Gas Cooktop, Disposal, Gas Water Heater, Microwave, Plumbed For Gas, Vented Exhaust Fan
- Laundry: Washer Hookup, Electric Dryer Hookup, Laundry in Utility Room
Features
- Built-in Features, Decorative/Designer Lighting Fixtures, Double Vanity, Eat-in Kitchen, High Speed Internet, Kitchen Island, Open Floorplan, Pantry, Cable TV, Vaulted Ceiling(s), Walk-In Closet(s), Wired for Sound
- Flooring: Carpet, Ceramic Tile, Tile
- Windows: Bay Window(s), Skylight(s), Window Coverings
- Has basement: No
- Number of fireplaces: 1
- Fireplace features: Decorative
Interior area
- Total interior livable area: 4,409 sqft
Property
Parking
- Total spaces: 2
- Parking features: Concrete, Covered, Door-Multi, Direct Access, Driveway, Enclosed, Garage, Garage Door Opener, Inside Entrance, Kitchen Level, Lighted, Garage Faces Side, Side By Side, Storage
- Attached garage spaces: 2
Features
- Levels: Two
- Stories: 2
- Patio & porch: Rear Porch, Patio, Balcony, Covered
- Exterior features: Balcony, Lighting, Rain Gutters
- Pool features: None
- Fencing: Back Yard,Fenced,Full,Gate,Wrought Iron
Lot
- Size: 7,143 Square Feet
- Features: Interior Lot, Landscaped, On Golf Course, Subdivision, Sprinkler System, Few Trees
- Residential vegetation: Grassed
Details
- Parcel number: R178327
Construction
Type & style
- Home type: SingleFamily
- Architectural style: Traditional,Detached
- Property subtype: Single Family Residence
Materials
- Brick
- Foundation: Slab
Condition
- Year built: 1995
Utilities & green energy
- Sewer: Public Sewer
- Utilities for property: Electricity Available, Electricity Connected, Natural Gas Available, Phone Available, Sewer Available, Separate Meters, Underground Utilities, Water Available, Cable Available
Community & HOA
Community
- Features: Golf, Gated, Lake, Trails/Paths, Curbs, Sidewalks
- Security: Prewired, Security System, Fire Alarm, Smoke Detector(s), Security Lights
- Subdivision: Stonebriar Sec Iii East Ph 2a
HOA
- Has HOA: Yes
- Services included: All Facilities, Association Management, Maintenance Grounds
- HOA fee: $300 monthly
- HOA name: Associa
- HOA phone: 800-808-4882
Location
- Region: Frisco
Financial & listing details
- Tax assessed value: $1,009,000
- Annual tax amount: $16,887
- Date on market: 3/27/2026
- Cumulative days on market: 21 days
- Listing terms: Cash,Conventional,FHA,VA Loan
- Exclusions: AGENT TO MEET.
Price history
| Date | Event | Price |
|---|---|---|
| 5/26/2026 | Sold | -- |
Source: NTREIS #21216651 Report a problem | ||
| 4/28/2026 | Pending sale | $1,499,000$340/sqft |
Source: NTREIS #21216651 Report a problem | ||
| 4/21/2026 | Contingent | $1,499,000$340/sqft |
Source: NTREIS #21216651 Report a problem | ||
| 3/27/2026 | Listed for sale | $1,499,000+141.8%$340/sqft |
Source: NTREIS #21216651 Report a problem | ||
| 8/29/2012 | Sold | -- |
Source: Agent Provided Report a problem | ||
| 5/3/2012 | Listed for sale | $620,000$141/sqft |
Source: Keller Williams Realty #11763368 Report a problem | ||
Public tax history
| Year | Property taxes | Tax assessment |
|---|---|---|
| 2025 | $4,284 -19% | $976,555 +10% |
| 2024 | $5,290 -0.3% | $887,777 +10% |
| 2023 | $5,306 -38.9% | $807,070 +10% |
| 2022 | $8,681 | $733,700 |
| 2021 | $8,681 | $733,700 +10% |
| 2020 | $8,681 | $667,000 +89% |
| 2019 | $8,681 +2.6% | $352,934 -36.5% |
| 2018 | $8,463 -25.1% | $556,000 +61% |
| 2016 | $11,306 +2% | $345,416 -40.4% |
| 2015 | $11,087 | $580,000 +7.8% |
| 2014 | $11,087 | $537,841 -3.8% |
| 2013 | $11,087 | $558,900 -5.6% |
| 2012 | -- | $591,873 +1.7% |
| 2011 | -- | $582,167 -2.5% |
| 2010 | -- | $597,167 -10.8% |
| 2009 | -- | $669,650 -5.9% |
| 2007 | $13,075 -1% | $711,637 +6.5% |
| 2006 | $13,209 +8.3% | $668,209 +8.5% |
| 2005 | $12,202 | $615,743 +2.1% |
| 2004 | -- | $602,976 -3.7% |
| 2003 | -- | $625,871 +0.5% |
| 2002 | -- | $622,956 -7.6% |
| 2001 | -- | $674,243 |
Find assessor info on the county website
Neighborhood: Stonebriar
Nearby homes
- $--3 bd4 ba3.9k sqft6 Mission Hills Dr, Frisco, TX 75034Sold

- $1,145,6003 bd4 ba4k sqft4 Mission Hills Dr, Frisco, TX 75034Off Market
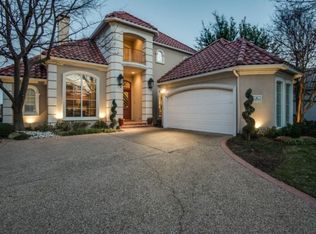
- $1,197,5293 bd3 ba3.4k sqft7 Mission Hills Dr, Frisco, TX 75034Off Market
- $1,133,4024 bd3 ba3.6k sqft3 Mission Hills Dr, Frisco, TX 75034Off Market
- $999,4003 bd3 ba3k sqft2 Mission Hills Dr, Frisco, TX 75034Off Market
- $832,4003 bd3 ba3k sqft8 Mission Hills Dr, Frisco, TX 75034Off Market
- $1,220,0004 bd3 ba4k sqft17 Horizon Point, Frisco, TX 75034Off Market
- $107,366 sqftStonebriar Dr, Frisco, TX 75034Off Market
Nearby schools
GreatSchools rating
- 9/10Tom Hicks Elementary SchoolGrades: PK-5Distance: 0.5 mi
- 8/10Arbor Creek Middle SchoolGrades: 6-8Distance: 4.9 mi
- 7/10Hebron High SchoolGrades: 9-12Distance: 4.7 mi
Schools provided by the listing agent
- Elementary: Hicks
- Middle: Arbor Creek
- High: Hebron
- District: Lewisville ISD
Source: NTREIS. This data may not be complete. We recommend contacting the local school district to confirm school assignments for this home.
Get a cash offer in 3 minutes
Find out how much your home could sell for in as little as 3 minutes with a no-obligation cash offer.
Estimated market value
$1,376,900
Get a cash offer in 3 minutes
Find out how much your home could sell for in as little as 3 minutes with a no-obligation cash offer.
Estimated market value
$1,376,900
- Texas
- Denton County
- Frisco
- 75034
- Stonebriar
- 5 Mission Hills Dr
