Skip main navigation
Off market
  • $1,101,000

    5520 Gleneagles Dr, Plano, TX 75093

    4beds
    4baths
    4,057sqft
    SingleFamily
    Built in 1999
    -- sqft lot
    $1,101,000 Zestimate®
    $271/sqft
    $4,247 Estimated rent

    Home value

    $1,101,000

    $1.02M - $1.18M

    $4,247/mo

    Zestimate® history
    Loading
    Loading...

    Owner options

    List your home for rent

    $4,247/mo

    Rent Zestimate®

    Find your next renter with Zillow Rental Manager. Plus, with online applications, you can quickly screen prospective tenants – for free.

    Learn more

    $4,247/mo

    Rent Zestimate®

    Refinance and save

    $7,333/mo

    Est. payment

    Refinancing to a lower rate could help reduce your monthly payments and save thousands over the life of the loan.

    See today's rates

    $7,333/mo

    Est. payment

    Explore your selling options

    Work with a Zillow partner agent

    Leverage their expertise and Zillow's premium Showcase listings to get your home seen by more buyers.

    Get started

    List with your own agent

    Get your home in front of millions of buyers by listing it on Zillow.

    Learn how to do it

    Sell it yourself

    Take full control of how buyers see your home on Zillow by listing For Sale by Owner (FSBO).

    List your home

    What's special

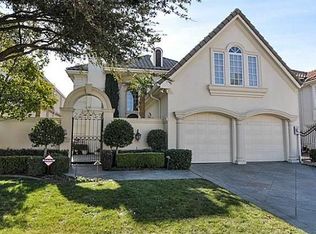
    Located on the 9th hole of the Queens Course of Gleneagles and boasting an incredible view of the golf course and lake, this stunning villa offers superior amenities and quality throughout. Exquisite Architecture and outstanding craftsmanship abound in this two story custom European/Mediterranean home. The beautiful entry in enhanced with Corinthian columns, soaring 22 foot ceilings, travertine floors, crystal chandelier and wrought iron balustrades. Formal dining room is graced with an exquisite recessed ceiling medallion . Magnificent fireplace in the formal living area leads your eye up to the detailed moldings found throughout the home. Spacious island kitchen features granite counters, built-in refrigerator, 6 burner gas Dacor cook top, built-in microwave, convection oven and warming drawer, Asko Dishwasher and large pantry. Open to this wonderful kitchen is a spacious family room with an incredible wall of windows view. The charming wet bar is easily accessible from all living areas for your entertaining pleasure. Master suite is spacious and secluded offering a relaxing view of the golf course. The recently remolded romantic master bath features a jetted tub, granite counters, separate vanities, three walk-in closets including a cedar closet, and a separate oversized shower. A private staircase from the master bedroom leads you to the remolded loft library above with ample book storage, skylight, stunning architectural design and takes full advantage of the golf course view below. Located upstairs in this beautiful home is the media room, game room, three bedrooms and additional loft computer work station accessible to all three bedrooms. Three of the four bedrooms have the pleasure of the enchanting view of the golf course. Outdoor entertaining is a dream with the commercial grade summer kitchen, covered patio and magnificent view. Extra parking is yours with a third car parking pad within a secure gated area. Tremendous home in an excellent location. 2009 U

    This property is not currently displayed as for sale or rent on Zillow. This may be different from what's on other websites or public sources.
    Facts & features

    Interior

    Bedrooms & bathrooms
    • Bedrooms: 4
    • Bathrooms: 4.1
    Heating
    • Other
    Cooling
    • Central
    Features
    • Flooring: Carpet
    • Has fireplace: Yes
    Interior area
    • Total interior livable area: 4,057 sqft

    Property

    Parking
    • Parking features: Garage - Attached
    Features
    • Exterior features: Stucco
    Details
    • Parcel number: R375600A01301

    Construction

    Type & style
    • Home type: SingleFamily
    Materials
    • Wood
    • Foundation: Slab
    • Roof: Tile
    Condition
    • Year built: 1999

    Community & HOA

    HOA
    • Has HOA: Yes
    • HOA fee: $120 monthly
    Location
    • Region: Plano

    Financial & listing details

    • Price per square foot: $271/sqft
    • Tax assessed value: $963,857
    • Annual tax amount: $9,379

    Price history

    DateEventPrice
    10/7/2009Sold--
    Source: Agent Provided Report a problem
    7/24/2009Listed for sale$688,000$170/sqft
    Source: Prudential Real Estate #11243253 Report a problem
    9/9/2002Sold--
    Source: Public Record Report a problem

    Public tax history

    YearProperty taxesTax assessment
    2025$9,379 -9.3%$963,857 -2.1%
    2024$10,340 -2.1%$984,500 +10%
    2023$10,564 -23.9%$895,000 +6.2%
    2022$13,881 +0.3%$842,370 +10%
    2021$13,837 -0.8%$765,791 -6%
    2020$13,948 +0.8%$815,000 +7.9%
    2019$13,844 -0.5%$755,000 +3.5%
    2018$13,910 -3%$729,518 +2.9%
    2017$14,340 $709,000 -3.6%
    2016$14,340 +6.2%$735,565 +12.3%
    2015$13,505 $655,000 +2.3%
    2014$13,505 $640,000 +4.4%
    2013-- $613,000 +1%
    2012-- $607,000 -4.3%
    2011-- $634,264 0%
    2010-- $634,464 -3.2%
    2009-- $655,474 -12%
    2008-- $744,458 +1.3%
    2007-- $734,747
    2006-- $734,747 +0.4%
    2005-- $731,497 -4.6%
    2004-- $766,580 +3%
    2003-- $744,133 -5%
    2002-- $782,943 +1.1%
    2001-- $774,115 +10%
    2000-- $703,741
    Find assessor info on the county website

    Neighborhood: Willow Bend

    Nearby schools

    GreatSchools rating
    Get a cash offer in 3 minutes
    Find out how much your home could sell for in as little as 3 minutes with a no-obligation cash offer.
    Estimated market value
    $1,101,000
    Get a cash offer in 3 minutes
    Find out how much your home could sell for in as little as 3 minutes with a no-obligation cash offer.
    Estimated market value
    $1,101,000