Skip main navigation
Sold
  • Price Unknown

    5620 Shubert Ct, Dallas, TX 75252

    4beds
    3,946sqft
    Single Family Residence
    Built in 1998
    6,969 Square Feet Lot
    $1,370,200 Zestimate®
    $--/sqft
    $6,530 Estimated rent

    Home value

    $1,370,200

    $1.30M - $1.44M

    $6,530/mo

    Zestimate® history
    Loading
    Loading...

    Owner options

    List your home for rent

    $6,530/mo

    Rent Zestimate®

    Find your next renter with Zillow Rental Manager. Plus, with online applications, you can quickly screen prospective tenants – for free.

    Learn more

    $6,530/mo

    Rent Zestimate®

    Refinance and save

    $4,314/mo

    Est. payment

    Refinancing to a lower rate could help reduce your monthly payments and save thousands over the life of the loan.

    See today's rates

    $4,314/mo

    Est. payment

    Explore your selling options

    Work with a Zillow partner agent

    Leverage their expertise and Zillow's premium Showcase listings to get your home seen by more buyers.

    Get started

    List with your own agent

    Get your home in front of millions of buyers by listing it on Zillow.

    Learn how to do it

    Sell it yourself

    Take full control of how buyers see your home on Zillow by listing For Sale by Owner (FSBO).

    List your home

    What's special

    Wood floorsFour bedroomsNew countertopsQuiet cul-de-sacGenerous walk-in closetsEnhanced by exterior lightingOpen-concept layout
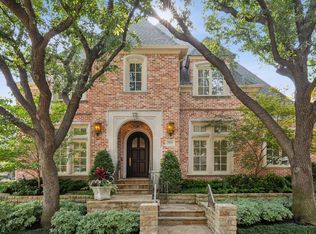
    Over $220,000 renovation just completed on this beautiful Hawkins-Welwood home. Located in the highly desirable 24-hour guard-gated community of Cambridge Place, which boasts stunning views of the Preston Trail Golf Club, is one of the most coveted and sought after neighborhoods. This 3946 square-foot custom home features an open-concept layout with four bedrooms and 3.5 baths. Ideally situated on a quiet cul-de-sac, the property is beautifully landscaped with new sod and enhanced by exterior lighting. As the original model home, it has extensive upgrades and custom features throughout. Two bedrooms are conveniently located on the main level, with two additional bedrooms upstairs, generous walk-in closets, and two walk-out attic storage areas. New countertops, carpet, paint, appliances, wood floors, and much more! Priced below market value!

    Zillow last checked:

    Listing updated:

    Listed by:

    Julie Clark 0594554 214-215-1705,

    Castle Connection 214-215-1705

    Bought with:

    Ben Baker, 0406168

    Keller Williams Realty DPR

    Source: NTREIS,MLS#: 21341787

    Facts & features

    Interior

    Bedrooms & bathrooms
    • Bedrooms: 4
    • Bathrooms: 4
    • Full bathrooms: 3
    • 1/2 bathrooms: 1
    Primary bedroom
    • Features: Closet Cabinetry, Ceiling Fan(s), Dual Sinks, Double Vanity, Garden Tub/Roman Tub, Linen Closet, Sitting Area in Primary, Separate Shower, Walk-In Closet(s)
    • Level: First
    • Dimensions: 18 x 19
    Bedroom
    • Features: Ceiling Fan(s), En Suite Bathroom, Walk-In Closet(s)
    • Level: First
    • Dimensions: 15 x 12
    Bedroom
    • Features: Ceiling Fan(s), En Suite Bathroom
    • Level: Second
    • Dimensions: 17 x 16
    Bedroom
    • Features: Ceiling Fan(s), En Suite Bathroom
    • Level: Second
    • Dimensions: 12 x 14
    Breakfast room nook
    • Level: First
    • Dimensions: 12 x 11
    Dining room
    • Level: First
    • Dimensions: 13 x 16
    Kitchen
    • Features: Built-in Features, Butler's Pantry, Kitchen Island, Pantry, Stone Counters
    • Level: First
    • Dimensions: 10 x 12
    Living room
    • Features: Built-in Features, Fireplace
    • Level: First
    • Dimensions: 18 x 24
    Office
    • Features: Built-in Features
    • Level: First
    • Dimensions: 16 x 12
    Heating
    • Central, Fireplace(s), Natural Gas
    Cooling
    • Central Air
    Appliances
    • Included: Built-In Refrigerator, Double Oven, Dishwasher, Electric Oven, Gas Cooktop, Disposal, Gas Water Heater, Microwave
    Features
    • Built-in Features, Double Vanity, Eat-in Kitchen, Granite Counters, High Speed Internet, Open Floorplan, Cable TV, Walk-In Closet(s), Wired for Sound
    • Flooring: Carpet, Ceramic Tile, Hardwood, Slate, Tile
    • Has basement: No
    • Number of fireplaces: 1
    • Fireplace features: Gas Log
    Interior area
    • Total interior livable area: 3,946 sqft

    Property

    Parking
    • Total spaces: 2
    • Parking features: Alley Access, Door-Multi, Driveway, Garage, Garage Door Opener
    • Attached garage spaces: 2
    Features
    • Levels: Two
    • Stories: 2
    • Patio & porch: Covered
    • Exterior features: Gas Grill, Lighting, Rain Gutters
    • Pool features: None
    • Fencing: Fenced,Wood
    Lot
    • Size: 6,969 Square Feet
    • Dimensions: 55 x 125
    • Features: Cul-De-Sac, Interior Lot, Landscaped, Sprinkler System
    Details
    • Parcel number: 8209 012 059 3008209

    Construction

    Type & style
    • Home type: SingleFamily
    • Architectural style: Detached
    • Property subtype: Single Family Residence
    Materials
    • Foundation: Slab
    • Roof: Composition
    Condition
    • Year built: 1998

    Utilities & green energy

    • Water: Public
    • Utilities for property: Electricity Connected, Natural Gas Available, Phone Available, Separate Meters, Water Available, Cable Available

    Community & HOA

    Community
    • Features: Curbs, Gated, Sidewalks
    • Security: Security System, Carbon Monoxide Detector(s), Gated Community, Smoke Detector(s)
    • Subdivision: Cambridge Place At Preston Trail
    HOA
    • Has HOA: Yes
    • Amenities included: Maintenance Front Yard
    • Services included: Association Management, Maintenance Grounds, Security
    • HOA fee: $4,314 annually
    • HOA name: Sbb Management
    • HOA phone: 972-960-2800
    Location
    • Region: Dallas

    Financial & listing details

    • Tax assessed value: $1,197,830
    • Annual tax amount: $10,850
    • Date on market: 7/30/2026
    • Cumulative days on market: 10 days

    Price history

    DateEventPrice
    9/1/2026Sold--
    Source: NTREIS #21341787 Report a problem
    8/10/2026Pending sale$1,375,000$348/sqft
    Source: NTREIS #21341787 Report a problem
    8/1/2026Contingent$1,375,000$348/sqft
    Source: NTREIS #21341787 Report a problem
    7/30/2026Listed for sale$1,375,000+7.8%$348/sqft
    Source: NTREIS #21341787 Report a problem
    6/15/2026Listing removed$1,275,000$323/sqft
    Source: NTREIS #21146236 Report a problem
    5/27/2026Price change$1,275,000-1.8%$323/sqft
    Source: NTREIS #21146236 Report a problem
    4/30/2026Price change$1,299,000-6.9%$329/sqft
    Source: NTREIS #21146236 Report a problem
    3/19/2026Price change$1,395,000-3.8%$354/sqft
    Source: NTREIS #21146236 Report a problem
    3/11/2026Price change$1,450,000-3%$367/sqft
    Source: NTREIS #21146236 Report a problem
    2/7/2026Listed for sale$1,495,000$379/sqft
    Source: NTREIS #21146236 Report a problem

    Public tax history

    YearProperty taxesTax assessment
    2025$10,850 -4.6%$1,197,830 -4.2%
    2024$11,370 +2.8%$1,249,770 +16.6%
    2023$11,057 -22.6%$1,071,650 +15.2%
    2022$14,286 +0.7%$929,930 +6.4%
    2021$14,188 -1%$873,910
    2020$14,333 -0.2%$873,910
    2019$14,356 -1%$873,910
    2018$14,504 +4.2%$873,910 +7.9%
    2017$13,914 -1.6%$809,650
    2016$14,141 +8.5%$809,650 +3.5%
    2015$13,035 $782,470 +15.5%
    2014$13,035 $677,580
    2013-- --
    2012-- --
    2011-- --
    2010-- --
    2009-- --
    2008-- --
    2007-- --
    2005-- --
    2004-- --
    2003-- --
    2002-- --
    2001-- --
    Find assessor info on the county website

    Neighborhood: 75252

    Nearby schools

    GreatSchools rating
    Schools provided by the listing agent
    • Elementary: Jerry Junkins
    • Middle: Walker
    • High: White
    • District: Dallas ISD

    Source: NTREIS. This data may not be complete. We recommend contacting the local school district to confirm school assignments for this home.

    Get a cash offer in 3 minutes
    Find out how much your home could sell for in as little as 3 minutes with a no-obligation cash offer.
    Estimated market value
    $1,370,200
    Get a cash offer in 3 minutes
    Find out how much your home could sell for in as little as 3 minutes with a no-obligation cash offer.
    Estimated market value
    $1,370,200