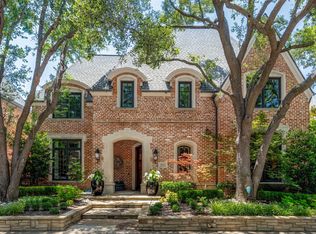
Located in the gated and guarded community of Cambridge Place at Preston Trails near Preston and Campbell Roads, this elegant Hawkins-Welwood home offers the ideal lock-and-leave lifestyle. With 4,110 sq. ft. of thoughtfully designed living space, it includes 3 bedrooms—each with an ensuite bath—plus a convenient powder room for guests.
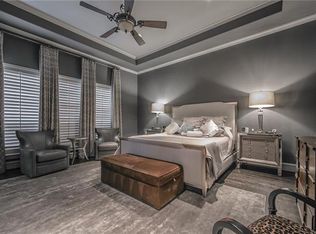
The main level features an inviting primary suite with a generous sitting area, a large ensuite with separate tub and shower, and two large walk-in closets. The open-concept kitchen includes a spacious walk-in pantry and flows seamlessly into the living room, where a vaulted ceiling and abundant natural light create a warm and welcoming atmosphere. A formal dining room is perfect for entertaining, while a richly paneled home office with custom built-ins provides an ideal space for remote work, a library, or a game room. Enjoy the outdoors in the charming courtyard, perfect for morning coffee, outdoor dining, or just relaxing.
The second floor offers two additional large ensuite bedrooms as well as a huge walk-in attic, providing exceptional storage options and easy access. While the home is ready for you to add your personal touch, it delivers great value for the neighborhood — allowing for updates without paying a premium for someone else’s design choices. Impeccably maintained, this zero-lot-line home blends timeless craftsmanship and comfort—all within one of North Dallas’s most desirable gated neighborhoods.
Sold
Price Unknown
5731 Portsmouth Ln, Dallas, TX 75252
3beds
4,110sqft
Single Family Residence
Built in 1997
5,706 Square Feet Lot
$1,152,800 Zestimate®
$--/sqft
$6,246 Estimated rent
Home value
$1,152,800
$1.06M - $1.26M
$6,246/mo
Zestimate® history
Owner options
List your home for rent
$6,246/mo
Rent Zestimate®
Find your next renter with Zillow Rental Manager. Plus, with online applications, you can quickly screen prospective tenants – for free.
$6,246/mo
Rent Zestimate®
Refinance and save
$4,314/mo
Est. payment
Refinancing to a lower rate could help reduce your monthly payments and save thousands over the life of the loan.
$4,314/mo
Est. payment
Explore your selling options
Work with a Zillow partner agent
Leverage their expertise and Zillow's premium Showcase listings to get your home seen by more buyers.
Get startedList with your own agent
Get your home in front of millions of buyers by listing it on Zillow.
Learn how to do itSell it yourself
Take full control of how buyers see your home on Zillow by listing For Sale by Owner (FSBO).
List your homeWhat's special
Abundant natural lightZero-lot-line homeVaulted ceilingTwo large walk-in closetsOpen-concept kitchenSpacious walk-in pantry
Zillow last checked:
Listing updated:
Listed by:
Cindy Farmer 0648206 214-369-6000,
Dave Perry Miller Real Estate 214-369-6000,
Barbara Daniel 0650994 214-728-0792,
Dave Perry Miller Real Estate
Bought with:
Gianna Martinez
Compass RE Texas, LLC
Source: NTREIS,MLS#: 21096730
Facts & features
Interior
Bedrooms & bathrooms
- Bedrooms: 3
- Bathrooms: 4
- Full bathrooms: 3
- 1/2 bathrooms: 1
Primary bedroom
- Features: En Suite Bathroom, Sitting Area in Primary, Walk-In Closet(s)
- Level: First
- Dimensions: 21 x 17
Bedroom
- Features: En Suite Bathroom, Walk-In Closet(s)
- Level: Second
- Dimensions: 17 x 15
Bedroom
- Features: En Suite Bathroom, Walk-In Closet(s)
- Level: Second
- Dimensions: 16 x 15
Primary bathroom
- Features: Built-in Features, Double Vanity, En Suite Bathroom, Granite Counters, Separate Shower
- Level: First
- Dimensions: 11 x 17
Breakfast room nook
- Level: First
- Dimensions: 9 x 10
Dining room
- Level: First
- Dimensions: 16 x 14
Kitchen
- Features: Built-in Features, Granite Counters, Walk-In Pantry
- Level: First
- Dimensions: 11 x 13
Laundry
- Features: Built-in Features, Granite Counters, Utility Sink
- Level: First
- Dimensions: 14 x 6
Living room
- Features: Built-in Features, Fireplace
- Level: First
- Dimensions: 16 x 21
Office
- Features: Built-in Features
- Level: First
- Dimensions: 16 x 16
Heating
- Central, Natural Gas
Cooling
- Central Air, Electric
Appliances
- Included: Built-In Refrigerator, Double Oven, Dryer, Dishwasher, Electric Oven, Gas Cooktop, Disposal, Gas Water Heater, Microwave, Refrigerator
Features
- Built-in Features, Pantry, Vaulted Ceiling(s), Natural Woodwork
- Has basement: No
- Number of fireplaces: 1
- Fireplace features: Gas, Gas Log
Interior area
- Total interior livable area: 4,110 sqft
Property
Parking
- Total spaces: 2
- Parking features: Epoxy Flooring, Garage Faces Rear
- Attached garage spaces: 2
Features
- Levels: Two
- Stories: 2
- Patio & porch: Covered
- Exterior features: Courtyard
- Pool features: None
Lot
- Size: 5,706 Square Feet
- Dimensions: 59 x 110
- Features: Landscaped, Zero Lot Line
Details
- Parcel number: 00820900120620000
Construction
Type & style
- Home type: SingleFamily
- Architectural style: Traditional,Garden Home
- Property subtype: Single Family Residence
Materials
- Brick
- Foundation: Slab
- Roof: Composition
Condition
- Year built: 1997
Utilities & green energy
- Sewer: Public Sewer
- Water: Public
- Utilities for property: Sewer Available, Water Available
Community & HOA
Community
- Subdivision: Cambridge Place at Preston Trail Ph
HOA
- Has HOA: Yes
- Services included: Maintenance Grounds, Security
- HOA fee: $4,314 annually
- HOA name: SBB Community Management
- HOA phone: 972-960-2800
Location
- Region: Dallas
Financial & listing details
- Tax assessed value: $1,225,670
- Annual tax amount: $28,859
- Date on market: 10/31/2025
- Cumulative days on market: 82 days
- Listing terms: Cash,Conventional
- Exclusions: Fireplace Screen
Price history
| Date | Event | Price |
|---|---|---|
| 2/19/2026 | Sold | -- |
Source: NTREIS #21096730 Report a problem | ||
| 1/30/2026 | Pending sale | $1,199,999$292/sqft |
Source: NTREIS #21096730 Report a problem | ||
| 1/23/2026 | Contingent | $1,199,999$292/sqft |
Source: NTREIS #21096730 Report a problem | ||
| 1/12/2026 | Price change | $1,199,999-4%$292/sqft |
Source: NTREIS #21096730 Report a problem | ||
| 12/5/2025 | Price change | $1,250,000-2%$304/sqft |
Source: NTREIS #21096730 Report a problem | ||
| 10/31/2025 | Listed for sale | $1,275,000$310/sqft |
Source: NTREIS #21096730 Report a problem | ||
Public tax history
| Year | Property taxes | Tax assessment |
|---|---|---|
| 2025 | $12,563 -4.4% | $1,225,670 -5.1% |
| 2024 | $13,137 +2.5% | $1,291,210 +16.8% |
| 2023 | $12,814 -20.4% | $1,105,850 +15.4% |
| 2022 | $16,102 +0.6% | $958,170 +6.4% |
| 2021 | $16,000 -0.9% | $900,500 |
| 2020 | $16,148 -0.1% | $900,500 |
| 2019 | $16,172 +0.6% | $900,500 |
| 2018 | $16,071 +4.8% | $900,500 +13.3% |
| 2017 | $15,336 -1.5% | $794,610 |
| 2016 | $15,563 +2.7% | $794,610 -1.4% |
| 2015 | $15,152 | $805,970 +22% |
| 2014 | $15,152 | $660,640 |
| 2013 | -- | -- |
| 2012 | -- | -- |
| 2011 | -- | -- |
| 2010 | -- | -- |
| 2009 | -- | -- |
| 2008 | -- | -- |
| 2007 | -- | -- |
| 2005 | -- | -- |
| 2004 | -- | -- |
| 2003 | -- | -- |
| 2002 | -- | -- |
| 2001 | -- | -- |
Find assessor info on the county website
Neighborhood: 75252
Nearby homes
- $1,307,5003 bd3 ba4.3k sqft5735 Portsmouth Ln, Dallas, TX 75252Off Market

- $1,300,5003 bd4 ba3.7k sqft5727 Portsmouth Ln, Dallas, TX 75252Off Market
- $--3 bd4 ba4.2k sqft5723 Portsmouth Ln, Dallas, TX 75252Sold
- $1,218,5004 bd3 ba3.9k sqft5620 Shubert Ct, Dallas, TX 75252Off Market
- $1,191,9003 bd3 ba3.5k sqft5616 Shubert Ct, Dallas, TX 75252Off Market
- $--4 bd4 ba4.6k sqft5624 Shubert Ct, Dallas, TX 75252Sold
- $1,563,6004 bd4 ba4.7k sqft5612 Shubert Ct, Dallas, TX 75252Off Market
- $1,064,9003 bd3 ba3k sqft5720 Portsmouth Ln, Dallas, TX 75252Off Market
Nearby schools
GreatSchools rating
- 6/10Jerry R Junkins Elementary SchoolGrades: PK-6Distance: 3 mi
- 6/10Ewell D Walker Middle SchoolGrades: 7-8Distance: 4.5 mi
- 4/10W T White High SchoolGrades: 9-12Distance: 4.9 mi
Schools provided by the listing agent
- Elementary: Jerry Junkins
- Middle: Walker
- High: White
- District: Dallas ISD
Source: NTREIS. This data may not be complete. We recommend contacting the local school district to confirm school assignments for this home.
Get a cash offer in 3 minutes
Find out how much your home could sell for in as little as 3 minutes with a no-obligation cash offer.
Estimated market value
$1,152,800
Get a cash offer in 3 minutes
Find out how much your home could sell for in as little as 3 minutes with a no-obligation cash offer.
Estimated market value
$1,152,800
- Texas
- Dallas County
- Dallas
- 75252
- 5731 Portsmouth Ln
Nearby cities
Nearby neighborhoods
Nearby zip codes
Other Dallas Topics
