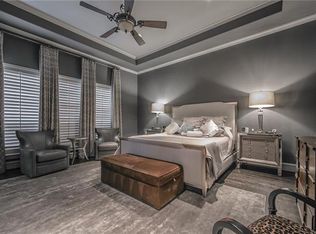
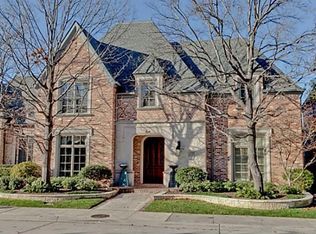
Welcome to this beautifully updated 3-bedroom, 3.5 bathroom home, perfectly blending traditional charm with modern elegance. The grand foyer greets you with timeless style and functionality. The large office is the perfect place to work from home featuring built-in bookcases, beautiful views of the back patio, flooded with natural light and doors to allow quiet privacy. The open kitchen and living room is a true show stopper! Designed for entertaining, the kitchen features gorgeous quartzite countertops and updated hardware, lighting, paint and cabinetry. A large walk-in pantry and butler's pantry allow for extra storage and connectivity to the spacious separate dining room. The breakfast room is large and inviting and flows seamlessly from the kitchen to the stunning family room. With Cathedral-like ceilings and ample space for a large group, the room offers homeowners a sophisticated space for gatherings or cozy family nights at home. The large primary bedroom, with seating area, is an ideal tranquil space to relax and rest. Then step into the spacious updated bathroom designed with both luxury and usefulness in mind. The neutral tones create a calm spa-like vibe and provides ample space and sleek finishes. Two large walk-in closets offer maximum storage and organization. Two generously sized bedrooms, each with access to its own bathroom can be found upstairs, perfect for kids or guests. A large bonus room adds extra flexibility - perfect for an extra living room, playroom, media room or home gym. With timeless finishes and thoughtful updates in every room, this home is move-in ready! Don't miss the opportunity to enjoy modern living with classic style in this stunning home in a gated community!
Sold
Price Unknown
5723 Portsmouth Ln, Dallas, TX 75252
3beds
4,298sqft
Single Family Residence
Built in 1998
5,706 Square Feet Lot
$1,640,800 Zestimate®
$--/sqft
$6,424 Estimated rent
Home value
$1,640,800
$1.49M - $1.80M
$6,424/mo
Zestimate® history
Owner options
List your home for rent
$6,424/mo
Rent Zestimate®
Find your next renter with Zillow Rental Manager. Plus, with online applications, you can quickly screen prospective tenants – for free.
$6,424/mo
Rent Zestimate®
Refinance and save
$4,060/mo
Est. payment
Refinancing to a lower rate could help reduce your monthly payments and save thousands over the life of the loan.
$4,060/mo
Est. payment
Explore your selling options
Work with a Zillow partner agent
Leverage their expertise and Zillow's premium Showcase listings to get your home seen by more buyers.
Get startedList with your own agent
Get your home in front of millions of buyers by listing it on Zillow.
Learn how to do itSell it yourself
Take full control of how buyers see your home on Zillow by listing For Sale by Owner (FSBO).
List your homeWhat's special
Sleek finishesTimeless finishesLarge officeSeating areaStunning family roomGrand foyerFlooded with natural light
Zillow last checked:
Listing updated:
Listed by:
Ada Rosa McNeff 0449370 972-387-0300,
Ebby Halliday, REALTORS 972-387-0300,
Carrie Sternberg 0749145 214-533-7733,
Ebby Halliday, REALTORS
Bought with:
Cindy O'Gorman
Ebby Halliday, REALTORS
Source: NTREIS,MLS#: 21005673
Facts & features
Interior
Bedrooms & bathrooms
- Bedrooms: 3
- Bathrooms: 4
- Full bathrooms: 3
- 1/2 bathrooms: 1
Primary bedroom
- Features: Dual Sinks, Double Vanity, En Suite Bathroom, Sitting Area in Primary, Walk-In Closet(s)
- Level: First
- Dimensions: 19 x 18
Bedroom
- Features: En Suite Bathroom, Walk-In Closet(s)
- Level: Second
- Dimensions: 15 x 12
Bedroom
- Features: En Suite Bathroom, Walk-In Closet(s)
- Level: Second
- Dimensions: 12 x 12
Bonus room
- Features: Ceiling Fan(s)
- Level: Second
- Dimensions: 18 x 13
Breakfast room nook
- Features: Eat-in Kitchen
- Level: First
- Dimensions: 9 x 11
Dining room
- Features: Butler's Pantry
- Level: First
- Dimensions: 12 x 15
Kitchen
- Features: Breakfast Bar, Built-in Features, Butler's Pantry, Eat-in Kitchen, Granite Counters, Kitchen Island, Pantry, Walk-In Pantry
- Level: First
- Dimensions: 14 x 12
Laundry
- Features: Built-in Features
- Level: First
- Dimensions: 10 x 6
Living room
- Features: Fireplace
- Level: First
- Dimensions: 28 x 18
Office
- Features: Built-in Features
- Level: First
- Dimensions: 16 x 13
Heating
- Central
Cooling
- Central Air
Appliances
- Included: Built-In Gas Range, Built-In Refrigerator, Dishwasher, Electric Oven, Disposal, Microwave
Features
- Built-in Features, Chandelier, Cathedral Ceiling(s), Decorative/Designer Lighting Fixtures, Double Vanity, Eat-in Kitchen, Granite Counters, High Speed Internet, Kitchen Island, Open Floorplan, Pantry, Walk-In Closet(s)
- Flooring: Carpet, Wood
- Has basement: No
- Number of fireplaces: 1
- Fireplace features: Gas
Interior area
- Total interior livable area: 4,298 sqft
Property
Parking
- Total spaces: 2
- Parking features: Alley Access, Garage, Garage Door Opener, Garage Faces Rear
- Attached garage spaces: 2
Features
- Levels: Two
- Stories: 2
- Pool features: None
Lot
- Size: 5,706 Square Feet
- Features: Interior Lot, Landscaped, Level
Details
- Parcel number: 00820900120640000
Construction
Type & style
- Home type: SingleFamily
- Architectural style: Detached
- Property subtype: Single Family Residence
Materials
- Brick
- Foundation: Slab
Condition
- Year built: 1998
Utilities & green energy
- Sewer: Public Sewer
- Water: Public
- Utilities for property: Electricity Available, Natural Gas Available, Phone Available, Sewer Available, Separate Meters, Water Available
Community & HOA
Community
- Features: Gated, Park, Curbs, Sidewalks
- Security: Security System, Fire Alarm, Security Gate, Security Guard, Gated with Guard
- Subdivision: Cambridge Place-Preston Trail Ph
HOA
- Has HOA: Yes
- Services included: Maintenance Grounds, Security
- HOA fee: $4,060 annually
- HOA name: SBB Community Management
- HOA phone: 972-960-2800
Location
- Region: Dallas
Financial & listing details
- Tax assessed value: $1,332,640
- Annual tax amount: $32,577
- Date on market: 7/22/2025
- Cumulative days on market: 3 days
- Listing terms: Cash,Conventional
- Exclusions: Drapes in office.
- Electric utility on property: Yes
- Road surface type: Asphalt
Price history
| Date | Event | Price |
|---|---|---|
| 8/29/2025 | Sold | -- |
Source: NTREIS #21005673 Report a problem | ||
| 8/8/2025 | Pending sale | $1,725,000$401/sqft |
Source: NTREIS #21005673 Report a problem | ||
| 7/26/2025 | Contingent | $1,725,000$401/sqft |
Source: NTREIS #21005673 Report a problem | ||
| 7/22/2025 | Listed for sale | $1,725,000$401/sqft |
Source: NTREIS #21005673 Report a problem | ||
Public tax history
| Year | Property taxes | Tax assessment |
|---|---|---|
| 2025 | $12,379 -6.6% | $1,332,640 -8.6% |
| 2024 | $13,250 +2.8% | $1,457,570 +17.2% |
| 2023 | $12,885 -21.9% | $1,243,150 +15.6% |
| 2022 | $16,491 +1.3% | $1,075,700 +7.4% |
| 2021 | $16,284 -1% | $1,001,180 |
| 2020 | $16,444 -0.2% | $1,001,180 |
| 2019 | $16,471 -1.3% | $1,001,180 -0.6% |
| 2018 | $16,690 +4.4% | $1,007,600 +8.3% |
| 2017 | $15,981 +1.6% | $930,470 |
| 2016 | $15,730 +8.3% | $930,470 +3.6% |
| 2015 | $14,521 | $897,910 +23.4% |
| 2014 | $14,521 | $727,570 |
| 2013 | -- | -- |
| 2012 | -- | -- |
| 2011 | -- | -- |
| 2010 | -- | -- |
| 2009 | -- | -- |
| 2008 | -- | -- |
| 2007 | -- | -- |
| 2005 | -- | -- |
| 2004 | -- | -- |
| 2003 | -- | -- |
| 2002 | -- | -- |
| 2001 | -- | -- |
Find assessor info on the county website
Neighborhood: 75252
Nearby homes
- $1,295,9003 bd4 ba3.7k sqft5727 Portsmouth Ln, Dallas, TX 75252Off Market
- $1,232,5003 bd2 ba3.8k sqft5719 Portsmouth Ln, Dallas, TX 75252Off Market
- $--3 bd4 ba4.1k sqft5731 Portsmouth Ln, Dallas, TX 75252Sold

- $1,554,5004 bd4 ba4.7k sqft5612 Shubert Ct, Dallas, TX 75252Off Market
- $1,364,7003 bd4 ba3.9k sqft5715 Portsmouth Ln, Dallas, TX 75252Off Market
- $1,191,9003 bd3 ba3.5k sqft5616 Shubert Ct, Dallas, TX 75252Off Market
- $1,012,2003 bd2 ba3.1k sqft5716 Portsmouth Ln, Dallas, TX 75252Off Market
- $1,842,3003 bd3 ba5.3k sqft5608 Shubert Ct, Dallas, TX 75252Off Market
Nearby schools
GreatSchools rating
- 6/10Jerry R Junkins Elementary SchoolGrades: PK-6Distance: 3 mi
- 6/10Ewell D Walker Middle SchoolGrades: 7-8Distance: 4.5 mi
- 4/10W T White High SchoolGrades: 9-12Distance: 4.9 mi
Schools provided by the listing agent
- Elementary: Jerry Junkins
- Middle: Walker
- High: White
- District: Dallas ISD
Source: NTREIS. This data may not be complete. We recommend contacting the local school district to confirm school assignments for this home.
Get a cash offer in 3 minutes
Find out how much your home could sell for in as little as 3 minutes with a no-obligation cash offer.
Estimated market value
$1,640,800
Get a cash offer in 3 minutes
Find out how much your home could sell for in as little as 3 minutes with a no-obligation cash offer.
Estimated market value
$1,640,800
- Texas
- Dallas County
- Dallas
- 75252
- 5723 Portsmouth Ln
Nearby cities
Nearby neighborhoods
Nearby zip codes
Other Dallas Topics
