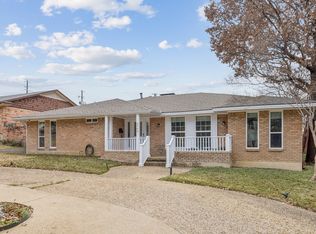
WE ARE BACK! Seller is motivated and ready to talk! Bring your offer! This four-bedroom, 2.5-bathroom home sits in the highly sought-after Lake Highlands area, within the White Rock Elementary attendance zone. The seller has also secured a CMG Home Loans List & Lock Program, allowing a rate buy-down to approximately 6.25% (subject to market rates, must use preferred lender), meaningful monthly savings for the right buyer. Move-in ready with exceptional upside: whether you’re drawn to a light refresh or a full transformation, this home offers a flexible layout and blank-canvas potential in a neighborhood where custom rebuilds and renovations are already reshaping the streetscape. With an accepted offer, the seller has budgeted for new flooring in the living room and kitchen, plus a freshly painted living room ceiling, so you can make it your own from day one. Ideally located near top-rated schools, parks, trails, dining, shopping, and easy access to major thoroughfares. Priced to sell and seller is open to reasonable offers
Pending
$950,000
9551 Highedge Dr, Dallas, TX 75238
4beds
2,954sqft
Single Family Residence
Built in 1963
8,886 Square Feet Lot
$-- Zestimate®
$322/sqft
$-- HOA
What's special
Flexible layout
- 12 days
- 232
- 10
Zillow last checked:
Listing updated:
Listed by:
Stephanie Barnes 0638261 817-354-7653,
Century 21 Mike Bowman, Inc. 817-354-7653
Source: NTREIS,MLS#: 21407549
Facts & features
Interior
Bedrooms & bathrooms
- Bedrooms: 4
- Bathrooms: 3
- Full bathrooms: 2
- 1/2 bathrooms: 1
Primary bedroom
- Features: Ceiling Fan(s), En Suite Bathroom, Walk-In Closet(s)
- Level: Second
- Dimensions: 15 x 12
Bedroom
- Features: Walk-In Closet(s)
- Level: Second
- Dimensions: 11 x 9
Bedroom
- Features: Ceiling Fan(s)
- Level: Second
- Dimensions: 11 x 11
Bedroom
- Features: Ceiling Fan(s)
- Level: Second
- Dimensions: 11 x 9
Breakfast room nook
- Level: First
- Dimensions: 10 x 6
Den
- Level: First
- Dimensions: 22 x 11
Dining room
- Level: First
- Dimensions: 17 x 11
Kitchen
- Features: Eat-in Kitchen, Kitchen Island, Pantry
- Level: First
- Dimensions: 12 x 13
Living room
- Features: Ceiling Fan(s)
- Level: First
- Dimensions: 29 x 19
Office
- Features: Ceiling Fan(s)
- Level: First
- Dimensions: 10 x 9
Utility room
- Features: Built-in Features
- Level: First
- Dimensions: 7 x 6
Heating
- Central, Electric
Cooling
- Central Air, Ceiling Fan(s), Electric
Appliances
- Included: Dishwasher, Electric Range, Electric Water Heater, Disposal, Microwave, Refrigerator, Trash Compactor, Vented Exhaust Fan
Features
- Wet Bar, Decorative/Designer Lighting Fixtures, Eat-in Kitchen, Kitchen Island, Pantry, Cable TV, Vaulted Ceiling(s), Walk-In Closet(s)
- Flooring: Carpet, Ceramic Tile, Engineered Hardwood
- Has basement: No
- Number of fireplaces: 1
- Fireplace features: Gas, Wood Burning
Interior area
- Total interior livable area: 2,954 sqft
Video & virtual tour
Property
Parking
- Total spaces: 2
- Parking features: Alley Access, Driveway, Garage, Garage Door Opener, Garage Faces Rear
- Attached garage spaces: 2
Features
- Levels: Two
- Stories: 2
- Patio & porch: Covered
- Exterior features: Private Yard, Rain Gutters
- Pool features: None
- Fencing: Back Yard,Wood
Lot
- Size: 8,886 Square Feet
- Features: Back Yard, Interior Lot, Lawn, Landscaped, Subdivision, Sprinkler System, Few Trees
Details
- Parcel number: 00000792364000000
Construction
Type & style
- Home type: SingleFamily
- Architectural style: Traditional,Detached
- Property subtype: Single Family Residence
Materials
- Brick, Wood Siding
- Foundation: Slab
- Roof: Composition
Condition
- Resale
- Year built: 1963
Utilities & green energy
- Sewer: Public Sewer
- Water: Public
- Utilities for property: Sewer Available, Water Available, Cable Available
Community & HOA
Community
- Features: Curbs, Sidewalks
- Security: Smoke Detector(s)
- Subdivision: Laurel Valley
HOA
- Has HOA: No
Location
- Region: Dallas
Financial & listing details
- Price per square foot: $322/sqft
- Tax assessed value: $811,020
- Annual tax amount: $18,962
- Date on market: 10/8/2026
- Listing terms: Cash,Conventional,FHA,VA Loan
- Exclusions: Ceramic fire pit located on the side of the house.
Estimated market value
Not available
Estimated sales range
Not available
$5,376/mo
Price history
| Date | Event | Price |
|---|---|---|
| 10/19/2026 | Pending sale | $950,000$322/sqft |
Source: NTREIS #21407549 Report a problem | ||
| 10/9/2026 | Listed for sale | $950,000$322/sqft |
Source: Century 21 Mike Bowman Inc. #21407549 Report a problem | ||
| 10/9/2026 | Contingent | $950,000$322/sqft |
Source: NTREIS #21407549 Report a problem | ||
| 10/8/2026 | Listed for sale | $950,000+2.2%$322/sqft |
Source: NTREIS #21407549 Report a problem | ||
| 9/4/2026 | Listing removed | $930,000$315/sqft |
Source: NTREIS #21244023 Report a problem | ||
| 8/13/2026 | Price change | $930,000-6.9%$315/sqft |
Source: NTREIS #21244023 Report a problem | ||
| 5/27/2026 | Price change | $999,000-4.9%$338/sqft |
Source: NTREIS #21244023 Report a problem | ||
| 5/13/2026 | Price change | $1,050,000-4.5%$355/sqft |
Source: NTREIS #21244023 Report a problem | ||
| 4/28/2026 | Listed for sale | $1,100,000+114.3%$372/sqft |
Source: Century 21 Mike Bowman Inc. #21244023 Report a problem | ||
| 12/19/2024 | Listing removed | $4,350$1/sqft |
Source: Zillow Rentals Report a problem | ||
| 12/2/2024 | Price change | $4,350-3.3%$1/sqft |
Source: Zillow Rentals Report a problem | ||
| 9/22/2024 | Listed for rent | $4,500+40.6%$2/sqft |
Source: Zillow Rentals Report a problem | ||
| 10/30/2019 | Listing removed | $513,322$174/sqft |
Source: Auction.com Report a problem | ||
| 10/29/2019 | Price change | $513,322+0%$174/sqft |
Source: Auction.com Report a problem | ||
| 10/27/2019 | Price change | $513,148+0.1%$174/sqft |
Source: Auction.com Report a problem | ||
| 10/25/2019 | Price change | $512,860+0%$174/sqft |
Source: Auction.com Report a problem | ||
| 10/23/2019 | Price change | $512,7350%$174/sqft |
Source: Auction.com Report a problem | ||
| 10/21/2019 | Price change | $512,796+2.8%$174/sqft |
Source: Auction.com Report a problem | ||
| 10/15/2019 | Listed for sale | -- |
Source: Auction.com Report a problem | ||
| 9/10/2016 | Listing removed | $3,200+10.3%$1/sqft |
Source: The Associates Report a problem | ||
| 4/28/2016 | Sold | -- |
Source: Agent Provided Report a problem | ||
| 11/15/2015 | Listing removed | $2,900$1/sqft |
Source: SPMG Real Estate Services, LLC Report a problem | ||
| 9/20/2015 | Listed for rent | $2,900$1/sqft |
Source: SPMG Real Estate Services, LLC #13242905 Report a problem | ||
| 9/16/2015 | Listing removed | $499,000$169/sqft |
Source: Nathan Grace Real Estate, LLC. #13216163 Report a problem | ||
| 8/11/2015 | Price change | $499,000-8.9%$169/sqft |
Source: Nathan Grace Real Estate, LLC. #13216163 Report a problem | ||
| 7/15/2015 | Listed for sale | $547,500$185/sqft |
Source: Nathan Grace Real Estate, LLC. #13216163 Report a problem | ||
Public tax history
| Year | Property taxes | Tax assessment |
|---|---|---|
| 2025 | $9,999 +0.8% | $811,020 |
| 2024 | $9,918 +46.3% | $811,020 +2.1% |
| 2023 | $6,778 +6.4% | $794,260 +21.8% |
| 2022 | $6,370 +5% | $652,150 +18.2% |
| 2021 | $6,066 -1.9% | $551,810 |
| 2020 | $6,181 +7.8% | $551,810 +9.6% |
| 2019 | $5,733 -0.7% | $503,500 |
| 2018 | $5,773 -55.8% | $503,500 +8.9% |
| 2017 | $13,066 +72.2% | $462,140 +1.2% |
| 2016 | $7,588 +8% | $456,530 +8.4% |
| 2015 | $7,029 | $421,010 +12.8% |
| 2014 | $7,029 | $373,170 |
| 2013 | -- | -- |
| 2012 | -- | -- |
| 2011 | -- | -- |
| 2010 | -- | -- |
| 2009 | -- | -- |
| 2008 | -- | -- |
| 2007 | -- | -- |
| 2005 | -- | -- |
| 2004 | -- | -- |
| 2003 | -- | -- |
| 2002 | -- | -- |
| 2001 | -- | -- |
Find assessor info on the county website
Monthly payment
Est. payment
Payment breakdown
Explore the cost of this home by adjusting the details. Changes won't be saved.Climate risks
Neighborhood: 75238
Nearby schools
Schools provided by the listing agent
- Elementary: White Rock
- Middle: Lake Highlands
- High: Lake Highlands
- District: Richardson ISD
Source: NTREIS. This data may not be complete. We recommend contacting the local school district to confirm school assignments for this home.

Similar homes
- $975,0005 bd3 ba3k sqft8019 Eagle Trl, Dallas, TX 75238For Sale
 MLS ID #21405076, Tamara Preston. NTREIS
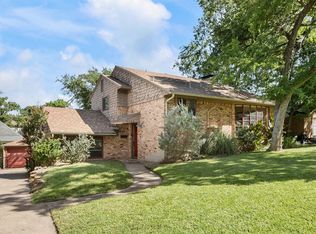
 - $695,0003 bd3 ba2.5k sqft9740 Dartridge Dr, Dallas, TX 75238For Sale
 MLS ID #21327393, John Angell. NTREIS
 - $675,0004 bd3 ba2.1k sqft7066 Arboreal Dr, Dallas, TX 75231For Sale
 MLS ID #21395051, Lee Lamont. NTREIS
 - $665,0003 bd3 ba1.7k sqft7735 Deer Trail Dr, Dallas, TX 75238For Sale
 MLS ID #21309073, Kathleen Schiele. NTREIS
