In 2031, the 552-bed Moody Children's Hospital opens about a mile from this cul-de-sac. 6911 and 6913 Mohawk offer investors a position ahead of that demand, set between the Southwestern Medical District and Dallas Love Field.
Demand in this corridor is already established. The Medical District handles more than 4.5 million clinic and ER visits a year across UT Southwestern, Parkland, and Children's Health. Love Field and Southwest Airlines' headquarters sit minutes away. Uptown, the Design District, and Downtown Dallas are a short drive.
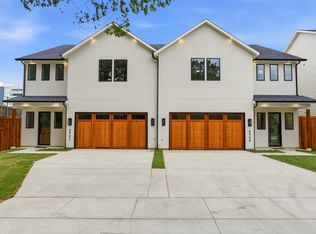
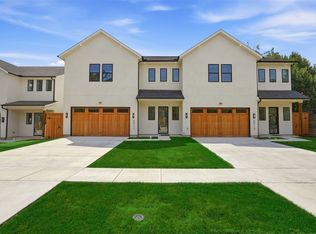
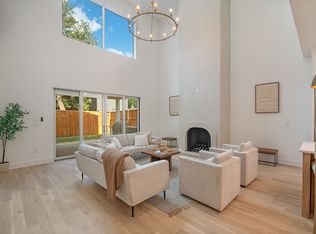
Two mirror-image, side-by-side residences convey together in one transaction. Each home opens to an open living area with custom built-in cabinetry, flowing into a kitchen finished with a quartz waterfall island, gas cooktop, and pantry. Upstairs, a loft provides flexible space for a home office or second lounge, laundry sits on the bedroom level, and the primary suite features a walk-in closet, double vanity, freestanding soaking tub, and frameless glass shower. Hard-surface flooring throughout and brand-new construction keep turnover and maintenance simple.
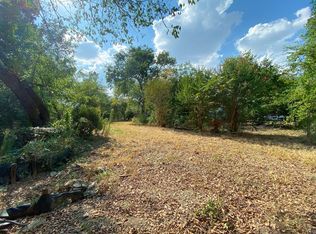
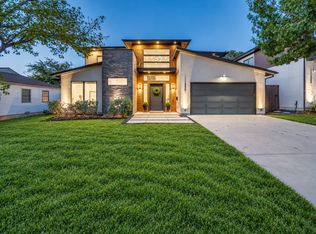
Outside, each side has its own fenced backyard, attached two-car garage, and driveway parking. The cul-de-sac has no through traffic, which appeals to long-term tenants and furnished-stay guests alike. These homes are among the first new builds delivered on a street now seeing redevelopment.
The configuration supports multiple strategies: traditional long-term leasing, furnished stays of 30+ days for patient families, traveling clinicians, and corporate assignments, or owner-occupancy of one side with the other leased. It qualifies for VA and conventional owner-occupant financing and suits 1031 exchange buyers seeking turnkey new construction.
Two homes. One cul-de-sac. A medical district on one side and an airport on the other.
The full numbers are ready when you are.
Buyer to independently verify all information.
New construction
Price cut: $20K (11/2)
$1,378,000
6911 & 6913 Mohawk Dr, Dallas, TX 75235
6beds
5,336sqft
Duplex, Multi Family
Built in 2026
7,501 Square Feet Lot
$1,337,000 Zestimate®
$258/sqft
$-- HOA
What's special
Driveway parkingAttached two-car garageHard-surface flooring throughoutFreestanding soaking tubGas cooktopFrameless glass shower
- 54 days
- 4
- 0
Zillow last checked:
Listing updated:
Listed by:
Shant Avedisian 0835624 469-922-0506,
Regal, REALTORS 972-771-6970
Source: NTREIS,MLS#: 21396622
Facts & features
Interior
Bedrooms & bathrooms
- Bedrooms: 6
- Bathrooms: 3
- Full bathrooms: 4
- 1/2 bathrooms: 2
Heating
- Central
Cooling
- Central Air, Ceiling Fan(s)
Appliances
- Included: Dishwasher, Gas Cooktop, Disposal, Gas Oven, Gas Range
Features
- Open Floorplan, Other, Pantry, Walk-In Closet(s)
- Flooring: Vinyl
Interior area
- Total structure area: 5,336
- Total interior livable area: 5,336 sqft
Video & virtual tour
Property
Parking
- Total spaces: 4
- Parking features: Door-Multi, Driveway, Garage Faces Front, Garage, Garage Door Opener
- Has garage: Yes
- Has uncovered spaces: Yes
Features
- Levels: Two
- Stories: 2
- Pool features: None
Lot
- Size: 7,501 Square Feet
Details
- Parcel number: 00000214594000000
Construction
Type & style
- Home type: SingleFamily
- Property subtype: Duplex, Multi Family
Materials
- Other
- Foundation: Slab
- Roof: Composition
Condition
- New Construction
- New construction: Yes
- Year built: 2026
Utilities & green energy
- Sewer: Public Sewer
- Water: Public
- Utilities for property: Sewer Available, Water Available
Community & HOA
Community
- Subdivision: Heartsill
HOA
- Has HOA: No
Location
- Region: Dallas
Financial & listing details
- Price per square foot: $258/sqft
- Date on market: 9/27/2026
- Cumulative days on market: 263 days
- Listing terms: Cash,Conventional,1031 Exchange,FHA,VA Loan
Estimated market value
$1,337,000
$1.27M - $1.40M
$4,798/mo
Price history
| Date | Event | Price |
|---|---|---|
| 11/2/2026 | Price change | $1,378,000-1.4%$258/sqft |
Source: NTREIS #21396622 Report a problem | ||
| 10/17/2026 | Price change | $1,398,000-4.1%$262/sqft |
Source: NTREIS #21396622 Report a problem | ||
| 9/27/2026 | Listed for sale | $1,458,000-5.6%$273/sqft |
Source: NTREIS #21396622 Report a problem | ||
| 9/22/2026 | Listing removed | $1,544,000$289/sqft |
Source: NTREIS #21338748 Report a problem | ||
| 8/10/2026 | Price change | $1,544,000-0.6%$289/sqft |
Source: NTREIS #21338748 Report a problem | ||
| 7/22/2026 | Listed for sale | $1,554,000-1.4%$291/sqft |
Source: NTREIS #21338748 Report a problem | ||
| 7/20/2026 | Listing removed | $1,575,800$295/sqft |
Source: NTREIS #21188520 Report a problem | ||
| 7/15/2026 | Price change | $1,575,8000%$295/sqft |
Source: NTREIS #21188520 Report a problem | ||
| 5/14/2026 | Price change | $1,576,000-1.4%$295/sqft |
Source: NTREIS #21188520 Report a problem | ||
| 3/11/2026 | Price change | $1,597,9990%$299/sqft |
Source: NTREIS #21188520 Report a problem | ||
| 2/24/2026 | Listed for sale | $1,598,000$299/sqft |
Source: NTREIS #21188520 Report a problem | ||
Public tax history
Tax history is unavailable.
Monthly payment
Est. payment
Payment breakdown
Explore the cost of this home by adjusting the details. Changes won't be saved.Climate risks
Neighborhood: Love Field Area
Nearby schools
Schools provided by the listing agent
- Elementary: Knight
- Middle: Rusk
- High: North Dallas
- District: Dallas ISD
Source: NTREIS. This data may not be complete. We recommend contacting the local school district to confirm school assignments for this home.
Similar homes
- $689,0003 bd4 ba2.6k sqft6913 Mohawk Dr, Dallas, TX 75235For Sale
 MLS ID #21440912, Shant Avedisian. NTREIS
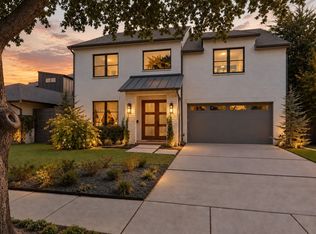
- $1,349,0004 bd4 ba3.4k sqft7514 Linwood Ave, Dallas, TX 75209For Sale
 MLS ID #21395048, Marjan Wolford. NTREIS
- $1,399,0005 bd5 ba4.4k sqft6632 Lockheed Ave, Dallas, TX 75209New Construction
 MLS ID #21414246, Steph Magellan. NTREIS
- $1,375,0004 bd4 ba3.6k sqft3835 Seguin Dr, Dallas, TX 75220For Sale
 MLS ID #21408067, Jeffrey Mitchell. NTREIS
