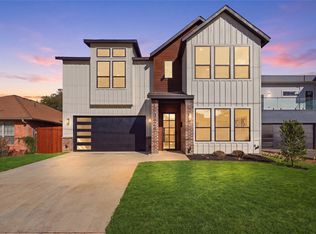
CUL-DE-SAC - CONTEMPORARY NEW CONSTRUCTION - OPEN LIVING - GLASS DISPLAY - UPSTAIRS LOFT - TWO-CAR
GARAGE At 6913 Mohawk, this contemporary attached home sits on a cul-de-sac near Dallas Love Field. Inside, the
home has a welcoming front entry with a glass door, a built-in drop zone, and an open main level that connects the
kitchen, dining area, and living room. Wood-look flooring, recessed lighting, and windows across the rear of the home
bring a clean, bright feel to the gathering spaces. In the living room, an electric fireplace is flanked by built-in cabinetry
and open shelving, creating a natural place to gather and display favorite pieces. Black metal stair railings bring
contrast to the bright entry and loft. The kitchen centers on a waterfall-edge island with seating, complemented by
white cabinetry, pendant lighting, a gas range, vent hood, dishwasher, and pantry storage. Just beyond the living area,
multiple windows look toward the fenced backyard. Beneath the staircase, a glass-enclosed display has shelving for a
collection or decorative arrangement. A separate laundry area adds practical utility without interrupting the open
layout. Upstairs, the loft offers room for a work area, reading nook, or second lounge. The primary suite includes a
walk-in closet and a bath with a double vanity, gold-tone fixtures, and a large glass-enclosed shower. Additional
bedrooms offer ceiling fans and natural light. The front-facing attached garage accommodates two cars, with driveway
space in front. The address connects with two of the area's major destinations: Dallas Love Field for air travel and the
Southwestern Medical District, home to UT Southwestern, Parkland, and Children's Medical Center Dallas. Bachman
Lake Park provides a lakefront trail and recreation. The Frontiers of Flight Museum adds another local destination along
Lemmon Avenue.
For sale
$689,000
6913 Mohawk Dr, Dallas, TX 75235
3beds
2,668sqft
Duplex, Single Family Residence
Built in 2026
3,746 Square Feet Lot
$679,700 Zestimate®
$258/sqft
$-- HOA
What's special
Black metal stair railingsRecessed lightingWood-look flooringPendant lightingSeparate laundry areaGas rangePantry storage
- 31 minutes
- 6
- 0
Zillow last checked:
Listing updated:
Listed by:
Shant Avedisian 0835624 972-771-6970,
Regal, REALTORS 972-771-6970
Source: NTREIS,MLS#: 21440912
Facts & features
Interior
Bedrooms & bathrooms
- Bedrooms: 3
- Bathrooms: 4
- Full bathrooms: 3
- 1/2 bathrooms: 1
Primary bedroom
- Features: Built-in Features, Walk-In Closet(s)
- Level: Second
- Dimensions: 0 x 0
Primary bedroom
- Features: Walk-In Closet(s)
- Level: Second
- Dimensions: 0 x 0
Primary bedroom
- Features: Walk-In Closet(s)
- Level: Second
- Dimensions: 0 x 0
Living room
- Features: Built-in Features, Ceiling Fan(s), Fireplace
- Level: First
- Dimensions: 0 x 0
Living room
- Level: Second
- Dimensions: 0 x 0
Heating
- Central
Cooling
- Central Air
Appliances
- Included: Dishwasher, Disposal, Gas Oven, Gas Range
Features
- Built-in Features, Double Vanity, Eat-in Kitchen, Kitchen Island, Multiple Master Suites, Open Floorplan, Pantry, Walk-In Closet(s)
- Has basement: No
- Number of fireplaces: 1
- Fireplace features: Electric
Interior area
- Total interior livable area: 2,668 sqft
Property
Parking
- Total spaces: 2
- Parking features: Driveway, Garage Faces Front, Garage, Garage Door Opener, On Street
- Attached garage spaces: 2
- Has uncovered spaces: Yes
Features
- Levels: Two
- Stories: 2
- Pool features: None
Lot
- Size: 3,746 Square Feet
Details
- Parcel number: 00000214597000000
Construction
Type & style
- Home type: SingleFamily
- Property subtype: Duplex, Single Family Residence
- Attached to another structure: Yes
Condition
- Year built: 2026
Utilities & green energy
- Sewer: Public Sewer
- Water: Public
- Utilities for property: Electricity Available, Electricity Connected, Sewer Available, Water Available
Community & HOA
Community
- Subdivision: Heartsill
HOA
- Has HOA: No
Location
- Region: Dallas
Financial & listing details
- Price per square foot: $258/sqft
- Date on market: 11/20/2026
- Listing terms: Cash,Conventional,1031 Exchange,FHA,VA Loan
- Electric utility on property: Yes
- Road surface type: Asphalt
Estimated market value
$679,700
$646,000 - $714,000
$4,208/mo
Price history
| Date | Event | Price |
|---|---|---|
| 11/20/2026 | Listed for sale | $689,000-8%$258/sqft |
Source: NTREIS #21440912 Report a problem | ||
| 9/22/2026 | Listing removed | $749,000$281/sqft |
Source: NTREIS #21338751 Report a problem | ||
| 9/1/2026 | Price change | $749,000-3%$281/sqft |
Source: NTREIS #21338751 Report a problem | ||
| 8/10/2026 | Price change | $772,000-0.6%$289/sqft |
Source: NTREIS #21338751 Report a problem | ||
| 7/22/2026 | Listed for sale | $777,000-1.4%$291/sqft |
Source: NTREIS #21338751 Report a problem | ||
| 7/20/2026 | Listing removed | $787,900$295/sqft |
Source: NTREIS #21188518 Report a problem | ||
| 7/15/2026 | Price change | $787,9000%$295/sqft |
Source: NTREIS #21188518 Report a problem | ||
| 5/14/2026 | Price change | $788,000-1.4%$295/sqft |
Source: NTREIS #21188518 Report a problem | ||
| 3/11/2026 | Price change | $798,9990%$299/sqft |
Source: NTREIS #21188518 Report a problem | ||
| 2/24/2026 | Listed for sale | $799,000$299/sqft |
Source: NTREIS #21188518 Report a problem | ||
Public tax history
Tax history is unavailable.
Monthly payment
Est. payment
Payment breakdown
Explore the cost of this home by adjusting the details. Changes won't be saved.Climate risks
Neighborhood: Love Field Area
Nearby schools
Schools provided by the listing agent
- Elementary: Knight
- Middle: Rusk
- High: North Dallas
- District: Dallas ISD
Source: NTREIS. This data may not be complete. We recommend contacting the local school district to confirm school assignments for this home.
Similar homes
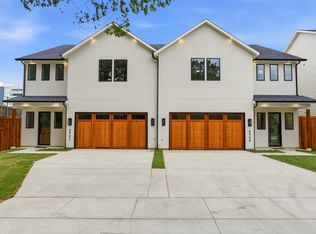
- $689,0003 bd3 ba2.6k sqft6911 Mohawk Dr, Dallas, TX 75235New Construction
 MLS ID #21395710, Shant Avedisian. NTREIS
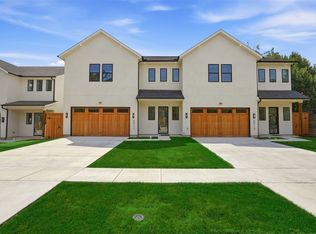
- $633,4004 bd4 ba2.5k sqft7318 Concord Ave, Dallas, TX 75235For Sale
 MLS ID #21368848, Carmen Reyes. NTREIS
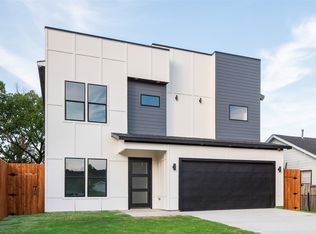
- $706,0003 bd4 ba3.3k sqft1906 Leath St, Dallas, TX 75212For Sale
 MLS ID #21422063, Arielle Martin. NTREIS
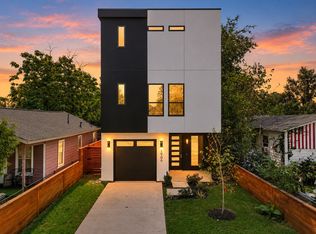
- $699,0004 bd4 ba2.8k sqft3424 Navaro St, Dallas, TX 75212New Construction
 MLS ID #21401269, Demont Campbell. NTREIS
