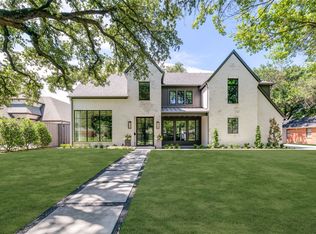
This distinguished residence has been extensively refreshed with 2025 interior updates by designer Susan Riddle, blending timeless elegance with a fresh, current aesthetic. Major improvements include a fully reimagined primary bath & chef’s kitchen, elegant French bar, & beautifully updated secondary baths. Designed for both daily living and effortless entertaining, the chef’s kitchen is anchored by an oversized quartzite island with abundant storage & adjoining catering area with 2nd dishwasher & private exterior access. A sophisticated wet bar features a dramatic bookend quartzite wall, French bar, ice maker, & 100-bottle wine refrigerator. The downstairs media room features surround sound & custom media seating. An executive office with coffered ceiling & custom built-ins offers an ideal work-from-home setting. The 1st flr primary suite is a true retreat, featuring a luxurious Thassos and Calcatta Bluette marble bath with soaking tub, oversized shower, & dual expansive closets, one complete with vanity & packing island. A private downstairs guest suite provides comfort for visitors, while an additional flexible bonus room is ideal for a gym, secondary office, or creative studio. Upstairs are 2 additional ensuite bedrooms, a cedar closet, & a spacious game room with adjoining study area. The resort-style backyard is anchored by a 41-foot heated pool. A covered loggia with automatic screens, built-in gas grill, & fireplace opens to an expansive turfed yard, creating exceptional year-round outdoor living & entertaining space. Additional amenities include whole-home generator, Sonos audio throughout, security camera system, designer lighting, draperies, wallpaper, & hardware, plus new driveway & walkway. Ideally positioned adjacent to the Northaven Trail, within walking distance to Preston Royal Village, & less than five minutes from Dallas’ premier private schools, this masterfully updated home offers refined living in one of Dallas’ most coveted neighborhoods.
Sold
Price Unknown
5860 Elderwood Dr, Dallas, TX 75230
4beds
5,607sqft
Single Family Residence
Built in 2014
0.4 Acres Lot
$3,289,100 Zestimate®
$--/sqft
$15,749 Estimated rent
Home value
$3,289,100
$3.03M - $3.59M
$15,749/mo
Zestimate® history
Owner options
List your home for rent
$15,749/mo
Rent Zestimate®
Find your next renter with Zillow Rental Manager. Plus, with online applications, you can quickly screen prospective tenants – for free.
$15,749/mo
Rent Zestimate®
Refinance and save
Refinancing to a lower rate could help reduce your monthly payments and save thousands over the life of the loan.
Explore your selling options
Work with a Zillow partner agent
Leverage their expertise and Zillow's premium Showcase listings to get your home seen by more buyers.
Get startedList with your own agent
Get your home in front of millions of buyers by listing it on Zillow.
Learn how to do itSell it yourself
Take full control of how buyers see your home on Zillow by listing For Sale by Owner (FSBO).
List your homeWhat's special
New driveway and walkwayPrivate downstairs guest suiteCedar closetFully reimagined primary bath
Zillow last checked:
Listing updated:
Listed by:
Gianna Cerullo 0566288 214-213-4314,
Compass RE Texas, LLC. 214-814-8100
Bought with:
Elizabeth Wisdom, 0659311
Allie Beth Allman & Assoc.
Source: NTREIS,MLS#: 21258829
Facts & features
Interior
Bedrooms & bathrooms
- Bedrooms: 4
- Bathrooms: 5
- Full bathrooms: 5
Primary bedroom
- Features: En Suite Bathroom
- Level: First
- Dimensions: 18 x 20
Bedroom
- Features: Walk-In Closet(s)
- Level: First
- Dimensions: 13 x 16
Bedroom
- Features: Walk-In Closet(s)
- Level: Second
- Dimensions: 13 x 13
Bedroom
- Features: Walk-In Closet(s)
- Level: Second
- Dimensions: 14 x 20
Primary bathroom
- Features: Built-in Features, Closet Cabinetry, Double Vanity, En Suite Bathroom, Garden Tub/Roman Tub, Multiple Shower Heads, Separate Shower
- Level: First
- Dimensions: 19 x 16
Bonus room
- Level: First
- Dimensions: 13 x 12
Bonus room
- Features: Built-in Features
- Level: Second
- Dimensions: 9 x 11
Breakfast room nook
- Level: First
- Dimensions: 13 x 10
Dining room
- Level: First
- Dimensions: 14 x 18
Game room
- Features: Built-in Features
- Level: Second
- Dimensions: 14 x 21
Kitchen
- Features: Built-in Features, Eat-in Kitchen, Kitchen Island, Pantry
- Level: First
- Dimensions: 14 x 15
Living room
- Features: Built-in Features, Fireplace
- Level: First
- Dimensions: 21 x 21
Media room
- Level: First
- Dimensions: 15 x 20
Office
- Features: Built-in Features
- Level: First
- Dimensions: 15 x 16
Heating
- Central, Natural Gas
Cooling
- Central Air, Electric
Appliances
- Included: Built-In Refrigerator, Double Oven, Dishwasher, Disposal, Gas Range, Microwave, Wine Cooler
- Laundry: Laundry in Utility Room
Features
- Wet Bar, Built-in Features, Cedar Closet(s), Decorative/Designer Lighting Fixtures, Double Vanity, Eat-in Kitchen, High Speed Internet, Kitchen Island, Open Floorplan, Pantry, Smart Home, Walk-In Closet(s), Wired for Sound
- Flooring: Marble, Tile, Wood
- Windows: Window Coverings
- Has basement: No
- Number of fireplaces: 2
- Fireplace features: Gas Starter, Living Room, Outside
Interior area
- Total interior livable area: 5,607 sqft
Property
Parking
- Total spaces: 3
- Parking features: Garage, Garage Door Opener
- Attached garage spaces: 3
Features
- Levels: Two
- Stories: 2
- Patio & porch: Covered
- Exterior features: Lighting, Outdoor Grill, Outdoor Living Area, Rain Gutters
- Pool features: Gunite, Heated, In Ground, Pool
- Fencing: Wood
Lot
- Size: 0.4 Acres
- Dimensions: 100 x 174
- Features: Back Yard, Interior Lot, Lawn, Landscaped, Sprinkler System
Details
- Parcel number: 00000578443000000
- Other equipment: Generator, Home Theater
Construction
Type & style
- Home type: SingleFamily
- Architectural style: Detached
- Property subtype: Single Family Residence
Materials
- Stone Veneer
- Foundation: Slab
- Roof: Composition
Condition
- Year built: 2014
Utilities & green energy
- Sewer: Public Sewer
- Water: Public
- Utilities for property: Electricity Available, Sewer Available, Water Available
Community & HOA
Community
- Security: Security System
- Subdivision: Northaven Park
HOA
- Has HOA: No
Location
- Region: Dallas
Financial & listing details
- Tax assessed value: $3,002,360
- Annual tax amount: $66,854
- Date on market: 5/4/2026
- Cumulative days on market: 4 days
- Listing terms: Cash,Conventional
Price history
| Date | Event | Price |
|---|---|---|
| 6/8/2026 | Sold | -- |
Source: NTREIS #21258829 Report a problem | ||
| 5/20/2026 | Pending sale | $3,375,000$602/sqft |
Source: NTREIS #21258829 Report a problem | ||
| 5/10/2026 | Contingent | $3,375,000$602/sqft |
Source: NTREIS #21258829 Report a problem | ||
| 5/4/2026 | Listed for sale | $3,375,000$602/sqft |
Source: NTREIS #21258829 Report a problem | ||
Public tax history
| Year | Property taxes | Tax assessment |
|---|---|---|
| 2025 | $33,589 +1.6% | $3,002,360 +36.9% |
| 2024 | $33,076 +1.8% | $2,193,360 +16.1% |
| 2023 | $32,481 -9% | $1,888,720 +4.6% |
| 2022 | $35,675 -0.9% | $1,805,370 +11.1% |
| 2021 | $36,015 +3.4% | $1,625,200 +6.3% |
| 2020 | $34,833 -0.8% | $1,528,610 |
| 2019 | $35,104 -4.1% | $1,528,610 |
| 2018 | $36,599 +12% | $1,528,610 +3% |
| 2017 | $32,682 +0.8% | $1,483,780 +4.4% |
| 2016 | $32,429 +188.4% | $1,421,630 +46.2% |
| 2015 | $11,246 | $972,460 +137.2% |
| 2014 | $11,246 | $410,000 |
| 2013 | -- | -- |
| 2012 | -- | -- |
| 2011 | -- | -- |
| 2010 | -- | -- |
| 2009 | -- | -- |
| 2008 | -- | -- |
| 2007 | -- | -- |
| 2005 | -- | -- |
| 2004 | -- | -- |
| 2003 | -- | -- |
| 2002 | -- | -- |
| 2001 | -- | -- |
Find assessor info on the county website
Neighborhood: Preston Royal
Nearby homes
- $--6 bd7 ba6.1k sqft5852 Elderwood Dr, Dallas, TX 75230Sold
- $1,544,3003 bd3 ba3k sqft5868 Elderwood Dr, Dallas, TX 75230Off Market

- $3,407,9005 bd7 ba6.4k sqft5843 Royal Crest Dr, Dallas, TX 75230Off Market

- $1,320,6004 bd3 ba2.4k sqft5844 Elderwood Dr, Dallas, TX 75230Off Market

- $3,327,6005 bd5 ba5.5k sqft5851 Royal Crest Dr, Dallas, TX 75230Off Market
- $1,276,7003 bd3 ba2.4k sqft5876 Elderwood Dr, Dallas, TX 75230Off Market
- $998,8003 bd2 ba1.7k sqft5863 Elderwood Dr, Dallas, TX 75230Off Market
- $1,100,0003 bd2 ba2.4k sqft5855 Elderwood Dr, Dallas, TX 75230Off Market
Nearby schools
GreatSchools rating
- 7/10John J Pershing Elementary SchoolGrades: PK-5Distance: 0.9 mi
- 5/10Benjamin Franklin Middle SchoolGrades: 6-8Distance: 1.6 mi
- 4/10Hillcrest High SchoolGrades: 9-12Distance: 1.8 mi
Schools provided by the listing agent
- Elementary: Pershing
- Middle: Benjamin Franklin
- High: Hillcrest
- District: Dallas ISD
Source: NTREIS. This data may not be complete. We recommend contacting the local school district to confirm school assignments for this home.
Get a cash offer in 3 minutes
Find out how much your home could sell for in as little as 3 minutes with a no-obligation cash offer.
Estimated market value
$3,289,100
Get a cash offer in 3 minutes
Find out how much your home could sell for in as little as 3 minutes with a no-obligation cash offer.
Estimated market value
$3,289,100
- Texas
- Dallas County
- Dallas
- 75230
- Preston Royal
- 5860 Elderwood Dr
Nearby cities
Nearby neighborhoods
Nearby zip codes
Other Dallas Topics
