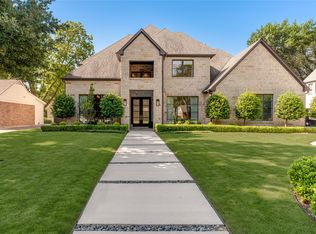
Incredible new construction residence by Langford Custom Homes located on a quiet established street in Preston Hollow on an oversized 100 x 174 interior lot. The stately elevation features antique reclaimed brick with a specialty German schmear finish, 10’ iron double door entry, Bevolo copper gas lanterns and Lincoln aluminum clad windows. At the entry you are greeted by a 2-story grand staircase followed by 13' ceilings in the open concept living area with a 20 x 10 sliding glass wall that overlooks the expansive backyard. The kitchen features rift and quartered white oak custom cabinetry with honed Taj Mahal Quartzite countertops - fully equipped with commercial grade Thermador appliance package. The large breakfast area enjoys floor-to-ceiling windows for extensive views of the backyard. White oak beams and an Isokern fireplace with custom mantel finish off the space. The primary bedroom includes a vaulted ceiling with oak beams. The Primary bathroom features natural marble, dual showers and white oak cabinetry with walk-in closet and hidden safe room. The floor plan includes an additional downstairs bedroom with ensuite bath, 19 x 19 playroom complete with wet bar and sliding glass doors and windows for additional unrestricted views to backyard. Vehicle storage is provided by an oversized 2-car garage with an adjacent single-car garage. The interior garage entry is served by mudroom lockers and additional storage cabinetry. Upstairs features 4 ensuite bedrooms, and a flex exercise, study or game room. Quality finish out includes solid white oak flooring throughout, Phylrich plumbing, Visual Comfort lighting, Riad tile and marble. Excellent location in the private school corridor with the Northaven Trail one-half block from your front door! House is complete and ready for move-in! *Buyer and buyer's agent to verify all information herein*
Sold
Price Unknown
5852 Elderwood Dr, Dallas, TX 75230
6beds
6,135sqft
Farm, Single Family Residence
Built in 2025
0.4 Acres Lot
$3,947,100 Zestimate®
$--/sqft
$4,092 Estimated rent
Home value
$3,947,100
$3.59M - $4.34M
$4,092/mo
Zestimate® history
Owner options
List your home for rent
$4,092/mo
Rent Zestimate®
Find your next renter with Zillow Rental Manager. Plus, with online applications, you can quickly screen prospective tenants – for free.
$4,092/mo
Rent Zestimate®
Refinance and save
Refinancing to a lower rate could help reduce your monthly payments and save thousands over the life of the loan.
Explore your selling options
Work with a Zillow partner agent
Leverage their expertise and Zillow's premium Showcase listings to get your home seen by more buyers.
Get startedList with your own agent
Get your home in front of millions of buyers by listing it on Zillow.
Learn how to do itSell it yourself
Take full control of how buyers see your home on Zillow by listing For Sale by Owner (FSBO).
List your homeWhat's special
Isokern fireplaceFloor-to-ceiling windowsExpansive backyardLincoln aluminum clad windowsStately elevationSliding glass wallHidden safe room
Zillow last checked:
Listing updated:
Listed by:
Gianna Cerullo 0566288 214-213-4314,
Compass RE Texas, LLC. 214-814-8100
Bought with:
Suzanne Hotchkiss
Ebby Halliday, REALTORS
Source: NTREIS,MLS#: 20952117
Facts & features
Interior
Bedrooms & bathrooms
- Bedrooms: 6
- Bathrooms: 7
- Full bathrooms: 6
- 1/2 bathrooms: 1
Primary bedroom
- Features: Dual Sinks, Double Vanity, En Suite Bathroom, Garden Tub/Roman Tub, Sitting Area in Primary, Separate Shower, Walk-In Closet(s)
- Level: First
- Dimensions: 19 x 17
Bedroom
- Features: En Suite Bathroom, Walk-In Closet(s)
- Level: Second
- Dimensions: 19 x 14
Bedroom
- Features: Ceiling Fan(s), En Suite Bathroom, Walk-In Closet(s)
- Level: Second
- Dimensions: 14 x 14
Bedroom
- Features: En Suite Bathroom, Walk-In Closet(s)
- Level: Second
- Dimensions: 14 x 14
Bedroom
- Features: Ceiling Fan(s), En Suite Bathroom, Walk-In Closet(s)
- Level: Second
- Dimensions: 14 x 13
Breakfast room nook
- Level: First
- Dimensions: 15 x 14
Den
- Features: Built-in Features
- Level: First
- Dimensions: 18 x 18
Dining room
- Level: First
- Dimensions: 16 x 15
Exercise room
- Level: Second
- Dimensions: 14 x 11
Other
- Features: Ceiling Fan(s), Granite Counters, Separate Shower, Walk-In Closet(s)
- Level: First
- Dimensions: 13 x 12
Kitchen
- Features: Breakfast Bar, Built-in Features, Granite Counters, Kitchen Island, Pantry, Stone Counters, Walk-In Pantry
- Level: First
- Dimensions: 17 x 20
Laundry
- Features: Built-in Features
- Level: First
- Dimensions: 10 x 12
Living room
- Features: Built-in Features, Fireplace
- Level: First
- Dimensions: 25 x 24
Office
- Features: Built-in Features
- Level: First
- Dimensions: 18 x 12
Appliances
- Included: Some Gas Appliances, Built-In Gas Range, Built-In Refrigerator, Double Oven, Dishwasher, Electric Oven, Gas Cooktop, Disposal, Gas Water Heater, Microwave, Plumbed For Gas, Range, Some Commercial Grade, Vented Exhaust Fan, Wine Cooler
Features
- Wet Bar, Decorative/Designer Lighting Fixtures, Double Vanity, Granite Counters, High Speed Internet, In-Law Floorplan, Kitchen Island, Open Floorplan, Pantry, Smart Home, Cable TV, Vaulted Ceiling(s), Wired for Data, Natural Woodwork, Walk-In Closet(s), Wired for Sound
- Flooring: Ceramic Tile, Hardwood, Marble
- Has basement: No
- Number of fireplaces: 1
- Fireplace features: Gas, Living Room, Masonry, Wood Burning
Interior area
- Total interior livable area: 6,135 sqft
Property
Parking
- Total spaces: 3
- Parking features: Door-Multi, Door-Single, Driveway, Garage, Golf Cart Garage, Garage Door Opener, Inside Entrance, Off Street, Oversized, Paved, Garage Faces Side
- Attached garage spaces: 3
- Has uncovered spaces: Yes
Features
- Levels: Two
- Stories: 2
- Pool features: None
Lot
- Size: 0.4 Acres
- Dimensions: 100 x 174
- Features: Back Yard, Interior Lot, Lawn, Landscaped, Sprinkler System
Details
- Parcel number: 00000578440000000
Construction
Type & style
- Home type: SingleFamily
- Architectural style: Contemporary/Modern,Farmhouse,Modern,Detached
- Property subtype: Farm, Single Family Residence
Materials
- Brick, Fiber Cement, Frame
- Foundation: Pillar/Post/Pier, Slab
- Roof: Composition
Condition
- New construction: Yes
- Year built: 2025
Utilities & green energy
- Sewer: Public Sewer
- Water: Public
- Utilities for property: Electricity Connected, Natural Gas Available, Overhead Utilities, Sewer Available, Separate Meters, Water Available, Cable Available
Community & HOA
Community
- Subdivision: Northaven Park
HOA
- Has HOA: No
Location
- Region: Dallas
Financial & listing details
- Tax assessed value: $2,746,310
- Annual tax amount: $19,625
- Date on market: 5/30/2025
- Cumulative days on market: 93 days
- Electric utility on property: Yes
- Road surface type: Asphalt
Price history
| Date | Event | Price |
|---|---|---|
| 7/1/2025 | Sold | -- |
Source: NTREIS #20952117 Report a problem | ||
| 6/24/2025 | Pending sale | $4,199,000$684/sqft |
Source: NTREIS #20952117 Report a problem | ||
| 5/21/2025 | Listed for sale | $4,199,000+0.1%$684/sqft |
Source: NTREIS #20943079 Report a problem | ||
| 5/14/2025 | Listing removed | $4,195,000$684/sqft |
Source: NTREIS #20855055 Report a problem | ||
| 2/26/2025 | Listed for sale | $4,195,000$684/sqft |
Source: NTREIS #20855055 Report a problem | ||
Public tax history
| Year | Property taxes | Tax assessment |
|---|---|---|
| 2025 | $56,515 +188% | $2,746,310 +212.8% |
| 2024 | $19,625 +128.9% | $878,050 +7.9% |
| 2023 | $8,572 -23.3% | $813,740 +10% |
| 2022 | $11,180 +2.6% | $740,000 +10.9% |
| 2021 | $10,897 +2.6% | $667,340 +6.8% |
| 2020 | $10,619 -0.1% | $625,000 |
| 2019 | $10,635 -0.4% | $625,000 |
| 2018 | $10,676 +5.1% | $625,000 +2.1% |
| 2017 | $10,157 +31.2% | $612,100 +13.9% |
| 2016 | $7,743 +9.2% | $537,590 +14.4% |
| 2015 | $7,092 | $469,980 +4.5% |
| 2014 | $7,092 | $449,840 |
| 2013 | -- | -- |
| 2012 | -- | -- |
| 2011 | -- | -- |
| 2010 | -- | -- |
| 2009 | -- | -- |
| 2008 | -- | -- |
| 2007 | -- | -- |
| 2005 | -- | -- |
| 2004 | -- | -- |
| 2003 | -- | -- |
| 2002 | -- | -- |
| 2001 | -- | -- |
Find assessor info on the county website
Neighborhood: Preston Royal
Nearby homes
- $--4 bd5 ba5.6k sqft5860 Elderwood Dr, Dallas, TX 75230Sold
- $1,320,6004 bd3 ba2.4k sqft5844 Elderwood Dr, Dallas, TX 75230Off Market

- $3,597,9004 bd3 ba3.4k sqft5835 Royal Crest Dr, Dallas, TX 75230Off Market
- $1,544,3003 bd3 ba3k sqft5868 Elderwood Dr, Dallas, TX 75230Off Market

- $1,323,4003 bd2 ba2.2k sqft5836 Elderwood Dr, Dallas, TX 75230Off Market
- $3,407,9005 bd7 ba6.4k sqft5843 Royal Crest Dr, Dallas, TX 75230Off Market
- $1,104,4003 bd2 ba2.4k sqft5855 Elderwood Dr, Dallas, TX 75230Off Market
- $1,285,0003 bd2 ba3k sqft5847 Elderwood Dr, Dallas, TX 75230Off Market
Nearby schools
GreatSchools rating
- 7/10John J Pershing Elementary SchoolGrades: PK-5Distance: 0.9 mi
- 5/10Benjamin Franklin Middle SchoolGrades: 6-8Distance: 1.7 mi
- 4/10Hillcrest High SchoolGrades: 9-12Distance: 1.8 mi
Schools provided by the listing agent
- Elementary: Pershing
- Middle: Benjamin Franklin
- High: Hillcrest
- District: Dallas ISD
Source: NTREIS. This data may not be complete. We recommend contacting the local school district to confirm school assignments for this home.
Get a cash offer in 3 minutes
Find out how much your home could sell for in as little as 3 minutes with a no-obligation cash offer.
Estimated market value
$3,947,100
Get a cash offer in 3 minutes
Find out how much your home could sell for in as little as 3 minutes with a no-obligation cash offer.
Estimated market value
$3,947,100
- Texas
- Dallas County
- Dallas
- 75230
- Preston Royal
- 5852 Elderwood Dr
Nearby cities
Nearby neighborhoods
Nearby zip codes
Other Dallas Topics
