Welcome to 14015 Rawhide Parkway, a newly constructed modern masterpiece perfectly positioned in the heart of Farmers Branch. Located directly across from a beautiful park and scenic pond, this stunning residence offers the perfect blend of luxury, comfort, and convenience with nearby walking trails, the Farmers Branch Library, golf course, shopping, dining, and easy highway access all just minutes away.
This 4 bedroom, 3.1 bath home offers approximately 3,817 square feet of thoughtfully designed living space filled with natural light, soaring ceilings, and refined modern finishes throughout. The open concept layout features dramatic floor to ceiling windows, a striking floating staircase, and spacious living areas designed for both entertaining and everyday living.
The chef’s kitchen showcases custom white oak cabinetry, an oversized waterfall island, designer lighting, premium appliances, pot filler, and elegant stone finishes. The luxurious primary suite offers a spa inspired bathroom with a freestanding soaking tub, oversized walk in shower, dual vanities, and a custom walk in closet that conveniently connects directly to the laundry room.
Upstairs features additional flexible living space with a wet bar and direct access to a spacious balcony overlooking the park and pond views.
Step outside to an oversized backyard with endless possibilities, including plenty of room to build a resort style pool. The home is already equipped with gas connections for a future outdoor kitchen, creating the perfect setup for entertaining and outdoor living.
With designer finishes, incredible natural light, a massive backyard, and an unbeatable location directly across from the park, trails, library, and golf course, 14015 Rawhide Parkway offers a truly elevated lifestyle in one of Farmers Branch’s most desirable settings.
For sale
$1,690,000
14015 Rawhide Pkwy, Farmers Branch, TX 75234
4beds
3,817sqft
:
Get pre-qualified$13,110/mo
Single Family Residence
Built in 2026
0.35 Acres Lot
$1,645,300 Zestimate®
$443/sqft
$-- HOA
What's special
Designer finishesMassive backyardFilled with natural lightIncredible natural lightPremium appliancesRefined modern finishes throughoutOversized walk in shower
- 4 days |
- 198 |
- 10 |
Likely to sell faster than
Zillow last checked:
Listing updated:
Listed by:
Nancy Garcia 0721799 214-609-7867,
Monument Realty 214-705-7827
Source: NTREIS,MLS#: 21338719
Facts & features
Interior
Bedrooms & bathrooms
- Bedrooms: 4
- Bathrooms: 4
- Full bathrooms: 3
- 1/2 bathrooms: 1
Primary bedroom
- Level: First
- Dimensions: 0 x 0
Bedroom
- Level: Second
- Dimensions: 0 x 0
Bedroom
- Level: Second
- Dimensions: 0 x 0
Bedroom
- Level: Second
- Dimensions: 0 x 0
Primary bathroom
- Level: First
- Dimensions: 0 x 0
Breakfast room nook
- Level: First
- Dimensions: 0 x 0
Dining room
- Level: First
- Dimensions: 0 x 0
Other
- Level: Second
- Dimensions: 0 x 0
Other
- Level: Second
- Dimensions: 0 x 0
Half bath
- Level: First
- Dimensions: 0 x 0
Kitchen
- Level: First
- Dimensions: 0 x 0
Laundry
- Level: First
- Dimensions: 0 x 0
Living room
- Level: First
- Dimensions: 0 x 0
Living room
- Level: Second
- Dimensions: 0 x 0
Heating
- Electric, Natural Gas
Cooling
- Central Air, Electric
Appliances
- Included: Some Gas Appliances, Dishwasher, Disposal, Gas Range, Gas Water Heater, Microwave, Plumbed For Gas
Features
- Wet Bar, Built-in Features, Pantry, Cable TV, Walk-In Closet(s)
- Has basement: No
- Number of fireplaces: 1
- Fireplace features: Gas
Interior area
- Total interior livable area: 3,817 sqft
Video & virtual tour
Property
Parking
- Total spaces: 2
- Parking features: Driveway, Garage Faces Front, Garage, Garage Door Opener
- Attached garage spaces: 2
Features
- Levels: Two
- Stories: 2
- Pool features: None
Lot
- Size: 0.35 Acres
Details
- Parcel number: 24222500120330000
Construction
Type & style
- Home type: SingleFamily
- Architectural style: Contemporary/Modern,Detached
- Property subtype: Single Family Residence
Materials
- Foundation: Slab
- Roof: Composition
Condition
- Year built: 2026
Utilities & green energy
- Sewer: Public Sewer
- Water: Public
- Utilities for property: Sewer Available, Water Available, Cable Available
Community & HOA
Community
- Security: Smoke Detector(s)
- Subdivision: Valwood Park 27 Sec 02
HOA
- Has HOA: No
Location
- Region: Farmers Branch
Financial & listing details
- Price per square foot: $443/sqft
- Tax assessed value: $290,600
- Annual tax amount: $5,887
- Date on market: 7/22/2026
- Cumulative days on market: 78 days
- Listing terms: Cash,Conventional
Estimated market value
$1,645,300
$1.56M - $1.73M
$5,181/mo
Price history
| Date | Event | Price |
|---|---|---|
| 7/22/2026 | Listed for sale | $1,690,000-4.5%$443/sqft |
Source: NTREIS #21338719 Report a problem | ||
| 7/20/2026 | Listing removed | $1,769,000$463/sqft |
Source: NTREIS #21234977 Report a problem | ||
| 7/15/2026 | Price change | $1,769,000-0.1%$463/sqft |
Source: NTREIS #21234977 Report a problem | ||
| 6/17/2026 | Price change | $1,770,000-1.1%$464/sqft |
Source: NTREIS #21234977 Report a problem | ||
| 5/7/2026 | Listed for sale | $1,790,000$469/sqft |
Source: NTREIS #21234977 Report a problem | ||
Public tax history
| Year | Property taxes | Tax assessment |
|---|---|---|
| 2025 | $2,118 +10.1% | $290,600 |
| 2024 | $1,923 +6.3% | $290,600 +24.9% |
| 2023 | $1,810 +4.9% | $232,710 |
| 2022 | $1,725 +6.6% | $232,710 +21.8% |
| 2021 | $1,618 +7.9% | $191,020 |
| 2020 | $1,499 +8.5% | $191,020 +17% |
| 2019 | $1,382 +9.1% | $163,260 |
| 2018 | $1,267 -47% | $163,260 +23.5% |
| 2017 | $2,392 +11.3% | $132,240 +26.9% |
| 2016 | $2,150 -13% | $104,180 +8.3% |
| 2015 | $2,471 | $96,160 |
| 2014 | $2,471 | $96,160 |
| 2013 | -- | -- |
| 2012 | -- | -- |
| 2011 | -- | -- |
| 2010 | -- | -- |
| 2009 | -- | -- |
| 2008 | -- | -- |
| 2007 | -- | -- |
| 2005 | -- | -- |
| 2004 | -- | -- |
| 2003 | -- | -- |
| 2002 | -- | -- |
| 2001 | -- | -- |
Find assessor info on the county website
Monthly payment
Est. payment
Payment breakdown
Explore the cost of this home by adjusting the details. Changes won't be saved.Climate risks
Neighborhood: Rawhide North
Nearby schools
GreatSchools rating
- 8/10Blair Elementary SchoolGrades: PK-5Distance: 0.4 mi
- 6/10Field Middle SchoolGrades: 6-8Distance: 1 mi
- 3/10Turner High SchoolGrades: 9-12Distance: 1.3 mi
Schools provided by the listing agent
- Elementary: Blair
- Middle: Field
- High: Turner
- District: Carrollton-Farmers Branch ISD
Source: NTREIS. This data may not be complete. We recommend contacting the local school district to confirm school assignments for this home.
- $313,3003 bd1 ba1.7k sqft14019 Rawhide Pkwy, Farmers Branch, TX 75234Off Market
- $303,7003 bd2 ba1k sqft13945 Charcoal Ln, Farmers Branch, TX 75234Off Market

- $351,7003 bd2 ba1.6k sqft13953 Charcoal Ln, Farmers Branch, TX 75234Off Market

- $270,5003 bd1 ba984 sqft14025 Rawhide Pkwy, Farmers Branch, TX 75234Off Market
- $320,7003 bd2 ba1.3k sqft13941 Charcoal Ln, Farmers Branch, TX 75234Off Market
- $270,3003 bd1 ba963 sqft14010 Janwood Ln, Farmers Branch, TX 75234Off Market
- $272,1003 bd1 ba993 sqft14016 Janwood Ln, Farmers Branch, TX 75234Off Market
- $270,3003 bd1 ba980 sqft14020 Janwood Ln, Farmers Branch, TX 75234Off Market
A local agent can set up tours, give advice and negotiate with sellers.
A local lender can help you make sure your offer is ready when you are.
Similar homes
- $1,697,0005 bd5 ba4.2k sqft11718 Jamestown Rd, Dallas, TX 75230For Sale
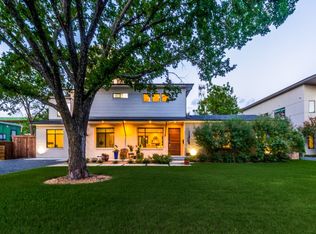 MLS ID #21333419, Jacquelyn Austin. NTREIS
 - $1,835,0004 bd6 ba3.8k sqft14540 Tamerisk Ln, Farmers Branch, TX 75234For Sale
 MLS ID #21296160, Brandon Edwards. NTREIS
 - $1,550,0005 bd3 ba2.8k sqft5857 Charlestown Dr, Dallas, TX 75230For Sale
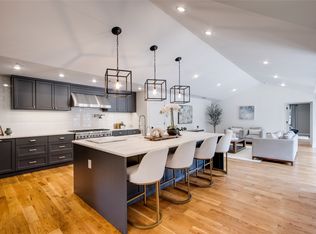 MLS ID #21339888, Sarah Diamond. NTREIS
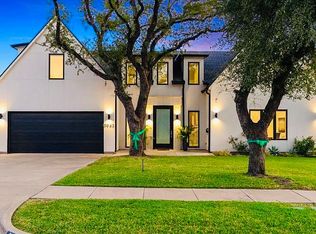
 - $1,488,0005 bd6 ba4.1k sqft3942 Rochelle Dr, Dallas, TX 75220For Sale By Owner
- $1,300,0004 bd4 ba3.6k sqft2644 Leta Mae Ln, Farmers Branch, TX 75234For SaleMLS ID #21217352, Conway Johnson. NTREIS
- $1,645,0005 bd6 ba4.3k sqft13693 Peyton Dr, Dallas, TX 75240For SaleMLS ID #21297659, Shelly Seltzer. NTREIS
- $1,499,9995 bd6 ba4.7k sqft3884 Cortez Dr, Dallas, TX 75220For SaleMLS ID #21340452, Taylor Black. NTREIS
- $1,644,5005 bd6 ba4.6k sqft3733 Manana Dr, Dallas, TX 75220For SaleMLS ID #21333093, Lee Lamont. NTREIS
- $1,595,0004 bd5 ba3.9k sqft9038 Santa Clara Dr, Dallas, TX 75218For SaleMLS ID #21336245, Luke Cuthbert. NTREIS
- $1,495,0005 bd5 ba3.4k sqft4452 Sugar Mill Rd, Dallas, TX 75244For SaleMLS ID #21242897, Lauren Williams. NTREIS
- $1,799,9994 bd6 ba3.9k sqft3867 Van Ness Ln, Dallas, TX 75220For SaleMLS ID #21277166, Joseph Felling. NTREIS
- $1,399,0004 bd4 ba2.9k sqft10564 Cox Ln, Dallas, TX 75229For SaleMLS ID #21315223, William Parnell. NTREIS
- $1,750,0005 bd7 ba4.8k sqft10144 Rockmoor Ct, Dallas, TX 75229For SaleMLS ID #21313635, Harriet Holiday. NTREIS
- $1,650,0004 bd5 ba4.1k sqft7619 Kenwell St, Dallas, TX 75209For SaleMLS ID #21327472, Justin Farmer. NTREIS
- $1,875,0005 bd6 ba5.4k sqft3175 Northaven Rd, Dallas, TX 75229For SaleMLS ID #21306380, Christine McKenny. NTREIS
- $1,550,0004 bd5 ba4.2k sqft3932 Valley Ridge Rd, Dallas, TX 75220For SaleMLS ID #21229674, Jill Rasansky. NTREIS
- $1,650,0005 bd6 ba4.1k sqft7210 Robin Rd, Dallas, TX 75209For SaleMLS ID #21324652, Star Green. NTREIS
- $1,850,0005 bd6 ba4.4k sqft3579 Flaxley Dr, Dallas, TX 75229For SaleMLS ID #21249083, Janelle Alcantara. NTREIS
- $845,0004 bd3 ba3.2k sqft3883 Antigua Cir, Dallas, TX 75244For SaleMLS ID #21316901, Herlinda Gregory. NTREIS
- $1,895,0004 bd6 ba5k sqft3304 Townsend Dr, Dallas, TX 75229For SaleMLS ID #21315915, Kyle Cheek. NTREIS
