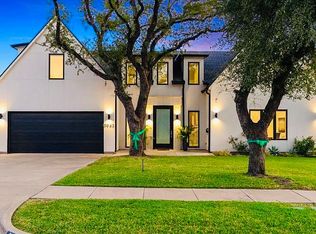
Welcome to this exceptional family home on a quiet cul-de-sac, minutes from the private school corridor.Outstanding drive-up appeal begins with the expansive lot allowing for 2 garages, a generous driveway and a grand walkway leading to impressive glass front doors.Step inside to light-filled open spaces! The spacious inviting living room is anchored by a sleek stone fireplace and warm natural wood built-ins. A glass-enclosed wet bar and conveniently located guest bath make entertaining effortless.Tucked away on the first floor, the 2nd bedroom with ensuite offers the perfect location for home office or guest retreat.The chef's dream kitchen is the heart of the home, and is as beautiful as it is functional. Abundant storage, sleek white quartz countertops, convenient pot-filler, and a suite of WIFI enabled GE Monogram appliances, including refrigerator make this kitchen ready for anything.Hidden behind pantry doors, is an extraordinary prep kitchen, complete with a second refrigerator, sink, microwave, dishwasher, cooktop and oven, and just beyond, an oversized walk-in pantry! Adjacent to the kitchen is the oversized mudroom that connects to the 2-car garage, the laundry room and the separate 1-car garage. Garages feature cedar-clad doors, epoxy floors and EV chargers. Spacious primary suite offers soaring ceilings and the perfect place to relax.The spa-inspired bathroom features a soaking tub, warm natural wood cabinetry, elegant finishes, and large walk-in closet.Outdoors, the covered patio showcases the warm wood-clad ceiling and a fully equipped outdoor kitchen opening to the expanse pool-sized yard.Upstairs 2 light-filled bedrooms with ensuites, flank a cozy play area or reading nook, and a third bedroom enjoys a separate wing. The spacious game room has a wet bar, and sliding glass doors to a covered balcony, perfect for family game night, movie night or entertaining.Convenient bath adjacent, is just another example of the builder's attention to every detail!
For sale
$1,750,000
10144 Rockmoor Ct, Dallas, TX 75229
5beds
4,867sqft
:
Get pre-qualified$12,193/mo
Single Family Residence
Built in 2026
0.32 Acres Lot
$-- Zestimate®
$360/sqft
$-- HOA
What's special
Sleek white quartz countertopsSleek stone fireplaceElegant finishesConvenient pot-fillerFully equipped outdoor kitchenLight-filled open spacesGlass-enclosed wet bar
- 29 days |
- 1,799 |
- 149 |
Likely to sell faster than
Zillow last checked:
Listing updated:
Listed by:
Harriet Holiday 0389729 972-836-9295,
JPAR Dallas 972-836-9295
Source: NTREIS,MLS#: 21313635
Facts & features
Interior
Bedrooms & bathrooms
- Bedrooms: 5
- Bathrooms: 7
- Full bathrooms: 5
- 1/2 bathrooms: 2
Primary bedroom
- Features: Ceiling Fan(s), Dual Sinks, En Suite Bathroom, Hollywood Bath, Sitting Area in Primary, Separate Shower, Walk-In Closet(s)
- Level: First
- Dimensions: 0 x 0
Bedroom
- Features: Ceiling Fan(s), En Suite Bathroom
- Level: First
- Dimensions: 0 x 0
Game room
- Features: Built-in Features, Ceiling Fan(s)
- Level: Second
- Dimensions: 0 x 0
Kitchen
- Features: Built-in Features, Butler's Pantry, Dual Sinks, Kitchen Island, Pantry, Pot Filler, Solid Surface Counters, Sink, Walk-In Pantry
- Level: First
- Dimensions: 0 x 0
Living room
- Features: Built-in Features, Ceiling Fan(s), Fireplace
- Level: First
- Dimensions: 0 x 0
Heating
- Central, ENERGY STAR Qualified Equipment, Fireplace(s), Natural Gas
Cooling
- Central Air, Ceiling Fan(s), Electric, ENERGY STAR Qualified Equipment
Appliances
- Included: Built-In Gas Range, Built-In Refrigerator, Dishwasher, Electric Oven, Gas Cooktop, Disposal, Ice Maker, Microwave, Refrigerator, Tankless Water Heater
- Laundry: Electric Dryer Hookup, Laundry in Utility Room
Features
- Wet Bar, Decorative/Designer Lighting Fixtures, Double Vanity, High Speed Internet, Kitchen Island, Open Floorplan, Pantry, Smart Home, Cable TV, Wired for Data, Natural Woodwork, Walk-In Closet(s), Wired for Sound
- Flooring: Hardwood, Tile
- Has basement: No
- Number of fireplaces: 1
- Fireplace features: Gas
Interior area
- Total interior livable area: 4,867 sqft
Video & virtual tour
Property
Parking
- Total spaces: 3
- Parking features: Direct Access, Driveway, Epoxy Flooring, Garage Faces Front, Garage, Garage Door Opener, Inside Entrance, Kitchen Level, Oversized
- Attached garage spaces: 3
Features
- Levels: Two
- Stories: 2
- Patio & porch: Balcony, Covered
- Exterior features: Balcony, Gas Grill, Outdoor Kitchen, Outdoor Living Area
- Pool features: None
- Fencing: Wood
Lot
- Size: 0.32 Acres
Details
- Parcel number: 00000586924000000
Construction
Type & style
- Home type: SingleFamily
- Architectural style: Contemporary/Modern,Detached
- Property subtype: Single Family Residence
Materials
- Rock, Stone, Stucco
- Foundation: Slab
- Roof: Shingle
Condition
- Year built: 2026
Utilities & green energy
- Sewer: Public Sewer
- Water: Public
- Utilities for property: Electricity Available, Sewer Available, Water Available, Cable Available
Community & HOA
Community
- Features: Curbs
- Security: Carbon Monoxide Detector(s), Smoke Detector(s), Security Lights
- Subdivision: Timberbrook 02 Rev
HOA
- Has HOA: No
Location
- Region: Dallas
Financial & listing details
- Price per square foot: $360/sqft
- Tax assessed value: $400,000
- Annual tax amount: $8,907
- Date on market: 6/27/2026
- Cumulative days on market: 30 days
- Listing terms: Cash,Conventional,FHA,VA Loan
Estimated market value
Not available
Estimated sales range
Not available
Not available
Price history
| Date | Event | Price |
|---|---|---|
| 6/27/2026 | Listed for sale | $1,750,000+204.3%$360/sqft |
Source: NTREIS #21313635 Report a problem | ||
| 4/3/2025 | Listing removed | $575,000$118/sqft |
Source: NTREIS #20851394 Report a problem | ||
| 3/7/2025 | Price change | $575,000-3.4%$118/sqft |
Source: NTREIS #20851394 Report a problem | ||
| 2/22/2025 | Listed for sale | $595,000+20.2%$122/sqft |
Source: NTREIS #20851394 Report a problem | ||
| 10/17/2024 | Sold | -- |
Source: NTREIS #20651024 Report a problem | ||
| 9/30/2024 | Pending sale | $495,000$102/sqft |
Source: NTREIS #20651024 Report a problem | ||
| 9/22/2024 | Listing removed | $495,000$102/sqft |
Source: NTREIS #20651024 Report a problem | ||
| 9/16/2024 | Contingent | $495,000$102/sqft |
Source: NTREIS #20651024 Report a problem | ||
| 9/7/2024 | Listed for sale | $495,000$102/sqft |
Source: NTREIS #20651024 Report a problem | ||
| 9/3/2024 | Contingent | $495,000$102/sqft |
Source: NTREIS #20651024 Report a problem | ||
| 8/24/2024 | Price change | $495,000-10%$102/sqft |
Source: NTREIS #20651024 Report a problem | ||
| 7/1/2024 | Listed for sale | $550,000$113/sqft |
Source: NTREIS #20651024 Report a problem | ||
Public tax history
| Year | Property taxes | Tax assessment |
|---|---|---|
| 2025 | $8,907 +382.6% | $400,000 -11% |
| 2024 | $1,845 +7% | $449,190 +8.6% |
| 2023 | $1,724 -14.8% | $413,650 +3.2% |
| 2022 | $2,024 +5.8% | $400,760 +39.5% |
| 2021 | $1,912 -3.9% | $287,210 |
| 2020 | $1,989 -0.3% | $287,210 |
| 2019 | $1,995 -1.1% | $287,210 |
| 2018 | $2,018 +13.3% | $287,210 +11.9% |
| 2017 | $1,781 -0.3% | $256,760 +11% |
| 2016 | $1,787 +12% | $231,320 +10.4% |
| 2015 | $1,596 | $209,620 |
| 2014 | $1,596 | $209,620 |
| 2013 | -- | -- |
| 2012 | -- | -- |
| 2011 | -- | -- |
| 2010 | -- | -- |
| 2009 | -- | -- |
| 2008 | -- | -- |
| 2007 | -- | -- |
| 2005 | -- | -- |
| 2004 | -- | -- |
| 2003 | -- | -- |
| 2002 | -- | -- |
| 2001 | -- | -- |
Find assessor info on the county website
Monthly payment
Est. payment
Payment breakdown
Explore the cost of this home by adjusting the details. Changes won't be saved.Climate risks
Neighborhood: 75229
Nearby schools
GreatSchools rating
- 8/10Everette Lee Degolyer Elementary SchoolGrades: PK-6Distance: 1.3 mi
- 4/10Thomas C Marsh Middle SchoolGrades: 7-8Distance: 1.9 mi
- 4/10W T White High SchoolGrades: 9-12Distance: 2.6 mi
Schools provided by the listing agent
- Elementary: Degolyer
- Middle: Marsh
- High: White
- District: Dallas ISD
Source: NTREIS. This data may not be complete. We recommend contacting the local school district to confirm school assignments for this home.
- $542,1003 bd2 ba2k sqft10140 Rockmoor Ct, Dallas, TX 75229Off Market
- $485,3003 bd2 ba1.6k sqft10148 Rockmoor Ct, Dallas, TX 75229Off Market
- $707,6004 bd3 ba2.7k sqft10264 Timber Trail Dr, Dallas, TX 75229Off Market
- $617,2003 bd3 ba2.3k sqft10258 Timber Trail Dr, Dallas, TX 75229Off Market
- $807,3004 bd3 ba2.4k sqft10272 Timber Trail Dr, Dallas, TX 75229Off Market
- $--3 bd3 ba2.4k sqft10250 Timber Trail Dr, Dallas, TX 75229Sold
- $505,2003 bd2 ba1.6k sqft10136 Rockmoor Ct, Dallas, TX 75229Off Market
- $590,0004 bd2 ba1.8k sqft10152 Rockmoor Ct, Dallas, TX 75229Off Market
A local agent can set up tours, give advice and negotiate with sellers.
A local lender can help you make sure your offer is ready when you are.
Similar homes
- $1,850,0005 bd6 ba4.4k sqft3579 Flaxley Dr, Dallas, TX 75229For Sale
 MLS ID #21249083, Janelle Alcantara. NTREIS
 - $1,875,0005 bd6 ba5.4k sqft3175 Northaven Rd, Dallas, TX 75229For Sale
 MLS ID #21306380, Christine McKenny. NTREIS
 - $1,850,0004 bd6 ba5k sqft10921 Beauty Ln, Dallas, TX 75229For Sale
 MLS ID #21314312, Kyle Cheek. NTREIS
 - $1,488,0005 bd6 ba4.1k sqft3942 Rochelle Dr, Dallas, TX 75220For Sale By Owner
- $1,629,9005 bd6 ba4.1k sqft10930 Beauty Ln, Dallas, TX 75229For SaleMLS ID #21267111, Harrison Sharp. NTREIS
- $1,895,0004 bd6 ba5k sqft3304 Townsend Dr, Dallas, TX 75229For SaleMLS ID #21315915, Kyle Cheek. NTREIS
- $1,749,1005 bd6 ba4.9k sqft3842 Eaton Dr, Dallas, TX 75220For SaleMLS ID #21103874, Manuel Caballero. NTREIS
- $1,697,0005 bd5 ba4.2k sqft11718 Jamestown Rd, Dallas, TX 75230For SaleMLS ID #21333419, Jacquelyn Austin. NTREIS
- $1,799,9994 bd6 ba3.9k sqft3867 Van Ness Ln, Dallas, TX 75220For SaleMLS ID #21277166, Joseph Felling. NTREIS
- $1,799,0006 bd5 ba5.6k sqft4311 Merrell Rd, Dallas, TX 75229For SaleMLS ID #21227201, Kristen Scott. NTREIS
- $1,550,0005 bd7 ba4.6k sqft3129 Saint Croix Dr, Dallas, TX 75229For SaleMLS ID #21208027, JoJo Garcia. NTREIS
- $1,750,0005 bd6 ba4.6k sqft8730 Rexford Dr, Dallas, TX 75209For SaleMLS ID #21286679, Damon Williamson. NTREIS
- $1,650,0005 bd6 ba4.1k sqft7210 Robin Rd, Dallas, TX 75209For SaleMLS ID #21324652, Star Green. NTREIS
- $1,550,0004 bd5 ba4.2k sqft3932 Valley Ridge Rd, Dallas, TX 75220For SaleMLS ID #21229674, Jill Rasansky. NTREIS
- $1,395,0004 bd4 ba3.6k sqft7124 Meadow Rd, Dallas, TX 75230For SaleMLS ID #21335976, Stacia Price Durham. NTREIS
- $1,645,0005 bd6 ba4.3k sqft13693 Peyton Dr, Dallas, TX 75240For SaleMLS ID #21297659, Shelly Seltzer. NTREIS
- $1,915,0004 bd4 ba3.9k sqft5815 Boca Raton Dr, Dallas, TX 75230For SaleMLS ID #21293878, Cathy Xu. NTREIS
- $1,745,0004 bd6 ba4.5k sqft2 Parliament Pl, Dallas, TX 75225For SaleMLS ID #21172213, Zach Mrusek. NTREIS
- $1,785,0005 bd7 ba4.9k sqft8903 Liptonshire Dr, Dallas, TX 75238For SaleMLS ID #21310467, James Sheehan. NTREIS
- $2,150,0006 bd7 ba5.1k sqft9866 Mixon Dr, Dallas, TX 75220For SaleMLS ID #21277697, Bardha Lloncari. NTREIS
