Looking for more than 500 sq ft of play or work space? The bonus-family-play room has functionality for multiple types of use at the same time! Adjacent to the kitchen, you can keep your eyes on the activity in the bonus room which makes this one of the special features of 10250 Timber Trail Drive in Timber Trail Park on the edge of the private school corridor. This 3 bedroom, 2 and a half bath, nearly 2500 sq ft home was thoughtfully updated by an interior designer over the last couple of years. Enlarging the picturesque kitchen window overlooking the turfed backyard and pool added more natural light to the open floor plan. Kitchen was updated with new cabinets, countertops, backsplash, flooring, fixtures and appliances including a vented hood and gas range. Enjoy breakfast from the eat-in kitchen bar or the seating nook off to the side. Need more dining room? Easy to entertain in your formal dining room with space for a dining table with leaves, space to store all the things you need in the additional cabinets and built-in buffet side board.
The primary suite was outfitted with a walk-in closet, larger than most of its era. The primary bath has an updated shower tile and glass, a new vanity and fixtures. The guest rooms share an updated bathroom with new vanity, tub, countertops, flooring, tile, fixtures and more.
The expansive outdoor living area is an oasis of its own; turfed and fenced-in there is a dining area, a TV watching area and space for multiple playsets. The pool will keep you cool in the Texas summer heat with a deep end. The spa with jets will help you unwind after a long day.
Other features include a 2-car garage, French doors in multiple rooms leading to backyard, new exterior siding and landscaping.
Additional updates include: new attic insulation in 2025; new roof in 2021; programmable Honeywell thermostat in 2023.
Enjoy neighborhood gatherings and block parties. Only 5 min. to Northaven Trail and easy access to multiple freeways.
Sold
Price Unknown
10250 Timber Trail Dr, Dallas, TX 75229
3beds
2,493sqft
Single Family Residence
Built in 1960
10,846 Square Feet Lot
$837,100 Zestimate®
$--/sqft
$4,910 Estimated rent
Home value
$837,100
$770,000 - $912,000
$4,910/mo
Zestimate® history
Owner options
List your home for rent
$4,910/mo
Rent Zestimate®
Find your next renter with Zillow Rental Manager. Plus, with online applications, you can quickly screen prospective tenants – for free.
$4,910/mo
Rent Zestimate®
Refinance and save
Refinancing to a lower rate could help reduce your monthly payments and save thousands over the life of the loan.
Explore your selling options
Work with a Zillow partner agent
Leverage their expertise and Zillow's premium Showcase listings to get your home seen by more buyers.
Get startedList with your own agent
Get your home in front of millions of buyers by listing it on Zillow.
Learn how to do itSell it yourself
Take full control of how buyers see your home on Zillow by listing For Sale by Owner (FSBO).
List your homeWhat's special
Eat-in kitchen barSpace for multiple playsetsNew exterior sidingSpa with jets
Zillow last checked:
Listing updated:
Listed by:
JB Hayes 0707606 214-334-3977,
Briggs Freeman Sotheby's Int'l 214-350-0400
Bought with:
Rachel Finkbohner
Briggs Freeman Sotheby's Int'l
Source: NTREIS,MLS#: 21197646
Facts & features
Interior
Bedrooms & bathrooms
- Bedrooms: 3
- Bathrooms: 3
- Full bathrooms: 2
- 1/2 bathrooms: 1
Primary bedroom
- Features: Dual Sinks, En Suite Bathroom, Garden Tub/Roman Tub, Jetted Tub, Separate Shower, Walk-In Closet(s)
- Level: First
- Dimensions: 16 x 11
Bedroom
- Features: Ceiling Fan(s), Split Bedrooms
- Level: First
- Dimensions: 13 x 11
Bedroom
- Features: Split Bedrooms
- Level: First
- Dimensions: 13 x 11
Primary bathroom
- Features: Built-in Features, Closet Cabinetry, Dual Sinks, En Suite Bathroom, Jetted Tub, Sitting Area in Primary, Separate Shower
- Level: First
- Dimensions: 13 x 11
Breakfast room nook
- Level: First
- Dimensions: 13 x 12
Dining room
- Level: First
- Dimensions: 29 x 14
Family room
- Level: First
- Dimensions: 23 x 22
Half bath
- Level: First
- Dimensions: 5 x 5
Kitchen
- Features: Built-in Features, Kitchen Island, Stone Counters
- Level: First
- Dimensions: 14 x 13
Living room
- Level: First
- Dimensions: 17 x 13
Utility room
- Features: Closet
- Level: First
- Dimensions: 0 x 0
Heating
- Central, Natural Gas
Cooling
- Central Air, Ceiling Fan(s)
Appliances
- Included: Dishwasher, Disposal, Gas Range
Features
- Decorative/Designer Lighting Fixtures, Eat-in Kitchen, High Speed Internet, Kitchen Island, Open Floorplan, Wired for Data, Walk-In Closet(s)
- Flooring: Carpet, Hardwood, Tile
- Windows: Window Coverings
- Has basement: No
- Number of fireplaces: 1
- Fireplace features: Gas, Living Room
Interior area
- Total interior livable area: 2,493 sqft
Property
Parking
- Total spaces: 2
- Parking features: Door-Single, Garage, Garage Faces Rear, Side By Side
- Attached garage spaces: 2
Features
- Levels: One
- Stories: 1
- Patio & porch: Patio
- Exterior features: Garden, Outdoor Living Area, Private Yard, Rain Gutters
- Pool features: Gunite, In Ground, Outdoor Pool, Pool
- Fencing: Metal,Wood
Lot
- Size: 10,846 Square Feet
- Dimensions: 77 x 140
- Features: Interior Lot, Landscaped, No Backyard Grass, Subdivision
Details
- Parcel number: 00000586939000000
Construction
Type & style
- Home type: SingleFamily
- Architectural style: Traditional,Detached
- Property subtype: Single Family Residence
Materials
- Brick, Wood Siding
- Foundation: Slab
Condition
- Year built: 1960
Utilities & green energy
- Sewer: Public Sewer
- Water: Public
- Utilities for property: Sewer Available, Water Available
Community & HOA
Community
- Subdivision: Timber Trail Park
HOA
- Has HOA: No
Location
- Region: Dallas
Financial & listing details
- Tax assessed value: $743,320
- Annual tax amount: $10,449
- Date on market: 3/4/2026
- Cumulative days on market: 6 days
- Listing terms: Cash,Conventional
- Exclusions: See agent.
Price history
| Date | Event | Price |
|---|---|---|
| 4/9/2026 | Sold | -- |
Source: NTREIS #21197646 Report a problem | ||
| 3/26/2026 | Pending sale | $850,000$341/sqft |
Source: NTREIS #21197646 Report a problem | ||
| 3/18/2026 | Contingent | $850,000$341/sqft |
Source: NTREIS #21197646 Report a problem | ||
| 3/17/2026 | Pending sale | $850,000$341/sqft |
Source: NTREIS #21197646 Report a problem | ||
| 3/11/2026 | Contingent | $850,000$341/sqft |
Source: NTREIS #21197646 Report a problem | ||
| 3/4/2026 | Listed for sale | $850,000+89.3%$341/sqft |
Source: NTREIS #21197646 Report a problem | ||
| 9/3/2019 | Listing removed | $449,000$180/sqft |
Source: Ebby Halliday, REALTORS #14106074 Report a problem | ||
| 8/7/2019 | Pending sale | $449,000$180/sqft |
Source: Ebby Halliday, REALTORS #14106074 Report a problem | ||
| 6/9/2019 | Listed for sale | $449,000+28.3%$180/sqft |
Source: Dave Perry Miller Real Estate #14106074 Report a problem | ||
| 5/8/2014 | Listing removed | $349,900$140/sqft |
Source: Ebby Halliday Realtors #12100118 Report a problem | ||
| 3/12/2014 | Price change | $349,900-5.2%$140/sqft |
Source: Ebby Halliday Realtors #12100118 Report a problem | ||
| 2/10/2014 | Price change | $369,000-4.8%$148/sqft |
Source: Dave Perry Miller & Associates - An Ebby Halliday Company #12064639 Report a problem | ||
| 1/14/2014 | Price change | $387,500-1.9%$155/sqft |
Source: Dave Perry Miller & Associates - An Ebby Halliday Company #12064639 Report a problem | ||
| 12/15/2013 | Listed for sale | $395,000+16.2%$158/sqft |
Source: Dave Perry Miller & Associates - An Ebby Halliday Company #12064639 Report a problem | ||
| 9/1/2012 | Listing removed | $340,000$136/sqft |
Source: Keller Williams - Dallas Preston Road #11805097 Report a problem | ||
| 8/14/2012 | Pending sale | $340,000$136/sqft |
Source: Keller Williams - Dallas Preston Road #11805097 Report a problem | ||
| 7/19/2012 | Price change | $340,000-2.8%$136/sqft |
Source: Keller Williams - Dallas Preston Road #11805097 Report a problem | ||
| 7/15/2012 | Listed for sale | $349,900$140/sqft |
Source: Keller Williams Realty #11805097 Report a problem | ||
Public tax history
| Year | Property taxes | Tax assessment |
|---|---|---|
| 2025 | $10,449 +6.5% | $743,320 +14.2% |
| 2024 | $9,807 +8.2% | $651,150 -0.6% |
| 2023 | $9,065 -5.4% | $655,130 +17.4% |
| 2022 | $9,586 +3.1% | $558,100 +29.8% |
| 2021 | $9,299 -2.8% | $430,000 |
| 2020 | $9,566 -6.6% | $430,000 -5.7% |
| 2019 | $10,247 -4% | $456,200 |
| 2018 | $10,675 +11.1% | $456,200 0% |
| 2017 | $9,607 +10.4% | $456,220 +11.9% |
| 2016 | $8,705 -10.9% | $407,870 +14.5% |
| 2015 | $9,770 | $356,180 |
| 2014 | $9,770 | $356,180 |
| 2013 | -- | -- |
| 2012 | -- | -- |
| 2011 | -- | -- |
| 2010 | -- | -- |
| 2009 | -- | -- |
| 2008 | -- | -- |
| 2007 | -- | -- |
| 2005 | -- | -- |
| 2004 | -- | -- |
| 2003 | -- | -- |
| 2002 | -- | -- |
| 2001 | -- | -- |
Find assessor info on the county website
Neighborhood: 75229
Nearby homes
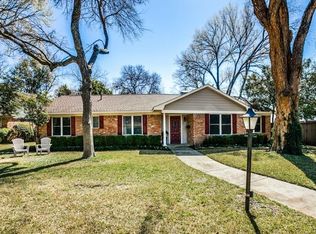
- $595,6003 bd3 ba2.3k sqft10258 Timber Trail Dr, Dallas, TX 75229Off Market
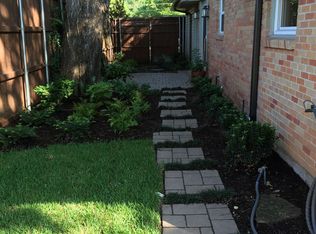
- $590,5003 bd3 ba1.7k sqft10244 Timber Trail Dr, Dallas, TX 75229Off Market
- $476,5003 bd2 ba1.6k sqft10148 Rockmoor Ct, Dallas, TX 75229Off Market
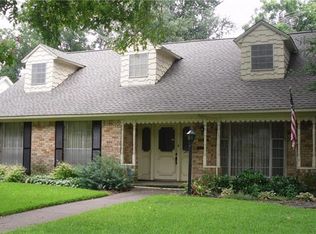
- $688,4004 bd3 ba2.7k sqft10264 Timber Trail Dr, Dallas, TX 75229Off Market
- $501,4004 bd2 ba1.7k sqft10238 Timber Trail Dr, Dallas, TX 75229Off Market
- $812,1004 bd3 ba3.3k sqft10249 Timber Trail Dr, Dallas, TX 75229Off Market
- $--5 bd7 ba4.8k sqft10144 Rockmoor Ct, Dallas, TX 75229Sold
- $587,5003 bd2 ba2.2k sqft10245 Timber Trail Dr, Dallas, TX 75229Off Market
Nearby schools
GreatSchools rating
- 8/10Everette Lee Degolyer Elementary SchoolGrades: PK-6Distance: 1.3 mi
- 4/10Thomas C Marsh Middle SchoolGrades: 7-8Distance: 1.8 mi
- 4/10W T White High SchoolGrades: 9-12Distance: 2.6 mi
Schools provided by the listing agent
- Elementary: Degolyer
- Middle: Marsh
- High: White
- District: Dallas ISD
Source: NTREIS. This data may not be complete. We recommend contacting the local school district to confirm school assignments for this home.
Get a cash offer in 3 minutes
Find out how much your home could sell for in as little as 3 minutes with a no-obligation cash offer.
Estimated market value
$837,100
Get a cash offer in 3 minutes
Find out how much your home could sell for in as little as 3 minutes with a no-obligation cash offer.
Estimated market value
$837,100
- Texas
- Dallas County
- Dallas
- 75229
- 10250 Timber Trail Dr
