Introducing another exceptional Signature Series home by Thomas Cusick Custom Homes, thoughtfully designed with elevated craftsmanship, luxury finishes, and custom details throughout. This new construction Craftsman features 4 bedrooms, 4 ensuite bathrooms, and 2 half baths, offering a refined layout with comfort, privacy, and function. Built with quality at the forefront, the home includes 2x6 exterior wall construction, spray foam insulation, insulated interior common walls, solid core 8’ doors, Level 5 drywall finish, and a 1-2-6 third-party warranty. Comfort and efficiency features include 16 SEER, 96% efficiency HVAC, tankless water heater with built-in circ pump, whole-home water filtration and EV plug. The interior showcases traditional hardwood flooring, Taj Mahal honed Quartzite surfaces, soft-close cabinetry, matching hardware, custom soft-close pocket doors, 8'' baseboards, designer LED lighting, and thoughtful storage. The kitchen is designed for living and entertaining with a 48'' range, 63'' refrigerator-freezer combination, built-in microwave, island storage, full-faced pantry shelving, and LED puck lighting in upper cabinets. Each bedroom includes its own ensuite bath, while the primary suite offers a heated bathroom floor, bench seating, double vanity with designer sconces, bidet outlet, one-piece toilet, custom closet built-ins, and high-end Delta fixtures throughout. Additional features include Cat 6 wiring, security camera wiring, prewiring for interior low-voltage shades, holiday outlets in the soffits, built-in electric bug screens on the patio, large-format tiled porches and patios, infrared heaters with premium controller, fireplaces as plans allow, full irrigation, landscaping, metal roofing accents, insulated garage doors, and a heavy flake polyurea garage floor. A rare opportunity to own a Signature Series home with timeless design, thoughtful function, and custom-level craftsmanship throughout.
For sale
$1,835,000
14540 Tamerisk Ln, Farmers Branch, TX 75234
4beds
3,865sqft
:
Get pre-qualified$14,112/mo
Single Family Residence
Built in 2026
10,628 Square Feet Lot
$1,760,300 Zestimate®
$475/sqft
$-- HOA
What's special
Whole-home water filtrationTraditional hardwood flooringInsulated garage doorsBuilt-in microwaveCustom soft-close pocket doorsCustom closet built-insMatching hardware
- 40 days |
- 633 |
- 30 |
Zillow last checked:
Listing updated:
Listed by:
Brandon Edwards 0598666 214-577-9750,
Live Local, LLC 214-577-9750,
Brittany Streets 0835956 945-349-6475,
Live Local, LLC
Source: NTREIS,MLS#: 21296160
Facts & features
Interior
Bedrooms & bathrooms
- Bedrooms: 4
- Bathrooms: 6
- Full bathrooms: 4
- 1/2 bathrooms: 2
Primary bedroom
- Level: First
- Dimensions: 1 x 1
Living room
- Level: First
- Dimensions: 1 x 1
Living room
- Level: Second
- Dimensions: 1 x 1
Heating
- Central, Fireplace(s), Natural Gas, Zoned
Cooling
- Central Air, Ceiling Fan(s), Electric, Zoned
Appliances
- Included: Built-In Refrigerator, Dishwasher, Disposal, Gas Range, Ice Maker, Microwave, Some Commercial Grade, Tankless Water Heater, Vented Exhaust Fan, Wine Cooler
- Laundry: Electric Dryer Hookup, Laundry in Utility Room
Features
- Wet Bar, Chandelier, Cathedral Ceiling(s), Dry Bar, Decorative/Designer Lighting Fixtures, Double Vanity, Eat-in Kitchen, High Speed Internet, In-Law Floorplan, Kitchen Island, Multiple Master Suites, Open Floorplan, Pantry, Vaulted Ceiling(s), Wired for Data, Natural Woodwork, Walk-In Closet(s), Wired for Sound
- Flooring: Ceramic Tile, Marble, Wood
- Has basement: No
- Number of fireplaces: 1
- Fireplace features: Insert, Gas, Living Room
Interior area
- Total interior livable area: 3,865 sqft
Video & virtual tour
Property
Parking
- Total spaces: 3
- Parking features: Epoxy Flooring, Electric Vehicle Charging Station(s), Golf Cart Garage, Oversized
- Attached garage spaces: 3
Features
- Levels: Two
- Stories: 2
- Patio & porch: Rear Porch, Front Porch, Screened, Covered
- Exterior features: Built-in Barbecue, Barbecue, Gas Grill, Lighting, Outdoor Grill, Outdoor Living Area, Private Yard, Rain Gutters
- Pool features: None
- Fencing: Wood
Lot
- Size: 10,628 Square Feet
- Features: Back Yard, Interior Lot, Lawn, Landscaped, Native Plants, Many Trees, Sprinkler System
Details
- Parcel number: 24030500060040000
Construction
Type & style
- Home type: SingleFamily
- Architectural style: Craftsman,Detached
- Property subtype: Single Family Residence
Materials
- Fiber Cement, Frame, Rock, Stone
- Foundation: Slab
- Roof: Composition,Metal
Condition
- Year built: 2026
Utilities & green energy
- Sewer: Public Sewer
- Water: Public
- Utilities for property: Sewer Available, Water Available
Green energy
- Energy efficient items: Appliances, Construction, Insulation, Lighting, Water Heater
- Water conservation: Water-Smart Landscaping
Community & HOA
Community
- Features: Sidewalks
- Security: Prewired, Security System, Carbon Monoxide Detector(s), Smoke Detector(s)
- Subdivision: Brookhaven Hills West
HOA
- Has HOA: No
Location
- Region: Farmers Branch
Financial & listing details
- Price per square foot: $475/sqft
- Tax assessed value: $414,520
- Annual tax amount: $8,397
- Date on market: 7/1/2026
- Cumulative days on market: 41 days
- Listing terms: Cash,Conventional
Estimated market value
$1,760,300
$1.67M - $1.85M
$5,862/mo
Price history
| Date | Event | Price |
|---|---|---|
| 7/1/2026 | Listed for sale | $1,835,000$475/sqft |
Source: NTREIS #21296160 Report a problem | ||
Public tax history
| Year | Property taxes | Tax assessment |
|---|---|---|
| 2025 | $4,467 +11.2% | $414,520 |
| 2024 | $4,016 +5.8% | $414,520 +4.1% |
| 2023 | $3,797 | $398,360 |
Find assessor info on the county website
Monthly payment
Est. payment
Payment breakdown
Explore the cost of this home by adjusting the details. Changes won't be saved.Climate risks
Neighborhood: West Brookhaven
Nearby schools
GreatSchools rating
- 6/10McLaughlin Strickland Elementary SchoolGrades: PK-5Distance: 0.3 mi
- 6/10Field Middle SchoolGrades: 6-8Distance: 1.8 mi
- 3/10Turner High SchoolGrades: 9-12Distance: 1.3 mi
Schools provided by the listing agent
- Elementary: Mclaughlin
- Middle: Field
- High: Turner
- District: Carrollton-Farmers Branch ISD
Source: NTREIS. This data may not be complete. We recommend contacting the local school district to confirm school assignments for this home.
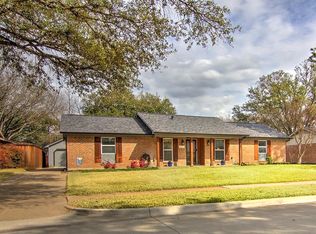
- $564,6003 bd2 ba2k sqft14534 Tamerisk Ln, Farmers Branch, TX 75234Off Market
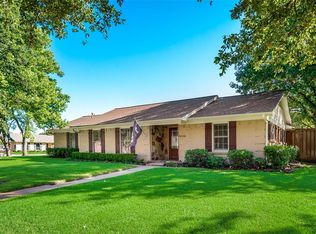
- $539,8003 bd2 ba1.7k sqft14544 Tamerisk Ln, Farmers Branch, TX 75234Off Market
- $460,2003 bd2 ba1.7k sqft14570 Tamerisk Ln, Farmers Branch, TX 75234Off Market

- $428,7003 bd2 ba1.7k sqft14530 Tamerisk Ln, Farmers Branch, TX 75234Off Market
- $417,0003 bd2 ba1.6k sqft14529 Cyprus Point, Farmers Branch, TX 75234Off Market
- $486,8004 bd2 ba2.1k sqft14521 Cyprus Point, Farmers Branch, TX 75234Off Market
- $---- bd-- ba-- sqft14521 Cyprus Point Dr, Dallas, TX 75234Off Market
- $1,160,2003 bd4 ba3.1k sqft14541 Tamerisk Ln, Farmers Branch, TX 75234Off Market
A local agent can set up tours, give advice and negotiate with sellers.
A local lender can help you make sure your offer is ready when you are.
Similar homes
- $1,975,0005 bd4 ba3.8k sqft5706 Club Hill Cir, Dallas, TX 75248For Sale
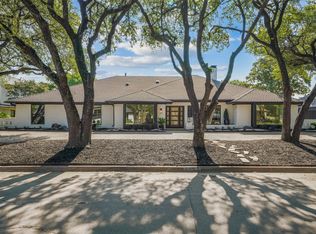 MLS ID #21353251, Leigh Barnes. NTREIS
 - $1,900,0004 bd4 ba3.2k sqft10747 Bushire Dr, Dallas, TX 75229For Sale
 MLS ID #21337668, Colton Widemon. NTREIS
 - $1,850,0004 bd6 ba5k sqft10921 Beauty Ln, Dallas, TX 75229For Sale
 MLS ID #21314312, Kyle Cheek. NTREIS
 - $1,695,0004 bd4 ba3.3k sqft4316 Rickover Dr, Dallas, TX 75244For Sale
 MLS ID #21335841, Dona Timm. NTREIS
 - $1,925,0005 bd7 ba4.8k sqft3304 Royal Ln, Dallas, TX 75229For SaleMLS ID #21341517, Ben Fluno. NTREIS
- $1,995,0005 bd7 ba5.1k sqft3311 Whitehall Dr, Dallas, TX 75229For SaleMLS ID #21335169, Kelsey Williams. NTREIS
- $1,895,0004 bd6 ba5k sqft3304 Townsend Dr, Dallas, TX 75229For SaleMLS ID #21315915, Kyle Cheek. NTREIS
- $1,357,0004 bd4 ba3.4k sqft6707 Rolling Vista Dr, Dallas, TX 75248For SaleMLS ID #21343987, Megan Johnson. NTREIS
- $1,895,0004 bd4 ba3.5k sqft5722 Orchid Ln, Dallas, TX 75230For SaleMLS ID #21272278, Laura Michelle. NTREIS
- $1,595,0004 bd4 ba3.1k sqft7117 Mimosa Ln, Dallas, TX 75230For SaleMLS ID #21336317, Kyle Rovinsky. NTREIS
- $1,550,0005 bd3 ba2.8k sqft5857 Charlestown Dr, Dallas, TX 75230For SaleMLS ID #21339888, Sarah Diamond. NTREIS
- $1,495,0005 bd5 ba3.4k sqft4452 Sugar Mill Rd, Dallas, TX 75244For SaleMLS ID #21242897, Lauren Williams. NTREIS
- $1,629,9005 bd6 ba4.1k sqft10930 Beauty Ln, Dallas, TX 75229For SaleMLS ID #21267111, Harrison Sharp. NTREIS
- $2,099,0005 bd6 ba4.2k sqft11131 Hillcrest Rd, Dallas, TX 75230For SaleMLS ID #21232108, Stephanie Turner. NTREIS
- $1,995,0005 bd5 ba4.3k sqft7210 Baxtershire Dr, Dallas, TX 75230For SaleMLS ID #21103575, David Auren. NTREIS
- $1,589,3006 bd8 ba4.3k sqft3507 Warick Dr, Dallas, TX 75229For SaleMLS ID #21295342, Raul Ruiz. NTREIS
- $1,794,9956 bd7 ba4.7k sqft3845 Van Ness Ln, Dallas, TX 75220For SaleMLS ID #21326852, Arthur Greenstein. NTREIS
- $1,299,0005 bd5 ba3.4k sqft1318 Seminole Dr, Richardson, TX 75080For SaleMLS ID #21351405, Heather Kobs. NTREIS
- $2,349,9005 bd6 ba5.1k sqft4347 Royal Ridge Dr, Dallas, TX 75229For SaleMLS ID #21337909, Blake Phillips. NTREIS
- $1,890,0004 bd6 ba4.4k sqft508 Copper Ridge Dr, Richardson, TX 75080For SaleMLS ID #21299727, Natalie Martin. NTREIS
